Home Sweet Home! Enjoy this ranch sitting on a park setting 1.02 acres. Nice 3-bedroom home with a full basement (just waiting for your finishing touches). You'll love the large kitchen overlooking the dining room. Wood floors throughout. There is a shower in the basement and 220 for a generator. One look you fall in love!!!
For sale
$210,000
5449 Woodlawn Dr, Flint, MI 48506
3beds
1,639sqft
:
Get pre-qualified$1,520/mo
Single Family Residence
Built in 1967
1.02 Acres Lot
$209,200 Zestimate®
$128/sqft
$-- HOA
What's special
- 20 days |
- 574 |
- 41 |
Likely to sell faster than
Zillow last checked:
Listing updated:
Listed by:
Renee Higdon 810-636-3400,
Atlas Real Estate 810-636-3400
Source: Realcomp II,MLS#: 20261053910
Facts & features
Interior
Bedrooms & bathrooms
- Bedrooms: 3
- Bathrooms: 2
- Full bathrooms: 1
- 1/2 bathrooms: 1
Primary bedroom
- Level: Entry
- Area: 121
- Dimensions: 11 X 11
Bedroom
- Level: Entry
- Area: 110
- Dimensions: 10 X 11
Bedroom
- Level: Entry
- Area: 100
- Dimensions: 10 X 10
Other
- Level: Entry
- Area: 72
- Dimensions: 9 X 8
Other
- Level: Entry
- Area: 12
- Dimensions: 3 X 4
Dining room
- Level: Entry
- Area: 165
- Dimensions: 11 X 15
Family room
- Level: Basement
- Area: 220
- Dimensions: 20 X 11
Kitchen
- Level: Entry
- Area: 176
- Dimensions: 11 X 16
Laundry
- Level: Entry
- Area: 18
- Dimensions: 6 X 3
Library
- Level: Basement
- Area: 169
- Dimensions: 13 X 13
Living room
- Level: Entry
- Area: 216
- Dimensions: 12 X 18
Heating
- Forced Air, Natural Gas
Cooling
- Ceiling Fans, Central Air
Appliances
- Included: Dishwasher, Disposal, Dryer, Gas Cooktop, Washer
- Laundry: Other
Features
- High Speed Internet, Programmable Thermostat
- Basement: Full,Partially Finished,Walk Up Access
- Has fireplace: No
Interior area
- Total interior livable area: 1,639 sqft
- Finished area above ground: 1,339
- Finished area below ground: 300
Video & virtual tour
Property
Parking
- Total spaces: 2
- Parking features: Two Car Garage, Detached, Electricityin Garage
- Garage spaces: 2
Features
- Levels: One
- Stories: 1
- Entry location: GroundLevel
- Pool features: None
Lot
- Size: 1.02 Acres
- Dimensions: 87 x 480 x 86 x 480
Details
- Parcel number: 1114200063
- Special conditions: Short Sale No,Standard
Construction
Type & style
- Home type: SingleFamily
- Architectural style: Ranch
- Property subtype: Single Family Residence
Materials
- Aluminum Siding, Vinyl Siding
- Foundation: Basement, Crawl Space, Poured
- Roof: Asphalt
Condition
- New construction: No
- Year built: 1967
- Major remodel year: 2000
Utilities & green energy
- Sewer: Public Sewer
- Water: Well
Community & HOA
HOA
- Has HOA: No
Location
- Region: Flint
Financial & listing details
- Price per square foot: $128/sqft
- Tax assessed value: $31,399
- Annual tax amount: $1,640
- Date on market: 7/14/2026
- Cumulative days on market: 20 days
- Listing agreement: Exclusive Right To Sell
- Listing terms: Cash,Conventional,FHA,Va Loan
Estimated market value
$209,200
$199,000 - $220,000
$1,249/mo
Price history
| Date | Event | Price |
|---|---|---|
| 7/14/2026 | Listed for sale | $210,000$128/sqft |
Source:  Realcomp II #20261053910 Report a problem Realcomp II #20261053910 Report a problem | ||
Public tax history
| Year | Property taxes | Tax assessment |
|---|---|---|
| 2025 | $1,640 +5.3% | $66,800 +6.7% |
| 2024 | $1,557 | $62,600 +11.4% |
| 2023 | -- | $56,200 +7.9% |
| 2022 | -- | $52,100 +8.3% |
| 2021 | -- | $48,100 +9.6% |
| 2020 | -- | $43,900 +9.8% |
| 2019 | -- | $40,000 +8.4% |
| 2018 | $1,368 +16.2% | $36,900 +1.7% |
| 2017 | $1,177 +7.8% | $36,300 +6.8% |
| 2016 | $1,092 | $34,000 +7.6% |
| 2015 | $1,092 +294.1% | $31,600 +24.9% |
| 2014 | $277 | $25,300 -13.9% |
| 2012 | -- | $29,400 -1.7% |
| 2011 | -- | $29,900 -20.1% |
| 2010 | -- | $37,400 -17.1% |
| 2008 | $1,030 | $45,100 -3.6% |
| 2006 | -- | $46,800 +2.4% |
| 2005 | -- | $45,700 |
| 2004 | -- | $45,700 +4.1% |
| 2003 | -- | $43,900 +4.8% |
| 2002 | -- | $41,900 +6.1% |
| 2001 | -- | $39,500 +11% |
| 2000 | -- | $35,600 |
Find assessor info on the county website
Monthly payment
Est. payment
Payment breakdown
Explore the cost of this home by adjusting the details. Changes won't be saved.Climate risks
Neighborhood: 48506
Nearby schools
GreatSchools rating
- 2/10Haas Elementary SchoolGrades: PK-5Distance: 1.4 mi
- 5/10Genesee High SchoolGrades: 6-12Distance: 1.4 mi
- $151,1003 bd2 ba1.2k sqft5439 Woodlawn Dr, Flint, MI 48506Off Market
- $157,0003 bd1 ba1k sqft5459 Woodlawn Dr, Flint, MI 48506Off Market
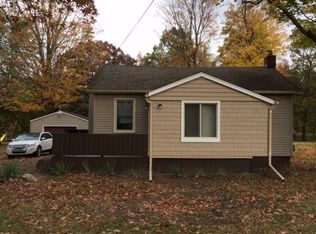
- $268,400-- bd2 ba1.4k sqft5433 Woodlawn Dr, Flint, MI 48506Off Market
- $177,300-- bd1 ba1.2k sqft5473 Woodlawn Dr, Flint, MI 48506Off Market
- $168,3003 bd3 ba1.1k sqft5423 Woodlawn Dr, Flint, MI 48506Off Market
- $52,9001 bd1 ba700 sqft5485 Woodlawn Dr, Flint, MI 48506Off Market
- $166,100-- bd1 ba960 sqft5472 Woodlawn Dr, Flint, MI 48506Off Market
- $128,800-- bd1 ba1k sqft5499 Woodlawn Dr, Flint, MI 48506Off Market
A local agent can set up tours, give advice and negotiate with sellers.
Similar homes
- $209,9003 bd1 ba1.3k sqft5286 Roberts Dr, Flint, MI 48506For Sale
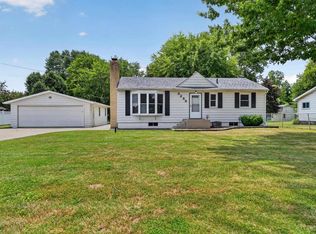
 MLS ID #50216005, Shannon Jones, ERA Prime Real Estate Group. MiRealSource
 - $229,9003 bd2 ba1.5k sqft5127 Arbor Ln, Flint, MI 48506For Sale
 MLS ID #50215878, Nettie Rosser, Century 21 Signature Realty. MiRealSource
 - $--3 bd1 ba1.1k sqft5118 Berneda Dr, Flint, MI 48506Auction
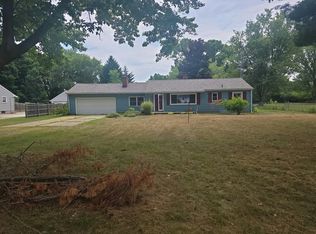 Auction.com 2
 - $200,0004 bd2 ba1.5k sqft3047 Courtesy Dr, Flint, MI 48506For Sale
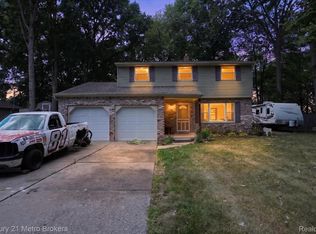
 MLS ID #20261059429, Jaime Vasquez, Century 21 Metro Brokers. Realcomp II
 - $194,8853 bd2 ba1.1k sqft5104 Esta Dr, Flint, MI 48506For SaleMLS ID #20261003314, Bradley Swadling, Allstate Properties.com. Realcomp II
- $199,9003 bd1 ba2k sqft3350 N Belsay Rd, Flint, MI 48506For SaleMLS ID #50213320, Bina Zuccaro, REMAX Plus. MiRealSource
- $224,0003 bd1 ba1.2k sqft4126 N Belsay Rd, Flint, MI 48506For SaleMLS ID #50215381, Angela K Ridley, Complete Realty LLC. MiRealSource
- $219,9003 bd3 ba1.9k sqft4444 Meadowbrook Dr, Flint, MI 48506For SaleMLS ID #50201041, Joe Harvey, The Joe Harvey Real Estate Team. MiRealSource
- $199,9993 bd1 ba2.2k sqft4425 Crampton Cir, Flint, MI 48506For SaleMLS ID #20261055643, Jonathan Farida, Community Choice Realty Inc. Realcomp II
- $210,0002 bd1 ba1.3k sqft8059 E Mount Morris Rd, Otisville, MI 48463For SaleMLS ID #20261058536, Darren Peterfi, Exclusive House of Real Estate. Realcomp II
- $219,9003 bd2 ba1.5k sqft7398 N Genesee Rd, Genesee, MI 48437For SaleMLS ID #20261054525, Jeffery Dawley, Atlas Real Estate. Realcomp II
- $209,9003 bd2 ba1.1k sqft4426 Maple Leaf Trl Unit 25, Flint, MI 48506New ConstructionMLS ID #50217080, Thomas Zibkowski, Real Estate One Inc-Shelby. MiRealSource
- $--3 bd3 ba1.4k sqft11650 Temperance St, Mount Morris, MI 48458AuctionXome
- $--3 bd2 ba1.3k sqft7047 Birchwood Dr, Mount Morris, MI 48458AuctionAuction.com 1
- $244,9003 bd3 ba2k sqft5032 Murphy Dr, Flint, MI 48506For SaleMLS ID #50215357, Tim Powell, REMAX Right Choice. MiRealSource
- $189,9004 bd2 ba1.5k sqft2175 Cashin St, Burton, MI 48509For SaleMLS ID #20261059306, Jeremy Hoover, Keller Williams First. Realcomp II
- $--3 bd2 ba1.6k sqft9235 Lapeer Rd, Davison, MI 48423AuctionAuction.com 2
- $164,9003 bd2 ba1.6k sqft7033 E Mount Morris Rd, Otisville, MI 48463For SaleMLS ID #50216326, Kelli Falco, Re/Max of Owosso. MiRealSource
- $259,9005 bd3 ba2.3k sqft4375 Esta Dr, Flint, MI 48506For SaleMLS ID #20261053053, Tiffini Bridgett, The Brokerage Real Estate Enthusiasts. Realcomp II
- $199,0003 bd4 ba1.6k sqft6099 Brookwood Dr, Burton, MI 48509For SaleMLS ID #20261036992, Hilda McNamara, AAA McNamara Properties Inc. Realcomp II
