Beautiful two-story home in the heart of the Houston Heights featuring an open floor plan, high ceilings, crown molding, wood-style flooring, and abundant natural light. Spacious living and dining areas provide an inviting setting for everyday living and entertaining. The kitchen features granite countertops, rich wood cabinetry, gas range, and ample storage. The primary suite offers a spacious bath with dual vanities, granite countertops, a large soaking tub, and separate glass-enclosed shower. Secondary bedrooms and bath provide comfortable accommodations. Additional features include an attached two-car garage and private outdoor space. Conveniently located near major highways, shopping, dining, entertainment, and the many amenities of the Heights.
For sale
Price cut: $45K (9/18)
$625,000
545 W 25th St, Houston, TX 77008
3beds
--sqft
Townhouse
Built in 2017
-- sqft lot
$614,100 Zestimate®
$--/sqft
$-- HOA
What's special
Open floor planHigh ceilingsAttached two-car garageAbundant natural lightPrivate outdoor spaceGranite countertopsWood-style flooring
- 54 days
- 98
- 8
Zillow last checked:
Listing updated:
Listed by:
Kimberly Lopategui TREC #0748438 832-388-2159,
Nino Properties
Source: HAR,MLS#: 54471169
Facts & features
Interior
Bedrooms & bathrooms
- Bedrooms: 3
- Bathrooms: 3
- Full bathrooms: 2
- 1/2 bathrooms: 1
Primary bedroom
- Level: Second
- Area: 300
- Dimensions: 20x15
Bedroom
- Level: Second
- Area: 228
- Dimensions: 12x19
Bedroom
- Level: Second
- Area: 120
- Dimensions: 10x12
Dining room
- Level: First
- Area: 208
- Dimensions: 16x13
Game room
- Level: Second
- Area: 280
- Dimensions: 20x14
Kitchen
- Level: First
- Area: 180
- Dimensions: 15x12
Living room
- Level: First
- Area: 360
- Dimensions: 20x18
Heating
- Electric
Cooling
- Electric
Appliances
- Included: Gas Oven, Microwave, Gas Range, Full Size, Refrigerator, Washer, Dishwasher
- Laundry: Electric Dryer Hookup, Inside
Property
Parking
- Total spaces: 1
- Parking features: Attached
- Attached garage spaces: 1
Features
- Levels: All Levels
- Stories: 2
Details
- Parcel number: 0200280000027
Construction
Type & style
- Home type: Townhouse
- Architectural style: Traditional
- Property subtype: Townhouse
Materials
- Cement Siding
- Foundation: Slab
- Roof: Composition
Condition
- New construction: No
- Year built: 2017
Utilities & green energy
- Water: Water District
Community & HOA
Community
- Subdivision: Houston Heights
Location
- Region: Houston
Financial & listing details
- Tax assessed value: $761,448
- Annual tax amount: $13,961
- Date on market: 8/14/2026
Estimated market value
$614,100
$583,000 - $645,000
$3,699/mo
Price history
| Date | Event | Price |
|---|---|---|
| 9/18/2026 | Price change | $625,000-6.7% |
Source:  HAR #54471169 Report a problem HAR #54471169 Report a problem | ||
| 8/15/2026 | Listed for sale | $669,999 |
Source: HAR #54471169 Report a problem | ||
Public tax history
| Year | Property taxes | Tax assessment |
|---|---|---|
| 2025 | $13,961 +6.5% | $761,448 +1.6% |
| 2024 | $13,111 +14.8% | $749,682 +1.2% |
| 2023 | $11,423 -22.8% | $740,531 +10.4% |
| 2022 | $14,793 | $670,477 +10.8% |
| 2021 | -- | $604,985 +8.2% |
| 2020 | $13,413 +1.8% | $559,007 +2.7% |
| 2019 | $13,179 +254% | $544,218 +86.6% |
| 2018 | $3,723 | $291,682 +97.9% |
| 2017 | $3,723 -73.7% | $147,375 -73.6% |
| 2016 | $14,134 +41.1% | $558,979 +21.3% |
| 2015 | $10,019 | $460,925 +18.3% |
| 2014 | $10,019 | $389,737 |
Find assessor info on the county website
Monthly payment
Est. payment
Payment breakdown
Explore the cost of this home by adjusting the details. Changes won't be saved.Climate risks
Neighborhood: Greater Heights
Nearby schools
Schools provided by the listing agent
- Elementary: Helms Elementary School
- Middle: Hamilton Middle School (Houston)
- High: Heights High School
Source: HAR. This data may not be complete. We recommend contacting the local school district to confirm school assignments for this home.
Similar homes
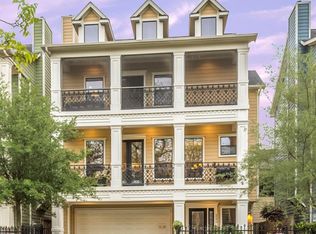
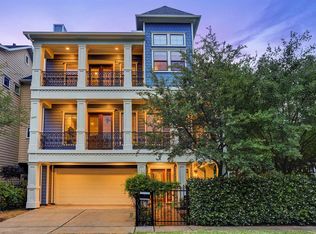
- $629,0003 bd3 ba2.6k sqft829 W 20th St, Houston, TX 77008For Sale
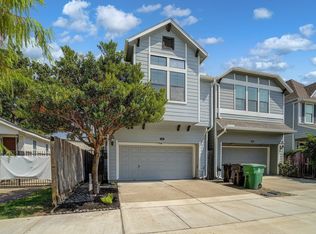
 MLS ID #271432, Shirah Kennedy, Coldwell Banker Southern Homes. BBOR
 - $629,0003 bd3 ba2.6k sqft829 W 20th St, Houston, TX 77008For Sale
 MLS ID #59091853, Shirah Kennedy, Coldwell Banker Southern Homes. HAR
 - $474,9993 bd4 ba2.1k sqft2738 Harvard St, Houston, TX 77008For Sale
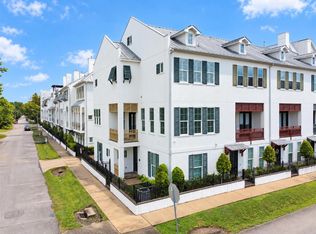 MLS ID #82225085, David Edgerton, All City Real Estate. HAR
 - $495,0003 bd4 ba2.2k sqft615 W 24th St, Houston, TX 77008For Sale
 MLS ID #94971104, Adam Robertson, Keller Williams Realty Metropolitan. HAR
