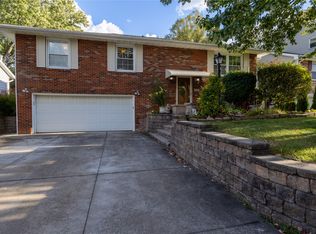
Welcome to Lucky Lane! Be the first to view this well-maintained four-bedroom, 1.5-bath home in Millcreek Township. It has so much to offer! With a living room, family room, dining room, sunroom, and finished lower level, there’s plenty of space to spread out and enjoy. The fenced-in backyard features a patio, above-ground pool, and storage shed. A two-car attached garage completes the package.
Pending
$349,900
5454 Lucky Ln, Erie, PA 16509
4beds
2,008sqft
Single Family Residence
Built in 1968
10,628 Square Feet Lot
$357,300 Zestimate®
$174/sqft
$-- HOA
What's special
Above-ground poolTwo-car attached garageFinished lower levelStorage shedFamily roomDining roomFenced-in backyard
- 34 days
- 372
- 22
Likely to sell faster than
Zillow last checked:
Listing updated:
Listed by:
Jennie Bone (814)835-1200,
Howard Hanna Erie Southwest 814-835-1200
Source: GEMLS,MLS#: 193638Originating MLS: Greater Erie Board Of Realtors
Facts & features
Interior
Bedrooms & bathrooms
- Bedrooms: 4
- Bathrooms: 2
- Full bathrooms: 1
- 1/2 bathrooms: 1
Primary bedroom
- Level: Second
- Dimensions: 15x13
Bedroom
- Level: Second
- Dimensions: 13x11
Bedroom
- Level: Second
- Dimensions: 12x12
Bedroom
- Level: Second
- Dimensions: 11x9
Dining room
- Description: Builtins
- Level: First
- Dimensions: 12x10
Family room
- Description: Fireplace
- Level: First
- Dimensions: 21x12
Other
- Level: Second
Half bath
- Level: First
Kitchen
- Level: First
- Dimensions: 12x11
Living room
- Description: Builtins
- Level: First
- Dimensions: 17x13
Other
- Level: First
- Dimensions: 16x6
Heating
- Forced Air, Gas
Cooling
- Central Air
Appliances
- Included: Dishwasher, Electric Oven, Electric Range, Refrigerator
Features
- Ceramic Bath, Ceiling Fan(s)
- Flooring: Carpet, Hardwood, Vinyl
- Basement: Full,Finished
- Number of fireplaces: 1
- Fireplace features: Wood Burning
Interior area
- Total structure area: 2,008
- Total interior livable area: 2,008 sqft
Property
Parking
- Total spaces: 2
- Parking features: Attached, Garage Door Opener
- Attached garage spaces: 2
- Has uncovered spaces: Yes
Features
- Levels: Two
- Stories: 2
- Patio & porch: Enclosed, Patio, Porch
- Exterior features: Fence, Paved Driveway, Patio, Storage
- Fencing: Yard Fenced
Lot
- Size: 10,628 Square Feet
- Dimensions: 90 x 118 x 0 x 0
- Features: Corner Lot, Landscaped
Details
- Additional structures: Shed(s)
- Parcel number: 33145619.3007.00
- Zoning description: R-1
Construction
Type & style
- Home type: SingleFamily
- Architectural style: Two Story
- Property subtype: Single Family Residence
Materials
- Aluminum Siding, Brick
- Roof: Composition
Condition
- Good Condition,Resale
- Year built: 1968
Utilities & green energy
- Sewer: Public Sewer
- Water: Public
- Utilities for property: Natural Gas Available
Community & HOA
Community
- Security: Security System, Fire Alarm
- Subdivision: Glenwood Estates
Location
- Region: Erie
Financial & listing details
- Price per square foot: $174/sqft
- Tax assessed value: $171,820
- Annual tax amount: $4,898
- Date on market: 10/7/2026
- Cumulative days on market: 35 days
- Road surface type: Paved
Estimated market value
$357,300
$339,000 - $375,000
$2,101/mo
Price history
| Date | Event | Price |
|---|---|---|
| 10/14/2026 | Pending sale | $349,900$174/sqft |
Source: GEMLS #193638 Report a problem | ||
| 10/7/2026 | Listed for sale | $349,900+133.3%$174/sqft |
Source: GEMLS #193638 Report a problem | ||
| 12/7/2015 | Sold | $150,000-3.2%$75/sqft |
Source: GEMLS #44421 Report a problem | ||
| 10/14/2015 | Price change | $154,900-1.3%$77/sqft |
Source: Pro Realty, Inc. #44421 Report a problem | ||
| 6/10/2015 | Listed for sale | $157,000$78/sqft |
Source: Pro Realty, Inc. #44421 Report a problem | ||
Public tax history
| Year | Property taxes | Tax assessment |
|---|---|---|
| 2026 | $4,894 +1.9% | $171,820 |
| 2025 | $4,803 +3.2% | $171,820 |
| 2024 | $4,653 +8.9% | $171,820 |
| 2023 | $4,272 +2.4% | $171,820 |
| 2022 | $4,171 | $171,820 |
| 2021 | $4,171 +162% | $171,820 |
| 2020 | $1,592 -59.7% | $171,820 |
| 2019 | $3,947 -17.4% | $171,820 |
| 2018 | $4,777 +3.9% | $171,820 |
| 2017 | $4,600 +0.9% | $171,820 |
| 2016 | $4,557 +212.6% | $171,820 |
| 2015 | $1,458 | $171,820 |
| 2014 | $1,458 +72.1% | $171,820 |
| 2013 | $847 +15.7% | $171,820 +42% |
| 2012 | $732 | $121,000 |
| 2011 | $732 | $121,000 |
| 2010 | $732 +11% | $121,000 |
| 2009 | $659 | $121,000 |
| 2008 | -- | $121,000 |
| 2005 | $864 -1.3% | $121,000 |
| 2004 | $875 | $121,000 |
| 2003 | -- | $121,000 +295.9% |
| 2002 | -- | $30,560 |
| 2000 | -- | $30,560 |
Find assessor info on the county website
Monthly payment
Est. payment
Payment breakdown
Explore the cost of this home by adjusting the details. Changes won't be saved.Climate risks
Neighborhood: 16509
Nearby schools
Schools provided by the listing agent
- District: Millcreek
Source: GEMLS. This data may not be complete. We recommend contacting the local school district to confirm school assignments for this home.
Similar homes
- $329,9005 bd2 ba2.3k sqft837 W 52nd St, Erie, PA 16509For Sale
 MLS ID #192663, Jacob Holmes, Agresti Real Estate. GEMLS
- $349,9004 bd3 ba2k sqft113 E Arlington Rd, Erie, PA 16509For Sale
 MLS ID #193733, Natasha Chiz, Agresti Real Estate. GEMLS
- $299,9004 bd2 ba1.8k sqft651 Mineo Dr, Erie, PA 16509For Sale
 MLS ID #191866, Thomas Jones, KW Flagship Realty. GEMLS
- $345,0003 bd3 ba1.7k sqft2056 Devon Ln, Erie, PA 16509For Sale
 MLS ID #193019, Maryanne Szewczyk, Coldwell Banker Select - Peach. GEMLS
