Welcome to 546 Gifford Ct, a property that exudes elegance and sophistication. The kitchen is a chef's dream, boasting all stainless steel appliances and a convenient kitchen island for meal preparation. The primary bedroom is a sanctuary of comfort, featuring a spacious walk-in closet for all your storage needs. The primary bathroom is a haven of relaxation, equipped with double sinks for a touch of luxury. Step outside to the deck, a perfect spot for enjoying your morning coffee or winding down in the evening. This property is a perfect blend of style and functionality, waiting for you to make it your own.. Included 100-Day Home Warranty with buyer activation
Pending
Price cut: $4K (6/25)
$316,000
546 GIFFORD COURT, DELTONA, FL 32725
3beds
1,637sqft
:
Get pre-qualified$2,115/mo
Single Family Residence
Built in 2025
0.33 Acres Lot
$-- Zestimate®
$193/sqft
$-- HOA
What's special
Convenient kitchen islandStainless steel appliancesSpacious walk-in closet
- 174 days |
- 564 |
- 37 |
Zillow last checked:
Listing updated:
Listed by:
Karen Albright 480-462-5392,
OPENDOOR BROKERAGE LLC 480-462-5392,
Leori Bolivar 813-531-9136,
OPENDOOR BROKERAGE LLC
Source: Stellar MLS,MLS#: O6379333 Originating MLS: Orlando Regional
Originating MLS: Orlando Regional
Facts & features
Interior
Bedrooms & bathrooms
- Bedrooms: 3
- Bathrooms: 3
- Full bathrooms: 2
- 1/2 bathrooms: 1
Primary bedroom
- Features: Built-in Closet
- Level: First
Kitchen
- Level: First
Living room
- Level: First
Heating
- Central, Heat Pump
Cooling
- Central Air
Appliances
- Included: Dishwasher, Electric Water Heater, Microwave, Other
- Laundry: In Garage
Features
- Living Room/Dining Room Combo, Primary Bedroom Main Floor
- Flooring: Vinyl
- Has fireplace: No
Interior area
- Total structure area: 1,637
- Total interior livable area: 1,637 sqft
Video & virtual tour
Property
Parking
- Total spaces: 2
- Parking features: Driveway
- Attached garage spaces: 2
- Has uncovered spaces: Yes
Features
- Levels: Two
- Stories: 2
- Exterior features: Other
Lot
- Size: 0.33 Acres
Details
- Parcel number: 813004190090
- Zoning: 01R
- Special conditions: None
Construction
Type & style
- Home type: SingleFamily
- Property subtype: Single Family Residence
Materials
- Cement Siding
- Foundation: Slab
- Roof: Shingle
Condition
- New construction: No
- Year built: 2025
Utilities & green energy
- Sewer: Septic Tank
- Water: Public
- Utilities for property: Electricity Available, Water Available
Community & HOA
Community
- Features: None
- Security: Security System Owned
- Pet fee: $0 monthly
- Subdivision: DELTONA LAKES UNIT 04
HOA
- Has HOA: No
- Services included: None
Location
- Region: Deltona
Financial & listing details
- Price per square foot: $193/sqft
- Tax assessed value: $348,982
- Annual tax amount: $889
- Date on market: 2/3/2026
- Cumulative days on market: 166 days
- Listing terms: Cash,Conventional,FHA,VA Loan
- Ownership: Fee Simple
- Total actual rent: 0
- Electric utility on property: Yes
- Road surface type: Paved
Estimated market value
Not available
Estimated sales range
Not available
Not available
Price history
| Date | Event | Price |
|---|---|---|
| 7/6/2026 | Pending sale | $316,000$193/sqft |
Source:  Stellar MLS #O6379333 Report a problem Stellar MLS #O6379333 Report a problem | ||
| 6/25/2026 | Price change | $316,000-1.3%$193/sqft |
Source: Stellar MLS #O6379333 Report a problem | ||
| 6/4/2026 | Price change | $320,000-1.5%$195/sqft |
Source: Stellar MLS #O6379333 Report a problem | ||
| 5/6/2026 | Listed for sale | $325,000$199/sqft |
Source: Stellar MLS #O6379333 Report a problem | ||
| 4/27/2026 | Pending sale | $325,000$199/sqft |
Source: Stellar MLS #O6379333 Report a problem | ||
| 4/16/2026 | Price change | $325,000-1.5%$199/sqft |
Source: Stellar MLS #O6379333 Report a problem | ||
| 3/5/2026 | Price change | $330,000-1.5%$202/sqft |
Source: Stellar MLS #O6379333 Report a problem | ||
| 2/3/2026 | Listed for sale | $335,000+11.7%$205/sqft |
Source: Stellar MLS #O6379333 Report a problem | ||
| 12/15/2025 | Sold | $300,000-20%$183/sqft |
Source: Stellar MLS #V4943633 Report a problem | ||
| 11/20/2025 | Pending sale | $375,000$229/sqft |
Source: Stellar MLS #V4943633 Report a problem | ||
| 11/6/2025 | Listed for sale | $375,000$229/sqft |
Source: Stellar MLS #V4943633 Report a problem | ||
| 10/30/2025 | Pending sale | $375,000$229/sqft |
Source: Stellar MLS #V4943633 Report a problem | ||
| 10/10/2025 | Price change | $375,000-6%$229/sqft |
Source: Stellar MLS #V4943633 Report a problem | ||
| 8/8/2025 | Price change | $399,000-5%$244/sqft |
Source: Stellar MLS #V4943633 Report a problem | ||
| 7/7/2025 | Listed for sale | $420,000+2700%$257/sqft |
Source: Stellar MLS #V4943633 Report a problem | ||
| 7/22/2020 | Sold | $15,000-6%$9/sqft |
Source: Public Record Report a problem | ||
| 6/15/2020 | Pending sale | $15,950$10/sqft |
Source: JACK KELLER INC #U8063017 Report a problem | ||
| 6/15/2020 | Price change | $15,950+0.3%$10/sqft |
Source: JACK KELLER INC #U8063017 Report a problem | ||
| 5/28/2020 | Price change | $15,900-0.3%$10/sqft |
Source: Owner Report a problem | ||
| 4/14/2020 | Price change | $15,950-15.2%$10/sqft |
Source: Owner Report a problem | ||
| 3/18/2020 | Price change | $18,799-0.5%$11/sqft |
Source: Owner Report a problem | ||
| 2/28/2020 | Price change | $18,8990%$12/sqft |
Source: Owner Report a problem | ||
| 1/29/2020 | Price change | $18,900-0.5%$12/sqft |
Source: Owner Report a problem | ||
| 1/11/2020 | Price change | $19,000-9.5%$12/sqft |
Source: Owner Report a problem | ||
| 12/3/2019 | Listed for sale | $21,000+16.7%$13/sqft |
Source: Owner Report a problem | ||
| 10/14/2019 | Sold | $18,000+50%$11/sqft |
Source: Public Record Report a problem | ||
| 5/26/2004 | Sold | $12,000$7/sqft |
Source: Public Record Report a problem | ||
Public tax history
| Year | Property taxes | Tax assessment |
|---|---|---|
| 2025 | $889 +9.5% | $326,372 +964.7% |
| 2024 | $811 -3.6% | $30,653 +10% |
| 2023 | $842 +18.1% | $27,866 +10% |
| 2022 | $713 | $25,333 +10% |
| 2021 | -- | $23,030 +24.5% |
| 2020 | $481 | $18,494 +42.7% |
| 2019 | $481 +60.1% | $12,961 +33.3% |
| 2018 | $301 +15.4% | $9,721 +38% |
| 2017 | $260 +9.6% | $7,042 +9.1% |
| 2016 | $238 +7.3% | $6,456 -4.3% |
| 2015 | $221 +2.6% | $6,749 |
| 2014 | $216 | $6,749 -1.5% |
| 2013 | -- | $6,852 +15% |
| 2012 | -- | $5,958 -2.9% |
| 2011 | -- | $6,137 -53.4% |
| 2010 | -- | $13,168 -16.6% |
| 2009 | -- | $15,790 -69.4% |
| 2007 | -- | $51,611 +2.3% |
| 2006 | -- | $50,441 +344.7% |
| 2005 | -- | $11,342 |
| 2004 | -- | $11,342 +58% |
| 2003 | -- | $7,179 +8.7% |
| 2002 | -- | $6,604 +10.4% |
| 2001 | -- | $5,983 -3.8% |
| 2000 | -- | $6,222 |
Find assessor info on the county website
Monthly payment
Est. payment
Payment breakdown
Explore the cost of this home by adjusting the details. Changes won't be saved.Climate risks
Neighborhood: 32725
Nearby schools
GreatSchools rating
- 7/10Timbercrest Elementary SchoolGrades: PK-5Distance: 2.1 mi
- 4/10Deltona Middle SchoolGrades: 6-8Distance: 2.8 mi
- 6/10Deltona High SchoolGrades: 9-12Distance: 1.8 mi
- $327,3003 bd2 ba2k sqft540 Gifford Ct, Deltona, FL 32725Off Market
- $317,0003 bd2 ba1.8k sqft2175 W Firwood Dr, Deltona, FL 32725Off Market

- $322,0003 bd2 ba1.2k sqft511 S Annapolis Dr, Deltona, FL 32725Off Market

- $44,69610,001 Square Feet2183 W Firwood Dr, Deltona, FL 32725Off Market

- $173,2753 bd2 ba2k sqft521 S Annapolis Dr, Deltona, FL 32725Off Market
- $334,6003 bd2 ba2k sqft521 S Annapolis Dr, Deltona, FL 32725Off Market
- $327,0003 bd2 ba2k sqft550 Gifford Ct, Deltona, FL 32725Off Market
- $260,0002 bd2 ba1.2k sqft2167 W Firwood Dr, Deltona, FL 32725Sold
A local agent can set up tours, give advice and negotiate with sellers.
A local lender can help you make sure your offer is ready when you are.
Similar homes
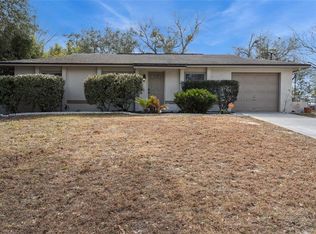
- $250,0003 bd2 ba1.2k sqft501 ANTOINETTE STREET, DELTONA, FL 32725For Sale
 MLS ID #O6378244, Maritza Luciano LLC, CHARLES RUTENBERG REALTY ORLANDO. Stellar MLS
 - $330,0004 bd2 ba1.9k sqft3143 BOXELDER STREET, DELTONA, FL 32725For Sale
 MLS ID #O6420286, Karen Albright, OPENDOOR BROKERAGE LLC. Stellar MLS
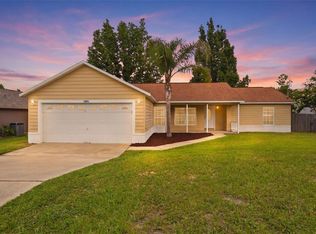
 - $312,5003 bd2 ba1.6k sqft2695 KEENE LANE, DELTONA, FL 32725For Sale
 MLS ID #V4949860, Skylor McGough, DASH REAL ESTATE COMPANY. Stellar MLS
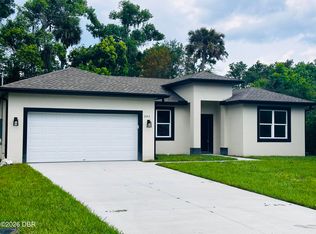
 - $315,0003 bd2 ba1.3k sqft221 W Euclid Ave, Deland, FL 32720New Construction
 MLS ID #1229069, Patricia Morris, Keller Williams Realty Florida Partners. DBAMLS
 - $390,0004 bd3 ba1.8k sqft1483 TIVOLI DRIVE, DELTONA, FL 32725For SaleMLS ID #O6426846, Claudia Velez, BELLA HOUSE REALTY. Stellar MLS
- $290,0004 bd2 ba2k sqft1509 GOLD TERRACE, DELTONA, FL 32725For SaleMLS ID #O6380796, Russie Weidl, WATSON REALTY CORP. Stellar MLS
- $350,0003 bd2 ba1.6k sqft2643 SALTERS COURT, DELTONA, FL 32738For SaleMLS ID #O6426405, Elizabeth Zamora-Pena, FRE ASSOCIATES LLC. Stellar MLS
- $317,0003 bd2 ba1.3k sqft102 AMIGOS ROAD, DEBARY, FL 32713For SaleMLS ID #S5153827, Kareem Gomes, SEQUOIA REALTY GROUP, LLC.. Stellar MLS
- $368,9003 bd2 ba1.6k sqft1034 ALABASTER WAY, DELTONA, FL 32725For SaleMLS ID #TB8526337, Keegan Siegfried, LPT REALTY, LLC. Stellar MLS
- $285,0003 bd2 ba1.2k sqft1360 WILDBERRY LANE, DELTONA, FL 32725For SaleMLS ID #O6411787, Karen Albright, OPENDOOR BROKERAGE LLC. Stellar MLS
- $318,0003 bd2 ba1.9k sqft29 VALENCIA CIRCLE, DEBARY, FL 32713For SaleMLS ID #O6423387, Karen Albright, OPENDOOR BROKERAGE LLC. Stellar MLS
- $320,0003 bd2 ba1.1k sqft640 CHESTNUT AVENUE, ORANGE CITY, FL 32763For SaleMLS ID #O6382570, Pedro Lopez Torres, EXP REALTY LLC. Stellar MLS
- $309,9994 bd2 ba1.6k sqft2728 CORRIGAN DRIVE, DELTONA, FL 32738For SaleMLS ID #O6416413, Ryan Everroad, 407 PROPERTIES. Stellar MLS
- $350,0003 bd2 ba1.6k sqft536 E BERESFORD AVENUE, DELAND, FL 32724New ConstructionMLS ID #O6427408, Christian Betancour, LLC, LPT REALTY, LLC. Stellar MLS
- $339,9003 bd2 ba1.6k sqft3204 SAINT JAMES AVENUE, DELTONA, FL 32738For SaleMLS ID #O6403924, Joshua Lopez, EXP REALTY LLC. Stellar MLS
- $329,9003 bd2 ba1.4k sqft1238 COURTLAND BOULEVARD, DELTONA, FL 32738For SaleMLS ID #V4949994, Jennifer Hanley, LPT REALTY LLC. Stellar MLS
- $349,5003 bd2 ba1.3k sqft3055 KIRKLAND STREET, DELTONA, FL 32738For SaleMLS ID #V4949960, Chanel Freeman, MAINSTREET REALTY. Stellar MLS
- $314,0003 bd2 ba1.6k sqft712 SPRING CAVERN AVENUE, ORANGE CITY, FL 32763For SaleMLS ID #O6348809, John Ricciardo, MODERN WORLD REALTY LLC. Stellar MLS
- $320,0003 bd2 ba1.3k sqft118 HURST CT, DELAND, FL 32724For SaleMLS ID #O6398360, Ariadne Bernal, ONE45 REALTY LLC. Stellar MLS
- $350,0003 bd2 ba1.7k sqft1176 LYRIC DRIVE, DELTONA, FL 32738For SaleMLS ID #V4950050, Jennifer Alsbrooks-Gonzalez, LLC, LPT REALTY LLC. Stellar MLS
