HIGHEST AND BEST OFFERS DUE BY MONDAY THE 22ND AT 8PM! Welcome home to this charming and spacious 4-bedroom, 1½-bath residence filled with character & timeless appeal. The updated eat-in kitchen features crisp white cabinetry, ample storage, and comes fully applianced, making meal prep a breeze. Entertain guests in the formal living room or relax in the inviting family room highlighted by an ornamental fireplace. Beautiful woodwork, detailed craftsmanship & stunning built-in features can be found throughout the home. Gleaming hardwood floors enhance much of the living space. The finished attic serves as the 4th bedroom offering privacy & versatility. Add'l living space can be found in the finished lower level ideal for a game room, recreation area, home office, or hobby space. The primary bedroom has a desirable walk-in closet. Enjoy outdoor living from the covered front & back porches or the rear deck overlooking the yard. Completing this wonderful property is a 1-car detached garage.
Pending
$149,900
546 Stafford Ave, Erie, PA 16508
4beds
1,996sqft
:
Get pre-qualified$1,058/mo
Single Family Residence
Built in 1915
5,797 Square Feet Lot
$156,000 Zestimate®
$75/sqft
$-- HOA
What's special
Inviting family roomBeautiful woodworkDetailed craftsmanshipStunning built-in featuresCrisp white cabinetryAmple storageOrnamental fireplace
- 40 days |
- 149 |
- 3 |
Likely to sell faster than
Zillow last checked:
Listing updated:
Listed by:
Jake Scheloske (814)449-7973,
Agresti Real Estate 814-459-9400
Source: GEMLS,MLS#: 191576Originating MLS: Greater Erie Board Of Realtors
Facts & features
Interior
Bedrooms & bathrooms
- Bedrooms: 4
- Bathrooms: 2
- Full bathrooms: 1
- 1/2 bathrooms: 1
Primary bedroom
- Description: Walkin Closet
- Level: Second
- Dimensions: 13x12
Bedroom
- Level: Second
- Dimensions: 13x10
Bedroom
- Level: Second
- Dimensions: 11x10
Bedroom
- Level: Third
- Dimensions: 21x18
Dining room
- Level: First
- Dimensions: 14x8
Family room
- Description: Fireplace
- Level: First
- Dimensions: 13x13
Other
- Level: Second
- Dimensions: 11x6
Game room
- Level: Lower
- Dimensions: 19x15
Half bath
- Level: First
- Dimensions: 5x4
Kitchen
- Description: Eatin
- Level: First
- Dimensions: 16x11
Living room
- Description: Formal
- Level: First
- Dimensions: 13x13
Heating
- Forced Air, Gas
Cooling
- Central Air
Appliances
- Included: Dishwasher, Exhaust Fan, Disposal, Gas Oven, Gas Range, Refrigerator, Dryer
Features
- Ceiling Fan(s)
- Flooring: Carpet, Hardwood, Laminate
- Basement: Full,Finished
- Number of fireplaces: 1
- Fireplace features: Decorative
Interior area
- Total structure area: 1,996
- Total interior livable area: 1,996 sqft
Video & virtual tour
Property
Parking
- Total spaces: 4
- Parking features: Detached, Garage
- Garage spaces: 1
- Has uncovered spaces: Yes
Features
- Levels: Two
- Stories: 2
- Patio & porch: Deck, Porch
- Exterior features: Deck, Fence, Paved Driveway, Porch
- Fencing: Yard Fenced
Lot
- Size: 5,797 Square Feet
- Dimensions: 40 x 145 x 0 x 0
- Features: Flat, Landscaped
Details
- Parcel number: 19060046.0329.00
- Zoning description: R-1
Construction
Type & style
- Home type: SingleFamily
- Architectural style: Two Story
- Property subtype: Single Family Residence
Materials
- Vinyl Siding
- Roof: Composition
Condition
- Excellent,Resale
- Year built: 1915
Utilities & green energy
- Sewer: Public Sewer
- Water: Public
Community & HOA
Community
- Features: Sidewalks
Location
- Region: Erie
Financial & listing details
- Price per square foot: $75/sqft
- Tax assessed value: $811,800
- Annual tax amount: $3,272
- Date on market: 6/18/2026
- Cumulative days on market: 41 days
- Road surface type: Paved
Estimated market value
$156,000
$148,000 - $165,000
$1,921/mo
Price history
| Date | Event | Price |
|---|---|---|
| 6/23/2026 | Pending sale | $149,900$75/sqft |
Source: GEMLS #191576 Report a problem | ||
| 6/18/2026 | Listed for sale | $149,900$75/sqft |
Source: GEMLS #191576 Report a problem | ||
Public tax history
| Year | Property taxes | Tax assessment |
|---|---|---|
| 2025 | $3,165 | $80,050 |
| 2024 | $3,165 +5.2% | $80,050 |
| 2023 | $3,009 +2.1% | $80,050 |
| 2022 | $2,946 | $80,050 |
| 2021 | $2,946 +95.4% | $80,050 |
| 2020 | $1,507 -37% | $80,050 |
| 2019 | $2,391 -14.3% | $80,050 |
| 2018 | $2,790 +3.3% | $80,050 |
| 2017 | $2,700 +0.7% | $80,050 |
| 2016 | $2,680 +18.2% | $80,050 |
| 2015 | $2,267 | $80,050 |
| 2014 | $2,267 +474.4% | $80,050 |
| 2013 | $395 +24.6% | $80,050 +52.9% |
| 2012 | $317 | $52,340 |
| 2011 | $317 | $52,340 |
| 2010 | $317 +11% | $52,340 |
| 2009 | $285 | $52,340 |
| 2008 | -- | $52,340 |
| 2005 | $1,613 +163.3% | $52,340 |
| 2004 | $613 | $52,340 |
| 2003 | -- | $52,340 +462.8% |
| 2002 | -- | $9,300 |
| 2000 | -- | $9,300 |
Find assessor info on the county website
Monthly payment
Est. payment
Payment breakdown
Explore the cost of this home by adjusting the details. Changes won't be saved.Climate risks
Neighborhood: 16508
Nearby schools
GreatSchools rating
- 2/10Perry El SchoolGrades: PK-5Distance: 0.4 mi
- 5/10Strong Vincent Middle SchoolGrades: 6-8Distance: 1.8 mi
- 1/10Erie High SchoolGrades: 9-12Distance: 0.1 mi
Schools provided by the listing agent
- District: City-Erie
Source: GEMLS. This data may not be complete. We recommend contacting the local school district to confirm school assignments for this home.
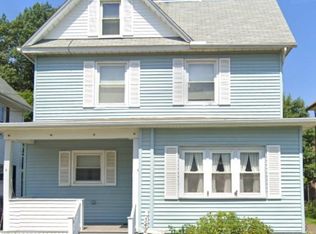
- $163,8003 bd2 ba1.6k sqft542 Stafford Ave, Erie, PA 16508Off Market
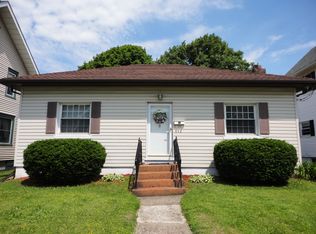
- $134,4002 bd1 ba1k sqft552 Stafford Ave, Erie, PA 16508Off Market
- $188,7004 bd2 ba1.5k sqft538 Stafford Ave, Erie, PA 16508Off Market
- $114,0003 bd1 ba1k sqft556 Stafford Ave, Erie, PA 16508Off Market
- $133,3002 bd1 ba884 sqft534 Stafford Ave, Erie, PA 16508Off Market
- $114,8003 bd1 ba1.9k sqft543 W 29th St, Erie, PA 16508Off Market
- $154,4004 bd2 ba1.4k sqft547 W 29th St, Erie, PA 16508Off Market
- $145,5003 bd1 ba1.6k sqft2917 Cherry St, Erie, PA 16508Off Market
A local agent can set up tours, give advice and negotiate with sellers.
Similar homes
- $158,9004 bd2 ba1.5k sqft2940 Cochran St, Erie, PA 16508For Sale
 MLS ID #191836, Mary Smrekar, Coldwell Banker Select - Peach. GEMLS
 - $164,9003 bd2 ba1.3k sqft521 W 29th St, Erie, PA 16508For Sale
 MLS ID #191549, Tim Bogdanets, Howard Hanna Erie Southwest. GEMLS
 - $149,9004 bd1 ba1k sqft3708 Oakwood St, Erie, PA 16508For Sale
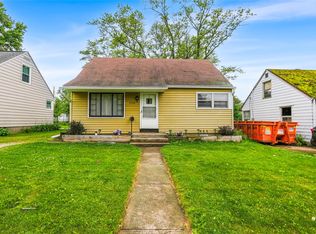 MLS ID #191478, Samuel Sweny, Agresti Real Estate. GEMLS
 - $--4 bd2 ba1.3k sqft1124 E 5th St, Erie, PA 16507Auction
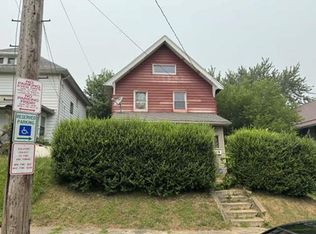 ServiceLink Auction
 - $134,9003 bd2 ba1.5k sqft20 Kellogg St, Erie, PA 16508For SaleMLS ID #191376, Jake Scheloske, Agresti Real Estate. GEMLS
- $152,9003 bd1 ba1.3k sqft952 W 25th St, Erie, PA 16502For SaleMLS ID #190654, Nathan Sherman, Thrive Real Estate LLC. GEMLS
- $129,9004 bd1 ba1.5k sqft2613 Cochran St, Erie, PA 16508For SaleMLS ID #191014, Stacey Santos, RE/MAX Real Estate Group Erie. GEMLS
- $149,9004 bd2 ba1.6k sqft2023 Prospect Ave, Erie, PA 16510For SaleMLS ID #191432, Abby Schaefer, Weichert Realtors - The Pro Group. GEMLS
- $139,9003 bd2 ba1.5k sqft19 E 30th St, Erie, PA 16504For SaleMLS ID #191612, Stephanie Yacobozzi, Agresti Real Estate. GEMLS
- $179,9003 bd2 ba1.2k sqft1756 W 36th St, Erie, PA 16508For SaleMLS ID #192224, Patrick Groner Jr, Pennington Lines Real Estate. GEMLS
- $129,0002 bd2 ba2k sqft3026 Cherry St, Erie, PA 16508For SaleMLS ID #191584, Marsha Marsh, Marsha Marsh RES Peach. GEMLS
- $174,9004 bd2 ba1.2k sqft505 Cascade St, Erie, PA 16507For SaleMLS ID #192197, Dana Dickerson, Agresti Real Estate. GEMLS
- $194,9004 bd1 ba1.3k sqft538 E 37th St, Erie, PA 16504For SaleMLS ID #192237, Mary Smrekar, Coldwell Banker Select - Peach. GEMLS
- $139,9003 bd2 ba1.3k sqft256 E 31st St, Erie, PA 16504For SaleMLS ID #191477, Bob List, Agresti Real Estate. GEMLS
- $150,0005 bd2 ba1.8k sqft1809 Myrtle St, Erie, PA 16502For Sale By Owner
- $199,9004 bd1 ba1.3k sqft247 W 26th St, Erie, PA 16508For SaleMLS ID #191527, Caleb Kowalczyk, eXp Realty - Meadville. GEMLS
- $199,9004 bd1 ba1.3k sqft243 W 26th St, Erie, PA 16508For SaleMLS ID #191523, Caleb Kowalczyk, eXp Realty - Meadville. GEMLS
- $160,0003 bd1 ba1.7k sqft307 E 28th St, Erie, PA 16504For SaleMLS ID #191748, Autumn Crockett, Crockett Realty & Co. GEMLS
- $179,9003 bd2 ba1.3k sqft3613 Pennsylvania Ave, Erie, PA 16504For SaleMLS ID #192202, Steve Szumigale, RE/MAX Real Estate Group Erie. GEMLS
- $205,0003 bd1 ba1.3k sqft2957 Poplar St, Erie, PA 16508For SaleMLS ID #190502, Tim Bogdanets, Howard Hanna Erie Southwest. GEMLS
