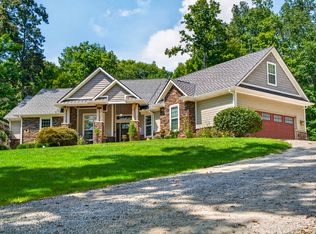
Welcome to Grandview Lake living at its finest - a mid-century modern cottage set in one of the lake's most coveted stretches, where classic architecture meets thoughtfully updated lakeside living. This 4-bedroom, 3-full-bath home offers generous space for family and guests, with gathering rooms on both levels ensuring everyone has room to spread out. The main floor's wall of windows and deck bring the lake right into the living space, while the lower level opens to a screened-in patio - the perfect spot for morning coffee as the sun rises over the dam. A rec room off the kitchen flexes to fit your lifestyle, whether that's extra dining space, ping pong, or billiards, and a dedicated workout room rounds out the home's impressive list of amenities. Roughly seven years ago, the property was completely refreshed along with a stunning lakeside pavilion construction, creating an entertainer's dream at the water's edge. Complete with stainless steel counters, refrigeration, running water, and ample storage, the pavilion is ready for everything from sunset cocktails to full-scale cookouts. Step down to the private dock, step onto your boat for effortless access to all the lake has to offer. This is more than a home - it's a lifestyle. Come experience the best of Grandview Lake.
Active
Price cut: $25K (9/21)
$1,775,000
5461 S Poplar Dr, Columbus, IN 47201
4beds
2,608sqft
Residential, Single Family Residence
Built in 1955
0.42 Acres Lot
$-- Zestimate®
$681/sqft
$92/mo HOA
What's special
Mid-century modern cottagePrivate dockDedicated workout roomStunning lakeside pavilion
- 85 days
- 751
- 43
Zillow last checked:
Listing updated:
Listed by:
Christopher Braun chrisbraun@mac.com,
RE/MAX Real Estate Prof
Source: MIBOR as distributed by MLS GRID,MLS#: 22113814
Facts & features
Interior
Bedrooms & bathrooms
- Bedrooms: 4
- Bathrooms: 3
- Full bathrooms: 3
- Main level bathrooms: 1
- Main level bedrooms: 3
Primary bedroom
- Level: Main
- Area: 182 Square Feet
- Dimensions: 14x13
Bedroom 2
- Level: Main
- Area: 108 Square Feet
- Dimensions: 12x9
Bedroom 3
- Level: Main
- Area: 121 Square Feet
- Dimensions: 11x11
Bedroom 4
- Level: Basement
- Area: 345 Square Feet
- Dimensions: 23x15
Breakfast room
- Level: Main
- Area: 130 Square Feet
- Dimensions: 13x10
Family room
- Level: Basement
- Area: 300 Square Feet
- Dimensions: 20x15
Kitchen
- Level: Main
- Area: 144 Square Feet
- Dimensions: 12x12
Living room
- Level: Main
- Area: 204 Square Feet
- Dimensions: 17x12
Play room
- Level: Main
- Area: 228 Square Feet
- Dimensions: 19x12
Heating
- Natural Gas
Cooling
- Heat Pump
Appliances
- Included: Dishwasher, Dryer, Disposal, Gas Water Heater, Gas Oven, Range Hood, Refrigerator, Washer
Features
- Breakfast Bar, High Speed Internet, Smart Thermostat
- Windows: Wood Work Painted
- Basement: Egress Window(s),Walk-Out Access
Interior area
- Total structure area: 2,608
- Total interior livable area: 2,608 sqft
- Finished area below ground: 858
Property
Parking
- Parking features: Carport
- Has carport: Yes
Features
- Levels: One
- Stories: 1
- Patio & porch: Covered, Deck, Screened
- Exterior features: Fire Pit, Outdoor Kitchen
- Fencing: Fenced,Chain Link,Full,Gate
- Has view: Yes
- View description: Lake, Trees/Woods
- Has water view: Yes
- Water view: Lake
- Waterfront features: Dock, Lake Privileges, Lake Front, Water View, Waterfront
Lot
- Size: 0.42 Acres
- Features: Rural - Subdivision
Details
- Parcel number: 038411130001400016
- Horse amenities: None
Construction
Type & style
- Home type: SingleFamily
- Architectural style: Mid-Century Modern
- Property subtype: Residential, Single Family Residence
Materials
- Cedar
- Foundation: Block, Slab
Condition
- New construction: No
- Year built: 1955
Utilities & green energy
- Electric: 200+ Amp Service
- Water: Public
- Utilities for property: Electricity Connected, Sewer Connected, Water Connected
Community & HOA
Community
- Subdivision: Grandview Lake
HOA
- Has HOA: Yes
- Amenities included: Boating, Management, Powered Boats Allowed, RV/Boat Storage, Trail(s), Maintenance
- Services included: Maintenance
- HOA fee: $1,100 annually
- HOA phone: 812-342-1219
Location
- Region: Columbus
Financial & listing details
- Price per square foot: $681/sqft
- Tax assessed value: $1,048,700
- Annual tax amount: $15,702
- Date on market: 7/18/2026
- Cumulative days on market: 86 days
- Electric utility on property: Yes
Estimated market value
Not available
Estimated sales range
Not available
Not available
Price history
| Date | Event | Price |
|---|---|---|
| 9/21/2026 | Price change | $1,775,000-1.4%$681/sqft |
Source:  MIBOR as distributed by MLS GRID #22113814 Report a problem MIBOR as distributed by MLS GRID #22113814 Report a problem | ||
| 7/18/2026 | Listed for sale | $1,800,000+14.9%$690/sqft |
Source: MIBOR as distributed by MLS GRID #22113814 Report a problem | ||
| 11/30/2023 | Sold | $1,567,000+161.6%$601/sqft |
Source: MIBOR as distributed by MLS GRID #21954940 Report a problem | ||
| 5/22/2018 | Listing removed | $599,000$230/sqft |
Source: Grandview Realty, Inc #21506641 Report a problem | ||
| 4/29/2018 | Pending sale | $599,000$230/sqft |
Source: Grandview Realty, Inc #21506641 Report a problem | ||
| 8/29/2017 | Price change | $599,000-7.8%$230/sqft |
Source: Grandview Realty, Inc #21506641 Report a problem | ||
| 8/16/2017 | Listed for sale | $650,000$249/sqft |
Source: Grandview Realty, Inc #21506641 Report a problem | ||
Public tax history
| Year | Property taxes | Tax assessment |
|---|---|---|
| 2025 | $16,324 +2.2% | $1,048,700 +2% |
| 2024 | $15,978 +30.3% | $1,027,800 +4.9% |
| 2023 | $12,264 +9.5% | $979,400 +31.4% |
| 2022 | $11,199 +11% | $745,200 +12.6% |
| 2021 | $10,093 +86.8% | $661,900 +10.1% |
| 2020 | $5,404 -23.4% | $601,300 +66.1% |
| 2019 | $7,055 +0.6% | $362,100 -27.2% |
| 2018 | $7,010 +4% | $497,600 +2.3% |
| 2017 | $6,743 -7.1% | $486,300 +1.1% |
| 2016 | $7,258 -11% | $481,200 -5.4% |
| 2014 | $8,150 | $508,900 -9.1% |
| 2013 | $8,150 -4.4% | $559,900 +2.3% |
| 2012 | $8,527 -5.3% | $547,500 -11.2% |
| 2011 | $9,003 +10.4% | $616,700 +12.7% |
| 2010 | $8,154 +6.7% | $547,200 +1% |
| 2009 | $7,645 | $541,900 |
Find assessor info on the county website
Monthly payment
Est. payment
Payment breakdown
Explore the cost of this home by adjusting the details. Changes won't be saved.Climate risks
Neighborhood: Grandview Lake
Nearby schools
Schools provided by the listing agent
- Middle: Central Middle School
- High: Columbus North High School
Source: MIBOR as distributed by MLS GRID. This data may not be complete. We recommend contacting the local school district to confirm school assignments for this home.


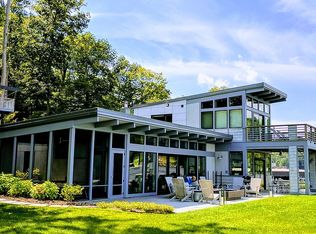
Similar homes
- $1,599,9005 bd3 ba3.8k sqft11911 W Grandview Dr, Columbus, IN 47201Active
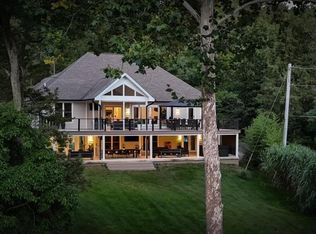 MLS ID #22116740, Christopher Braun, RE/MAX Real Estate Prof. MIBOR as distributed by MLS GRID
 - $1,600,0006 bd4 ba3.2k sqft10701 W Grandview Dr, Columbus, IN 47201Active
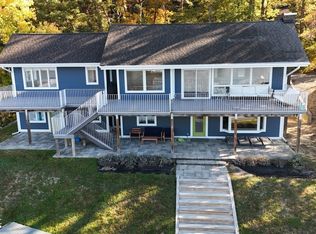 MLS ID #22079222, Christopher Braun, RE/MAX Real Estate Prof. MIBOR as distributed by MLS GRID
 - $1,200,0003 bd3 ba2.9k sqft9651 W Shore Dr, Columbus, IN 47201Active
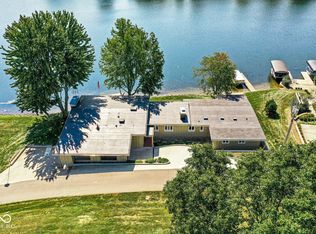 MLS ID #22124067, Molly Lawless, F.C. Tucker Company. MIBOR as distributed by MLS GRID
 - $1,299,0003 bd4 ba3.4k sqft8700 W Georgetown Rd, Columbus, IN 47201Active
 MLS ID #22124645, Emma Moore, Weichert, REALTORS®. MIBOR as distributed by MLS GRID
