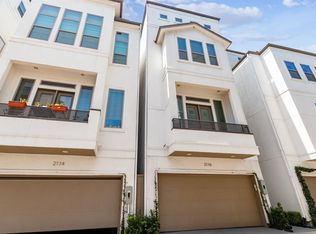
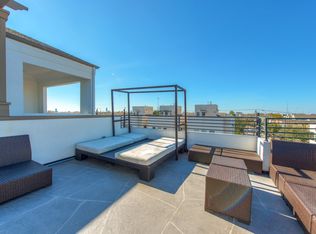
Welcome home, Nestled in the charming Cottage Grove area of Houston on a corner! This stunning home offers 3 bedrooms and 3.5 bathrooms, providing ample space for comfortable living-As you step inside, you're greeted by a ground floor garage & a versatile room that could serve as a cozy den or a guest bedroom. Ascending to the second floor, A spacious open living floorplan & an open kitchen perfect for entertaining or simply relaxing. Granite countertops, offering cooking space and storage within its ample cabinets. The elegance of wood floors and high ceilings create a warm and inviting atmosphere. Beautiful space to host gatherings. The last floor reveals a charming single bedroom with a full bathroom. The impressive location offers a community swimming pool plus several attractions within walking distance, such as the Heights Hike & Bike Trail, nearby parks, & trendy eateries. Don't miss the opportunity to make this beautiful property your home. Schedule your showing today!
For sale
$549,900
5469 Larkin St #9, Houston, TX 77007
3beds
2,844sqft
Townhouse
Built in 2014
2,844 Square Feet Lot
$-- Zestimate®
$193/sqft
$250/mo HOA
What's special
High ceilingsWood floorsAmple cabinetsGranite countertopsSpacious open living floorplanOpen kitchenVersatile room
- 1 day
- 48
- 4
Zillow last checked:
Listing updated:
Listed by:
Dana Staples 0546841 903-630-4321,
Staples Sotheby's Internationa 903-630-4321
Source: NTREIS,MLS#: 21405956
Facts & features
Interior
Bedrooms & bathrooms
- Bedrooms: 3
- Bathrooms: 4
- Full bathrooms: 3
- 1/2 bathrooms: 1
Primary bedroom
- Level: Third
- Dimensions: 18 x 17
Bedroom
- Level: Third
- Dimensions: 13 x 11
Bedroom
- Level: First
- Dimensions: 0 x 0
Bedroom
- Level: First
- Dimensions: 13 x 12
Dining room
- Level: Second
- Dimensions: 14 x 11
Kitchen
- Level: Second
- Dimensions: 17 x 12
Library
- Level: Second
- Dimensions: 17 x 14
Appliances
- Included: Dishwasher, Microwave
- Laundry: Washer Hookup, Dryer Hookup
Features
- Granite Counters, Kitchen Island, Walk-In Closet(s)
- Flooring: Tile, Wood
- Has basement: No
- Has fireplace: No
Interior area
- Total interior livable area: 2,844 sqft
Video & virtual tour
Property
Parking
- Total spaces: 2
- Parking features: Garage
- Attached garage spaces: 2
Features
- Levels: Three Or More
- Patio & porch: Patio
- Pool features: Pool
Lot
- Size: 2,844 Square Feet
- Residential vegetation: Cleared
Details
- Parcel number: 1342360010050
Construction
Type & style
- Home type: Townhouse
- Architectural style: Contemporary/Modern
- Property subtype: Townhouse
- Attached to another structure: Yes
Materials
- Stucco
- Foundation: Slab
- Roof: Composition
Condition
- Year built: 2014
Utilities & green energy
- Utilities for property: See Remarks
Community & HOA
Community
- Subdivision: Larkin Place
HOA
- Has HOA: Yes
- Services included: All Facilities, Maintenance Grounds
- HOA fee: $3,000 annually
- HOA name: Cottage Grove
- HOA phone: 000-000-0000
Location
- Region: Houston
Financial & listing details
- Price per square foot: $193/sqft
- Date on market: 10/9/2026
- Listing terms: Cash,Conventional,FHA,VA Loan
Estimated market value
Not available
Estimated sales range
Not available
Not available
Price history
| Date | Event | Price |
|---|---|---|
| 10/9/2026 | Listed for sale | $549,900$193/sqft |
Source: NTREIS #21405956 Report a problem | ||
Public tax history
Tax history is unavailable.
Monthly payment
Est. payment
Payment breakdown
Explore the cost of this home by adjusting the details. Changes won't be saved.Climate risks
Neighborhood: Washington Avenue Coalition - Memorial Park
Nearby schools
Schools provided by the listing agent
- Elementary: Memorial
- Middle: Hogg
- High: Waltrip
- District: Houston ISD
Source: NTREIS. This data may not be complete. We recommend contacting the local school district to confirm school assignments for this home.
Similar homes
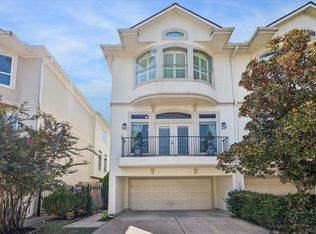
- $545,0006 bd4 ba2.6k sqft5719 Maxie St, Houston, TX 77007Active
 MLS ID #2625106, Vernon Reinhardt, Keller Williams Realty. Unlock MLS
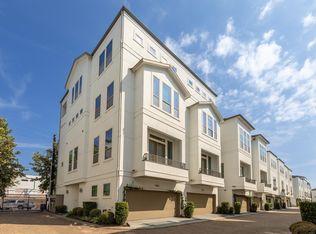
 - $549,9003 bd4 ba2.8k sqft5469 Larkin St, Houston, TX 77007For Sale
 MLS ID #26013808, Sandy Douglas, Staples Sotheby's Internationa. GTARMLS
 - $495,0003 bd4 ba2.2k sqft2721 Cohn St, Houston, TX 77007For Sale
 MLS ID #89596960, Amy Bernstein, Bernstein Realty. HAR
 - $409,9003 bd4 ba2.2k sqft5706 Cornish St Unit E, Houston, TX 77007For Sale
 MLS ID #11178497, Sigifredo Enciso, Nan & Company Properties - Corporate Office (Heights). HAR
