Beautiful, quality-built log cabin in the highly desirable Crockett Meadows community, offering easy year-round access and a rare amount of outdoor space! Step inside to a warm and inviting open-concept living area featuring hardwood floors, a large stone fireplace, and plenty of room to gather. The well-appointed kitchen features beautiful hickory cabinetry, Corian countertops, and a sizeable pantry closet. A convenient mudroom/laundry area includes a washer, dryer, and offers a door to the back deck for convenient access to the outdoor BBQ area. The main level offers a spacious bedroom and full bath. Upstairs, you’ll find another generously sized bedroom, full bath, and a large loft perfect for additional sleeping space, a game area, or family room. Outside, relax in the hot tub beneath the covered deck while taking in the mountain views and watching the elk that frequently wander through the area. One of the standout features of this property is its unusually large yard, essentially a double-sized lot for the community. While it is not a separately deeded parcel, the extra outdoor space is a rare find in Crockett Meadows and provides plenty of room for the firepit, cornhole, horseshoes, and gatherings with family and friends. Currently a successful VRBO rental, this property makes an excellent investment or personal mountain retreat. Sold turnkey and ready to enjoy from day one!
Coming soon-no show 10/01
$589,000
547 Panoramic Loop, Maggie Valley, NC 28751
2beds
1,624sqft
Single Family Residence
Built in 2005
0.28 Acres Lot
$509,400 Zestimate®
$363/sqft
$42/mo HOA
What's special
- --
- on Zillow
- 51
- views
- 5
- saves
Zillow last checked:
Listing updated:
Listed by:
Katie Hermida katie.hermida@allentate.com,
Howard Hanna Beverly-Hanks Waynesville
Source: Canopy MLS as distributed by MLS GRID,MLS#: 4429171
Facts & features
Interior
Bedrooms & bathrooms
- Bedrooms: 2
- Bathrooms: 2
- Full bathrooms: 1
- 1/2 bathrooms: 1
- Main level bedrooms: 1
Laundry
- Level: Main
Heating
- Ductless, Heat Pump
Cooling
- Ductless, Heat Pump
Appliances
- Included: Dishwasher, Dryer, Electric Range, Electric Water Heater, Exhaust Hood, Microwave, Oven, Refrigerator, Washer, Washer/Dryer
- Laundry: Laundry Room, Main Level
Features
- Attic Other, Hot Tub, Open Floorplan, Pantry, Storage, Walk-In Closet(s)
- Flooring: Tile, Wood
- Has basement: No
- Attic: Other
- Fireplace features: Gas Log, Gas Unvented
Interior area
- Total structure area: 1,624
- Total interior livable area: 1,624 sqft
- Finished area above ground: 1,624
- Finished area below ground: 0
Property
Parking
- Parking features: Driveway
- Has uncovered spaces: Yes
Features
- Levels: One and One Half
- Stories: 1.5
- Patio & porch: Covered, Porch, Wrap Around
- Exterior features: Fire Pit, Gas Grill, Lawn Maintenance
- Has spa: Yes
- Spa features: Heated, Interior Hot Tub
- Has view: Yes
- View description: Mountain(s), Year Round
Lot
- Size: 0.28 Acres
- Features: Cleared, Level, Sloped, Wooded, Views
Details
- Parcel number: 7676887221
- Zoning: R-3
- Special conditions: Standard
Construction
Type & style
- Home type: SingleFamily
- Architectural style: Cabin
- Property subtype: Single Family Residence
Materials
- Log, Wood
- Foundation: Crawl Space
- Roof: Metal
Condition
- New construction: No
- Year built: 2005
Utilities & green energy
- Sewer: Public Sewer
- Water: City
- Utilities for property: Cable Connected, Propane
Community & HOA
Community
- Features: Street Lights
- Security: Carbon Monoxide Detector(s), Smoke Detector(s)
- Subdivision: Crocketts Meadow
HOA
- Has HOA: Yes
- HOA fee: $500 annually
Location
- Region: Maggie Valley
- Elevation: 3000 Feet
Financial & listing details
- Price per square foot: $363/sqft
- Tax assessed value: $258,200
- Annual tax amount: $1,837
- Date on market: 10/1/2026
- Listing terms: Cash,Conventional
- Road surface type: Concrete, Paved
Estimated market value
$509,400
$479,000 - $540,000
$2,183/mo
Price history
| Date | Event | Price |
|---|---|---|
| 3/4/2022 | Sold | $495,000-5.7%$305/sqft |
Source:  Canopy MLS as distributed by MLS GRID #3822244 Report a problem Canopy MLS as distributed by MLS GRID #3822244 Report a problem | ||
| 1/28/2022 | Contingent | $524,995$323/sqft |
Source: Canopy MLS as distributed by MLS GRID #3822244 Report a problem | ||
| 1/25/2022 | Listed for sale | $524,995+59.1%$323/sqft |
Source: Canopy MLS as distributed by MLS GRID #3822244 Report a problem | ||
| 11/6/2018 | Sold | $330,000-9.5%$203/sqft |
Source: Public Record Report a problem | ||
| 8/28/2018 | Pending sale | $364,500$224/sqft |
Source: Mountain Dreams Realty of WNC #3428746 Report a problem | ||
| 8/28/2018 | Listed for sale | $364,500+89.8%$224/sqft |
Source: Mountain Dreams Realty of WNC #3428746 Report a problem | ||
| 10/4/2012 | Sold | $192,000$118/sqft |
Source: Canopy MLS as distributed by MLS GRID #NCM505546 Report a problem | ||
Public tax history
| Year | Property taxes | Tax assessment |
|---|---|---|
| 2025 | $1,837 +2.9% | $258,200 |
| 2024 | $1,786 | $258,200 |
| 2023 | $1,786 +5.3% | $258,200 |
| 2022 | $1,695 | $258,200 |
| 2021 | $1,695 +16.6% | $258,200 +28.6% |
| 2020 | $1,454 -0.3% | $200,800 |
| 2019 | $1,459 | $200,800 |
| 2018 | $1,459 | $200,800 |
| 2017 | $1,459 -1.5% | $200,800 -4.5% |
| 2016 | $1,481 | $210,300 |
| 2015 | $1,481 | $210,300 |
| 2014 | -- | $210,300 |
Find assessor info on the county website
Monthly payment
Est. payment
Payment breakdown
Explore the cost of this home by adjusting the details. Changes won't be saved.Climate risks
Neighborhood: 28751
Nearby schools
Schools provided by the listing agent
- Elementary: Jonathan Valley
- Middle: Waynesville
- High: Tuscola
Source: Canopy MLS as distributed by MLS GRID. This data may not be complete. We recommend contacting the local school district to confirm school assignments for this home.
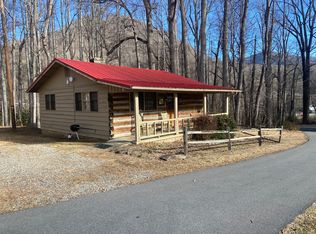
- $1,088,7002 bd1 ba650 sqft121 Setzer Cove Rd, Maggie Valley, NC 28751Off Market
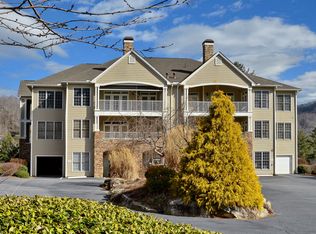
- $396,2002 bd2 ba1.6k sqft103 Glenview Ln APT 5052, Maggie Valley, NC 28751Off Market

- $385,2002 bd2 ba1.3k sqft103 Glenview Ln APT 5053, Maggie Valley, NC 28751Off Market

- $395,0002 bd2 ba1.3k sqft103 Glenview Ln APT 5050, Maggie Valley, NC 28751Sold
Similar homes
- $609,9003 bd3 ba1.8k sqft230 Forest Dr, Maggie Valley, NC 28751For Sale

 MLS ID #4427166, Lynda Bennett, Better Homes and Gardens Real Estate Heritage. Canopy MLS as distributed by MLS GRID
 - $499,9003 bd2 ba1.2k sqft98 Indian Trace Rd, Maggie Valley, NC 28751For Sale
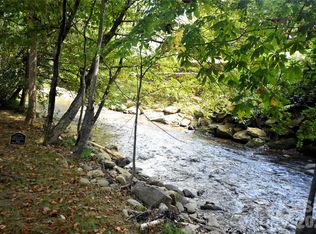 MLS ID #4427039, Paul Heathman, Mountain Dreams Realty of WNC. Canopy MLS as distributed by MLS GRID
 - $579,0003 bd3 ba2k sqft36 Nicholas Ln, Maggie Valley, NC 28751For Sale
 MLS ID #4422932, Rick Herdrich, Better Homes and Gardens Real Estate Heritage. Canopy MLS as distributed by MLS GRID
 - $595,0002 bd2 ba2k sqft350 Quail Ridge Dr, Maggie Valley, NC 28751For Sale
 MLS ID #4413797, Suzy Bernardi, Keller Williams Great Smokies. Canopy MLS as distributed by MLS GRID
 - $589,9002 bd2 ba2.3k sqft91 Copper Spur Rd, Maggie Valley, NC 28751For SaleMLS ID #4350519, Louis Migacz, 1st Choice Realty. Canopy MLS as distributed by MLS GRID
- $599,0003 bd3 ba2.3k sqft39 Maplewood Dr, Maggie Valley, NC 28751For SaleMLS ID #4406805, Brian K. Noland, Howard Hanna Beverly-Hanks Waynesville. Canopy MLS as distributed by MLS GRID
- $389,9992 bd3 ba2.1k sqft21 Wild Bird Ln, Maggie Valley, NC 28751For SaleMLS ID #4419423, Craig Messer, Better Homes and Gardens Real Estate Heritage. Canopy MLS as distributed by MLS GRID
- $625,0002 bd3 ba1.8k sqft245 Greenview Dr, Maggie Valley, NC 28751For SaleMLS ID #4397878, Reese Morgani, Keller Williams Professionals. Canopy MLS as distributed by MLS GRID
- $499,0003 bd2 ba1.5k sqft233 Rocky Top Rd, Maggie Valley, NC 28751For SaleMLS ID #4348855, Tyler Coon, EXP Realty LLC. Canopy MLS as distributed by MLS GRID
- $650,0003 bd3 ba2k sqft477 Locust Dr, Maggie Valley, NC 28751For SaleMLS ID #4420658, Terry White, WNC Real Estate Store Inc. Canopy MLS as distributed by MLS GRID
- $589,0003 bd3 ba1.7k sqft221 Moody Farm Rd, Maggie Valley, NC 28751For SaleMLS ID #4383537, Bruce McGovern, McGovern Property Management, Inc.. Canopy MLS as distributed by MLS GRID
- $425,0002 bd2 ba1.1k sqft294 Laurel Branch Rd, Maggie Valley, NC 28751For SaleMLS ID #4411437, Suzy Bernardi, Keller Williams Great Smokies. Canopy MLS as distributed by MLS GRID
- $380,0002 bd3 ba2k sqft169 Highview Dr, Maggie Valley, NC 28751For SaleMLS ID #4411083, Will Moody, Looking Glass Realty AVL LLC. Canopy MLS as distributed by MLS GRID
- $445,0002 bd2 ba1.1k sqft72 Cottontail Trl, Maggie Valley, NC 28751For SaleMLS ID #4424527, Katie Schomberg, Patton Allen Real Estate LLC. Canopy MLS as distributed by MLS GRID
- $495,0002 bd2 ba1.1k sqft361 Black Camp Gap Rd, Maggie Valley, NC 28751For SaleMLS ID #4383045, Jose Vera, 1st Choice Realty. Canopy MLS as distributed by MLS GRID
- $495,0002 bd2 ba1.5k sqft297 Hidden Cove Rd, Maggie Valley, NC 28751For SaleMLS ID #4379617, Juli Rogers, Keller Williams Great Smokies. Canopy MLS as distributed by MLS GRID
- $550,0004 bd3 ba2.1k sqft125 Timberline Dr, Maggie Valley, NC 28751For SaleMLS ID #4365307, Lynda Bennett, Better Homes and Gardens Real Estate Heritage. Canopy MLS as distributed by MLS GRID
- $695,0002 bd3 ba1.6k sqft332 Gadohi Trl, Maggie Valley, NC 28751For SaleMLS ID #4414080, Julie Lapkoff, Howard Hanna Beverly-Hanks Waynesville. Canopy MLS as distributed by MLS GRID
- $519,9002 bd2 ba1.4k sqft30 Edgewater Ln, Maggie Valley, NC 28751For SaleMLS ID #4340785, Kim Greene, Better Homes and Gardens Real Estate Heritage. Canopy MLS as distributed by MLS GRID
