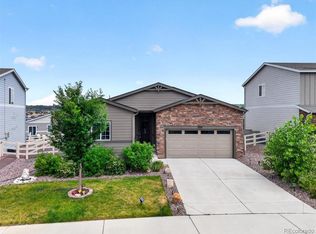
Welcome to 5470 Blue Lunar Lane, This beautifully maintained and upgraded home in the desirable Crystal Valley Ranch community won't last long. Offered at $550,000, $30,000 below a recent independent appraisal. This move-in-ready home offers exceptional value and modern living with an open floorplan.
Built in 2021, the home features 2,079 finished square feet with 3 bedrooms, 2.5 bathrooms, an unfinished basement ready for future expansion with plumbing in place for a bathroom, and a flexible floor plan designed for today's lifestyle. The open-concept kitchen showcases granite countertops, stainless steel appliances, a gas range, spacious pantry, abundant cabinetry, and a large center island overlooking the dining and living areas. Luxury vinyl plank flooring flows throughout the main level, while custom lighting adds a stylish touch.
A dedicated main-floor office with French doors provides privacy for working from home. Upstairs, the spacious loft offers flexibility as a second office, playroom, media room, or additional living space.
The primary suite features a large walk-in closet and private bath with dual vanities. Two additional bedrooms and an upstairs laundry room complete the upper level.
Outside, enjoy a professionally landscaped backyard with low-maintenance artificial turf, creating an ideal space for entertaining, relaxing, or pets.
Residents enjoy access to Crystal Valley Ranch amenities including a clubhouse, fitness center, pool, parks, playgrounds, and miles of trails.
Why wait for new construction when you can move right into a nearly new home with completed landscaping, thoughtful upgrades, and room to grow?
Pending
$550,000
5470 Blue Lunar Lane, Castle Rock, CO 80104
3beds
2,789sqft
:
Get pre-qualified$3,580/mo
Single Family Residence
Built in 2021
4,008 Square Feet Lot
$547,200 Zestimate®
$197/sqft
$83/mo HOA
What's special
- 46 days |
- 67 |
- 0 |
Zillow last checked:
Listing updated:
Listed by:
Brent Hilvitz 720-432-5545 brenthilvitz@gmail.com,
Redesigned Realty
Source: REcolorado as distributed by MLS GRID,MLS#: 1847017
Facts & features
Interior
Bedrooms & bathrooms
- Bedrooms: 3
- Bathrooms: 3
- Full bathrooms: 2
- 1/2 bathrooms: 1
- Main level bathrooms: 1
Bedroom
- Features: Primary Suite
- Level: Upper
Bedroom
- Level: Upper
Bedroom
- Level: Upper
Bathroom
- Features: En Suite Bathroom, Primary Suite
- Level: Upper
Bathroom
- Level: Upper
Bathroom
- Level: Main
Dining room
- Level: Main
Kitchen
- Level: Main
Laundry
- Level: Main
Living room
- Level: Main
Heating
- Forced Air, Natural Gas, Solar
Cooling
- Central Air
Appliances
- Included: Dishwasher, Disposal, Dryer, Gas Water Heater, Humidifier, Microwave, Range, Refrigerator
- Laundry: In Unit
Features
- Granite Counters, High Ceilings, Kitchen Island, Open Floorplan, Pantry, Primary Suite, Smart Thermostat, Smoke Free, Walk-In Closet(s)
- Flooring: Carpet, Vinyl
- Windows: Double Pane Windows
- Basement: Bath/Stubbed,Partial,Unfinished
Interior area
- Total structure area: 2,789
- Total interior livable area: 2,789 sqft
- Finished area above ground: 2,079
- Finished area below ground: 0
Video & virtual tour
Property
Parking
- Total spaces: 2
- Parking features: Concrete
- Attached garage spaces: 2
Features
- Levels: Two
- Stories: 2
- Patio & porch: Front Porch, Patio
- Exterior features: Private Yard, Smart Irrigation
- Fencing: Full
Lot
- Size: 4,008 Square Feet
Details
- Parcel number: R0601036
- Special conditions: Standard
Construction
Type & style
- Home type: SingleFamily
- Architectural style: Traditional
- Property subtype: Single Family Residence
Materials
- Frame, Stone
- Roof: Composition
Condition
- Year built: 2021
Details
- Warranty included: Yes
Utilities & green energy
- Sewer: Public Sewer
- Water: Public
Community & HOA
Community
- Security: Carbon Monoxide Detector(s), Smoke Detector(s), Video Doorbell
- Subdivision: Crystal Valley Ranch
HOA
- Has HOA: Yes
- Amenities included: Clubhouse, Fitness Center, Park, Playground, Pool, Trail(s)
- Services included: Maintenance Grounds, Trash
- HOA fee: $83 monthly
- HOA name: Crystal Calley Ranch Master
- HOA phone: 970-984-9600
Location
- Region: Castle Rock
Financial & listing details
- Price per square foot: $197/sqft
- Tax assessed value: $517,833
- Annual tax amount: $3,179
- Date on market: 6/19/2026
- Listing terms: Cash,Conventional,FHA,VA Loan
- Exclusions: Seller Personal Property
- Ownership: Individual
- Road surface type: Paved
Estimated market value
$547,200
$520,000 - $575,000
$3,390/mo
Price history
| Date | Event | Price |
|---|---|---|
| 6/25/2026 | Pending sale | $550,000$197/sqft |
Source:  REcolorado as distributed by MLS GRID #1847017 Report a problem REcolorado as distributed by MLS GRID #1847017 Report a problem | ||
| 6/19/2026 | Listed for sale | $550,000+3.8%$197/sqft |
Source: REcolorado as distributed by MLS GRID #1847017 Report a problem | ||
| 11/30/2021 | Sold | $529,660$190/sqft |
Source: Public Record Report a problem | ||
Public tax history
| Year | Property taxes | Tax assessment |
|---|---|---|
| 2025 | $2,711 +8.7% | $32,370 -11.6% |
| 2024 | $2,494 +20.4% | $36,610 -1% |
| 2023 | $2,072 -9.9% | $36,970 +33.2% |
| 2022 | $2,301 | $27,760 +35.9% |
| 2021 | -- | $20,430 +83.6% |
| 2020 | $1,331 +900.2% | $11,130 +75% |
| 2019 | $133 | $6,360 |
| 2018 | $133 | -- |
Find assessor info on the county website
Monthly payment
Est. payment
Payment breakdown
Explore the cost of this home by adjusting the details. Changes won't be saved.Climate risks
Neighborhood: 80104
Nearby schools
GreatSchools rating
- 8/10Castle Rock Elementary SchoolGrades: PK-6Distance: 4.1 mi
- 5/10Mesa Middle SchoolGrades: 6-8Distance: 4.2 mi
- 7/10Douglas County High SchoolGrades: 9-12Distance: 4.6 mi
Schools provided by the listing agent
- Elementary: Castle Rock
- Middle: Mesa
- High: Douglas County
- District: Douglas RE-1
Source: REcolorado as distributed by MLS GRID. This data may not be complete. We recommend contacting the local school district to confirm school assignments for this home.
- $552,0003 bd3 ba2.2k sqft5458 Blue Lunar Ln, Castle Rock, CO 80104Off Market
- $528,0003 bd3 ba1.6k sqft5484 Blue Lunar Ln, Castle Rock, CO 80104Off Market
- $496,8003 bd3 ba1.5k sqft5436 Blue Lunar Ln, Castle Rock, CO 80104Off Market
- $536,0004 bd3 ba1.8k sqft5498 Blue Lunar Ln, Castle Rock, CO 80104Off Market
- $537,9003 bd2 ba1.6k sqft5401 Lumos Ln, Castle Rock, CO 80104Off Market
- $550,7003 bd2 ba2k sqft5385 Lumos Ln, Castle Rock, CO 80104Off Market
- $552,3004 bd3 ba2.2k sqft5422 Blue Lunar Ln, Castle Rock, CO 80104Off Market
- $574,1003 bd3 ba2.3k sqft5417 Lumos Ln, Castle Rock, CO 80104Off Market
A local agent can set up tours, give advice and negotiate with sellers.
Similar homes
- $549,9003 bd3 ba2.2k sqft1835 Villageview Ln, Castle Rock, CO 80104For Sale

 MLS ID #1322922, Jill Svenson, Coldwell Banker Realty. elevateMLS
 - $595,0003 bd2 ba2.8k sqft5374 Trails Edge Lane, Castle Rock, CO 80104For Sale
 MLS ID #2936126, The Braun Team, eXp Realty, LLC. REcolorado as distributed by MLS GRID
 - $575,0003 bd2 ba3.3k sqft2125 Abigail Lane, Castle Rock, CO 80104For Sale
 MLS ID #6305771, Bob Allen, Colorado Dream Properties. REcolorado as distributed by MLS GRID
 - $629,0005 bd3 ba3.6k sqft5328 Trails Edge Lane, Castle Rock, CO 80104For Sale
 MLS ID #9448567, Judd Olson, Jason Mitchell Real Estate Colorado, LLC. REcolorado as distributed by MLS GRID
 - $578,9002 bd2 ba1.4k sqft4085 Castle Vista Drive, Castle Rock, CO 80104For SaleMLS ID #5170618, Cristina Schutz, Tailor & Co Realty Group. REcolorado as distributed by MLS GRID
- $489,0003 bd3 ba1.6k sqft5305 E Kensington Avenue, Castle Rock, CO 80104For SaleMLS ID #9946905, Whitney Martin, NextHome Aspire. REcolorado as distributed by MLS GRID
- $599,9003 bd3 ba3k sqft465 Silver Rock Trail, Castle Rock, CO 80104For SaleMLS ID #2277007, Nadine Kirk, RE/MAX Alliance. REcolorado as distributed by MLS GRID
- $650,0003 bd3 ba3.5k sqft1002 Halfmoon Drive, Castle Rock, CO 80104For SaleMLS ID #5876906, Lindsay Lichty, eXp Realty, LLC. REcolorado as distributed by MLS GRID
- $599,0002 bd2 ba1.6k sqft2238 Dawkins Drive, Castle Rock, CO 80104For SaleMLS ID #3934575, Michelle Ciaccio, HomeSmart. REcolorado as distributed by MLS GRID
- $599,9003 bd3 ba2.2k sqftRichmond, Castle Rock, CO 80104For SaleMLS ID #5093059, Julie Hutchison, Integrity Real Estate Group. REcolorado as distributed by MLS GRID
- $495,0003 bd3 ba2.7k sqft555 Whisper Wind Lane, Castle Rock, CO 80104For SaleMLS ID #7007811, Glen Fishman, MB Glen Fishman. REcolorado as distributed by MLS GRID
- $739,0005 bd4 ba4.1k sqft5215 Ditmars Trail, Castle Rock, CO 80104For SaleMLS ID #5195267, Terra Washco, HomeSmart. REcolorado as distributed by MLS GRID
- $699,9002 bd2 ba3k sqft332 Alumroot St, Castle Rock, CO 80104For SaleMLS ID #9517112, Laurie Derickson, Exp Realty LLC. elevateMLS
- $679,0005 bd3 ba3.9k sqft4411 Cattle Cross Road, Castle Rock, CO 80104For SaleMLS ID #5341996, Cindy Sheldon, LIV Sotheby's International Realty. REcolorado as distributed by MLS GRID
- $715,0006 bd4 ba3.3k sqft337 Peabody Street, Castle Rock, CO 80104For SaleMLS ID #3991162, Kellee Walker, HomeSmart Realty. REcolorado as distributed by MLS GRID
- $665,0004 bd4 ba3.6k sqft3838 Long Rifle Drive, Castle Rock, CO 80108For SaleMLS ID #2531267, Rich Klatt, Sterling Real Estate Group Inc. REcolorado as distributed by MLS GRID
- $515,0003 bd3 ba1.8k sqft2928 Low Meadow Boulevard, Castle Rock, CO 80109For SaleMLS ID #5005092, Michael Anderson, RE/MAX Professionals. REcolorado as distributed by MLS GRID
- $630,0003 bd3 ba3.4k sqft1172 Basalt Ridge Loop, Castle Rock, CO 80108For SaleMLS ID #6483046, Jessica Lentz, eXp Realty, LLC. REcolorado as distributed by MLS GRID
- $570,0003 bd3 ba1.5k sqft2825 Merry Rest Way, Castle Rock, CO 80109For SaleMLS ID #7694347, Will Kenerson, Keller Williams DTC. REcolorado as distributed by MLS GRID
- $475,0003 bd3 ba1.8k sqft6238 Wescroft Avenue, Castle Rock, CO 80104For SaleMLS ID #4699767, Mark Kruse, RE/MAX Alliance. REcolorado as distributed by MLS GRID
