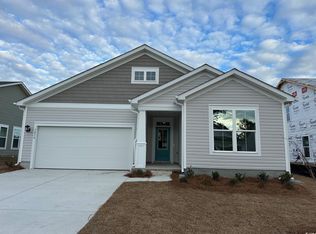
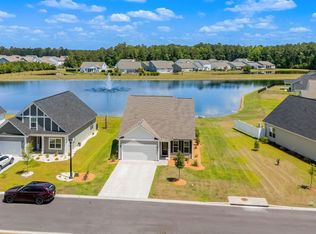
OPEN HOUSE THIS FRIDAY 6/5 AND THIS SATURDAY 6/6 FROM 9-11AM EACH DAY! Welcome to the Georgetown by Beazer Homes, this is a modern and stylish retreat that is designed for comfort and function. This beautiful home features luxury vinyl plank flooring, stainless steel appliances, and gas cooking in a chef-inspired kitchen, complete with a custom pantry. The sunroom is the perfect place to enjoy your morning coffee or read a book! The split-bedroom floor plan offers privacy, while the primary suite impresses with a walk-in tile shower, and a professionally done custom closet! Enjoy the outdoors on your patio space, perfect for relaxing or entertaining. This home is situated close to everything that the Grand Strand has to offer including, shopping, grocery stores, Myrtle Beach International Airport, and of course the beautiful Atlantic Ocean! Don't miss out, schedule your showing today!
Pending
Price cut: $10K (5/13)
$404,900
5474 Shelly Lynn Dr., Myrtle Beach, SC 29579
3beds
2,006sqft
:
Get pre-qualified$2,468/mo
Single Family Residence
Built in 2024
8,712 Square Feet Lot
$396,600 Zestimate®
$202/sqft
$92/mo HOA
What's special
Professionally done custom closetCustom pantryStainless steel appliancesLuxury vinyl plank flooringSplit-bedroom floor plan
- 263 days |
- 96 |
- 6 |
Zillow last checked:
Listing updated:
Listed by:
The Equity Team 631-877-0270,
S.H. June & Associates, LLC,
Carol Zucconi 631-877-4480,
S.H. June & Associates, LLC
Source: CCAR,MLS#: 2526669 Originating MLS: Coastal Carolinas Association of Realtors
Originating MLS: Coastal Carolinas Association of RealtorsFacts & features
Interior
Bedrooms & bathrooms
- Bedrooms: 3
- Bathrooms: 2
- Full bathrooms: 2
Rooms
- Room types: Carolina Room, Foyer, Utility Room
Primary bedroom
- Features: Tray Ceiling(s), Main Level Primary
- Level: First
Primary bathroom
- Features: Dual Sinks, Separate Shower
Dining room
- Features: Family/Dining Room
Family room
- Features: Vaulted Ceiling(s)
Kitchen
- Features: Breakfast Bar, Dishwasher, Pantry, Stainless Steel Appliances, Solid Surface Counters
Living room
- Features: Vaulted Ceiling(s)
Other
- Features: Bedroom on Main Level, Entrance Foyer, Utility Room
Heating
- Central, Electric, Forced Air
Appliances
- Included: Dishwasher, Disposal, Microwave, Range
- Laundry: Washer Hookup
Features
- Tray Ceiling(s), Dual Sinks, Main Level Primary, Separate Shower, Breakfast Bar, Bedroom on Main Level, Entrance Foyer, Stainless Steel Appliances, Solid Surface Counters
- Flooring: Carpet, Luxury Vinyl, Luxury VinylPlank, Tile
Interior area
- Total structure area: 2,531
- Total interior livable area: 2,006 sqft
Property
Parking
- Total spaces: 4
- Parking features: Attached, Garage, Two Car Garage, Garage Door Opener
- Attached garage spaces: 2
Features
- Levels: One
- Stories: 1
- Patio & porch: Patio
- Exterior features: Patio
Lot
- Size: 8,712 Square Feet
- Features: Irregular Lot, Outside City Limits
Details
- Additional parcels included: ,
- Parcel number: 41811020066
- Zoning: RES
- Special conditions: None
Construction
Type & style
- Home type: SingleFamily
- Architectural style: Ranch
- Property subtype: Single Family Residence
Materials
- Vinyl Siding
- Foundation: Slab
Condition
- Resale
- Year built: 2024
Details
- Builder model: Georgetown
- Builder name: Beazer
Utilities & green energy
- Water: Public
- Utilities for property: Electricity Available, Natural Gas Available, Sewer Available, Underground Utilities, Water Available
Community & HOA
Community
- Features: Clubhouse, Golf Carts OK, Recreation Area, Long Term Rental Allowed
- Security: Smoke Detector(s)
- Subdivision: Bella Vita
HOA
- Has HOA: Yes
- Amenities included: Clubhouse, Owner Allowed Golf Cart, Owner Allowed Motorcycle, Pet Restrictions
- Services included: Common Areas, Pool(s), Trash
- HOA fee: $92 monthly
Location
- Region: Myrtle Beach
Financial & listing details
- Price per square foot: $202/sqft
- Tax assessed value: $425,000
- Annual tax amount: $1,652
- Date on market: 11/4/2025
- Listing terms: Cash,Conventional,FHA,VA Loan
- Electric utility on property: Yes
Estimated market value
$396,600
$377,000 - $416,000
$2,389/mo
Price history
| Date | Event | Price |
|---|---|---|
| 6/24/2026 | Pending sale | $404,900$202/sqft |
Source:  CCAR #2526669 Report a problem CCAR #2526669 Report a problem | ||
| 5/13/2026 | Price change | $404,900-2.4%$202/sqft |
Source: CCAR #2526669 Report a problem | ||
| 5/6/2026 | Price change | $414,900-1.2%$207/sqft |
Source: CCAR #2526669 Report a problem | ||
| 4/13/2026 | Price change | $419,900-1.2%$209/sqft |
Source: CCAR #2526669 Report a problem | ||
| 3/10/2026 | Price change | $424,900-2.3%$212/sqft |
Source: CCAR #2526669 Report a problem | ||
| 2/9/2026 | Price change | $434,900-2.2%$217/sqft |
Source: CCAR #2526669 Report a problem | ||
| 12/3/2025 | Price change | $444,900-1.1%$222/sqft |
Source: CCAR #2526669 Report a problem | ||
| 11/5/2025 | Listed for sale | $449,900+3.5%$224/sqft |
Source: CCAR #2526669 Report a problem | ||
| 11/15/2024 | Sold | $434,733$217/sqft |
Source: Public Record Report a problem | ||
Public tax history
| Year | Property taxes | Tax assessment |
|---|---|---|
| 2025 | $1,652 | $425,000 |
| 2024 | -- | -- |
| 2023 | -- | -- |
| 2022 | -- | -- |
Find assessor info on the county website
Monthly payment
Est. payment
Payment breakdown
Explore the cost of this home by adjusting the details. Changes won't be saved.Climate risks
Neighborhood: 29579
Nearby schools
GreatSchools rating
- 6/10Bridgewater Academy CharterGrades: K-8Distance: 1.3 mi
- 10/10Ocean Bay Middle SchoolGrades: 6-8Distance: 4.1 mi
- 7/10Carolina Forest High SchoolGrades: 9-12Distance: 3.9 mi
Schools provided by the listing agent
- Elementary: River Oaks Elementary
- Middle: Ocean Bay Middle School
- High: Carolina Forest High School
Source: CCAR. This data may not be complete. We recommend contacting the local school district to confirm school assignments for this home.
- $434,7333 bd2 ba2k sqft5474 Shelly Lynn Dr LOT 396, Myrtle Beach, SC 29579Sold

- $404,7273 bd2 ba2k sqft5470 Shelly Lynn Dr, Myrtle Beach, SC 29579Sold
- $456,1123 bd2 ba2.3k sqft5478 Shelly Lynn Dr, Myrtle Beach, SC 29579Sold
- $405,7443 bd2 ba2k sqft5473 Shelly Lynn Dr, Myrtle Beach, SC 29579Sold

- $456,1123 bd3 ba2.3k sqft5478 Shelly Lynn Drive Windsor LOT 395, Myrtle Beach, SC 29579Sold
- $416,2683 bd2 ba2k sqft5477 Shelly Lynn Dr, Myrtle Beach, SC 29579Sold
- $387,9632 bd2 ba2k sqft5458 Shelly Lynn Dr, Myrtle Beach, SC 29579Sold
- $435,3164 bd3 ba2.6k sqft5466 Shelly Lynn Dr LOT 398, Myrtle Beach, SC 29579Sold
A local agent can set up tours, give advice and negotiate with sellers.
A local lender can help you make sure your offer is ready when you are.
Similar homes
- $399,9003 bd2 ba1.9k sqft1346 Tessera Way, Myrtle Beach, SC 29579For Sale
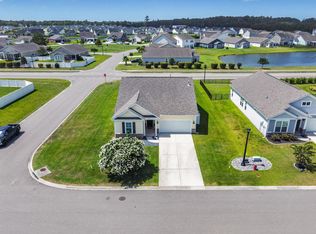
 MLS ID #2616660, Robert A Fine, The Litchfield Company Real Estate-PrinceCrk. CCAR
 - $400,0004 bd3 ba2.3k sqft4209 Mariarose Ct., Myrtle Beach, SC 29579For Sale
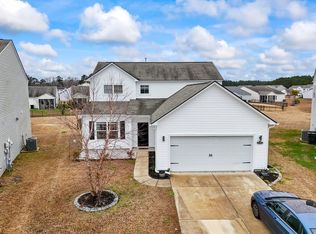 MLS ID #2612659, Coastal Carolina Group, INNOVATE Real Estate. CCAR
 - $464,9993 bd2 ba1.8k sqft2591 Brescia St., Myrtle Beach, SC 29579For Sale
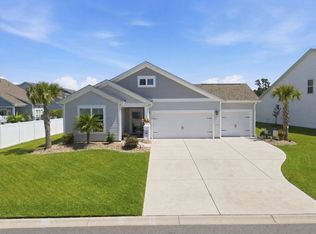 MLS ID #2617472, Sollecito Advantage Group, CB Sea Coast Advantage MI. CCAR
 - $415,9004 bd3 ba1.9k sqft1023 Agostino Dr., Myrtle Beach, SC 29579For Sale
 MLS ID #2612919, Kent Covington, CB Sea Coast Advantage MI. CCAR
 - $415,0003 bd2 ba1.7k sqft264 Calhoun Falls Dr., Myrtle Beach, SC 29579For SaleMLS ID #2613913, Scott Beech, Beech Realty LLC. CCAR
- $399,9004 bd3 ba2.1k sqft273 Augusta Green Way, Myrtle Beach, SC 29579For SaleMLS ID #2615549, Amberly Green, Realty ONE Group Dockside. CCAR
- $374,9004 bd2 ba1.8k sqft1715 Palmetto Palm Dr. #The Palms at Sago Plantation, Myrtle Beach, SC 29579For SaleMLS ID #2616729, Teresa W Cagle, The Litchfield Company Real Estate. CCAR
- $480,0005 bd4 ba2.5k sqft2532 Brescia St., Myrtle Beach, SC 29579For SaleMLS ID #2616608, Blackwater Team, Welcome Home Realty. CCAR
- $399,0004 bd2 ba1.7k sqft960 Laurens Mill Dr., Myrtle Beach, SC 29579For SaleMLS ID #2611545, Leslie S Watson, Carolina One Real Estate MB. CCAR
- $--2 bd2 ba1.4k sqft1120 Hickory Knob Ct, Myrtle Beach, SC 29579AuctionAuction.com 2
- $418,9003 bd3 ba2k sqft8092 Brogdon Dr, Myrtle Beach, SC 29579For SaleMLS ID #2609544, Megan Parker, BHHS Coastal Real Estate. CCAR
- $481,5003 bd2 ba1.8k sqft863 Gammon Dr., Myrtle Beach, SC 29579For SaleMLS ID #2614295, Blackwater Team, Welcome Home Realty. CCAR
- $379,9003 bd2 ba1.7k sqft2009 Lone Cypress Dr, Myrtle Beach, SC 29579For SaleMLS ID #2611238, Lewis Living Team, INNOVATE Real Estate. CCAR
- $369,5003 bd2 ba1.8k sqft5589 Plantersville Pl. #5589 Plantersville Place, Myrtle Beach, SC 29579For SaleMLS ID #2602632, The Davis Team, EXP Realty LLC. CCAR
- $363,5003 bd2 ba1.6k sqft1705 Perthshire Loop, Myrtle Beach, SC 29579For SaleMLS ID #2604987, Mary Richards, SERHANT. CCAR
- $460,0004 bd4 ba2.7k sqft1718 Palmetto Palm Dr., Myrtle Beach, SC 29579For SaleMLS ID #2612041, Nicholas G Strumke, Century 21 Palms Realty. CCAR
- from $419,9003 bd2 ba1.9k sqftThe Shorebreak Plan, Traditions at Carolina Forest, Myrtle Beach, SC 29579New ConstructionChesapeake Homes
- $359,9004 bd2 ba1.7k sqft176 Londonshire Dr., Myrtle Beach, SC 29579For SaleMLS ID #2609300, Josh T Gainey, Keller Williams Innovate South. CCAR
- $314,0003 bd2 ba1.4k sqft4024 Taranto Loop #B, Myrtle Beach, SC 29579For SaleMLS ID #2606386, Shelyn M Lee, Resourceful Realty. CCAR
- $439,9004 bd3 ba2.3k sqft2674 Stellar Loop, Myrtle Beach, SC 29577For SaleMLS ID #2613597, Hermanns Team, CENTURY 21 Broadhurst. CCAR
