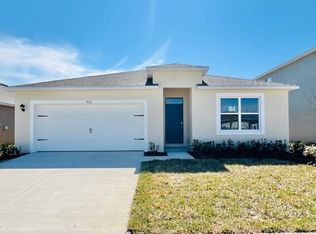
Virtually Staged. Welcome to this beautifully upgraded pool home where exceptional outdoor living and thoughtful enhancements create a truly standout property. From the moment you arrive, the paver driveway, fresh St. Augustine sod, and covered front porch add to the home’s inviting curb appeal. Inside, a welcoming foyer leads past two secondary bedrooms with a full bath conveniently positioned between them before opening into the spacious kitchen, dining, and family room designed for both everyday living and entertaining. The kitchen features granite countertops, stainless steel appliances, abundant cabinetry, a large center island with seating, and views overlooking the main living areas and outdoor retreat beyond. The thoughtfully designed split-bedroom floor plan offers added privacy with the primary suite tucked away in the rear of the home featuring dual sinks, granite counters, walk-in shower, and large walk-in closet. Step outside to the impressive screened pool area featuring an extended covered lanai, expanded decking, additional concrete enhancements, and a rare sliding screen enclosure that allows a portion of the screen to open directly to the backyard, creating a seamless indoor-outdoor living experience that is difficult to find at this price point. Extensive owner upgrades have transformed the backyard into a private retreat ideal for relaxing or entertaining. Additional features include tile flooring throughout the main living areas, laminate flooring in the bedrooms, and indoor laundry room. Residents enjoy access to community amenities including a pool, cabana, playground, sidewalks, and walking trails while being conveniently located near the 429, Kelly Park, Wekiwa Springs State Park, shopping, dining, and everyday conveniences.
Pending
$465,000
5476 HUNTER JUMPER LANE, APOPKA, FL 32712
3beds
1,672sqft
:
Get pre-qualified$3,184/mo
Single Family Residence
Built in 2022
6,599 Square Feet Lot
$-- Zestimate®
$278/sqft
$107/mo HOA
What's special
Granite countersGranite countertopsExpanded deckingIndoor laundry roomExtended covered lanaiCovered front porchSpacious kitchen
- 35 days |
- 328 |
- 20 |
Zillow last checked:
Listing updated:
Listed by:
Alex Vastardis 407-947-6264,
COLDWELL BANKER REALTY 407-352-1040
Source: Stellar MLS,MLS#: O6418945 Originating MLS: Orlando Regional
Originating MLS: Orlando Regional
Facts & features
Interior
Bedrooms & bathrooms
- Bedrooms: 3
- Bathrooms: 2
- Full bathrooms: 2
Rooms
- Room types: Great Room, Utility Room
Primary bedroom
- Features: Ceiling Fan(s), Walk-In Closet(s)
- Level: First
- Area: 195 Square Feet
- Dimensions: 15x13
Bedroom 2
- Features: Built-in Closet
- Level: First
- Area: 132 Square Feet
- Dimensions: 12x11
Bedroom 3
- Features: Built-in Closet
- Level: First
- Area: 132 Square Feet
- Dimensions: 12x11
Primary bathroom
- Features: Dual Sinks, Shower No Tub, Water Closet/Priv Toilet
- Level: First
- Area: 140 Square Feet
- Dimensions: 14x10
Bathroom 2
- Features: Tub With Shower
- Level: First
- Area: 40 Square Feet
- Dimensions: 8x5
Dining room
- Level: First
- Area: 180 Square Feet
- Dimensions: 15x12
Kitchen
- Features: Breakfast Bar, Pantry
- Level: First
- Area: 120 Square Feet
- Dimensions: 12x10
Living room
- Features: Ceiling Fan(s)
- Level: First
- Area: 288 Square Feet
- Dimensions: 18x16
Heating
- Central, Electric, Heat Pump
Cooling
- Central Air
Appliances
- Included: Dishwasher, Disposal, Dryer, Electric Water Heater, Microwave, Range, Refrigerator, Washer
- Laundry: Inside, Laundry Room
Features
- Ceiling Fan(s), High Ceilings, Open Floorplan, Split Bedroom, Stone Counters, Thermostat
- Flooring: Luxury Vinyl, Tile
- Doors: Sliding Doors
- Has fireplace: No
Interior area
- Total structure area: 2,319
- Total interior livable area: 1,672 sqft
Video & virtual tour
Property
Parking
- Total spaces: 2
- Parking features: Driveway, Garage Door Opener
- Attached garage spaces: 2
- Has uncovered spaces: Yes
- Details: Garage Dimensions: 20x20
Features
- Levels: One
- Stories: 1
- Patio & porch: Covered, Front Porch, Rear Porch, Screened
- Exterior features: Irrigation System, Sidewalk
- Has private pool: Yes
- Pool features: Gunite, In Ground, Screen Enclosure
- Fencing: Vinyl
Lot
- Size: 6,599 Square Feet
- Features: In County, Sidewalk
Details
- Parcel number: 122027096000820
- Zoning: MU-N
- Special conditions: None
Construction
Type & style
- Home type: SingleFamily
- Architectural style: Contemporary
- Property subtype: Single Family Residence
Materials
- Block, Stucco
- Foundation: Slab
- Roof: Shingle
Condition
- New construction: No
- Year built: 2022
Utilities & green energy
- Sewer: Public Sewer
- Water: Public
- Utilities for property: Cable Available, Electricity Connected, Public, Sewer Connected, Underground Utilities, Water Connected
Community & HOA
Community
- Pet fee: $0 monthly
- Subdivision: BRIDLE PATH
HOA
- Has HOA: Yes
- HOA fee: $107 monthly
- HOA name: Access Residential Management
- HOA phone: 407-480-4200
Location
- Region: Apopka
Financial & listing details
- Price per square foot: $278/sqft
- Tax assessed value: $364,767
- Annual tax amount: $3,903
- Date on market: 6/23/2026
- Cumulative days on market: 30 days
- Listing terms: Cash,Conventional,FHA,VA Loan
- Ownership: Fee Simple
- Total actual rent: 0
- Electric utility on property: Yes
- Road surface type: Paved
Estimated market value
Not available
Estimated sales range
Not available
Not available
Price history
| Date | Event | Price |
|---|---|---|
| 7/22/2026 | Pending sale | $465,000$278/sqft |
Source:  Stellar MLS #O6418945 Report a problem Stellar MLS #O6418945 Report a problem | ||
| 6/23/2026 | Listed for sale | $465,000+31%$278/sqft |
Source: Stellar MLS #O6418945 Report a problem | ||
| 2/16/2022 | Sold | $354,990$212/sqft |
Source: Public Record Report a problem | ||
Public tax history
| Year | Property taxes | Tax assessment |
|---|---|---|
| 2024 | $3,833 -21.8% | $261,820 -22.5% |
| 2023 | $4,901 +306.5% | $338,046 +420.1% |
| 2022 | $1,206 -1.6% | $65,000 |
| 2021 | $1,225 +460.7% | $65,000 +381.5% |
| 2020 | $218 | $13,500 |
Find assessor info on the county website
Monthly payment
Est. payment
Payment breakdown
Explore the cost of this home by adjusting the details. Changes won't be saved.Climate risks
Neighborhood: 32712
Nearby schools
GreatSchools rating
- 8/10Kelly Park SchoolGrades: PK-8Distance: 1.4 mi
- 4/10Apopka High SchoolGrades: 9-12Distance: 5.5 mi
Schools provided by the listing agent
- Elementary: Kelly Park
- Middle: Kelly Park
- High: Apopka High
Source: Stellar MLS. This data may not be complete. We recommend contacting the local school district to confirm school assignments for this home.
- $403,7004 bd2 ba1.8k sqft5482 Hunter Jumper Ln, Apopka, FL 32712Off Market
- $420,0004 bd2 ba1.8k sqft5470 Hunter Jumper Ln, Apopka, FL 32712Off Market
- $470,2005 bd3 ba2.6k sqft5402 Palomino Pl, Apopka, FL 32712Off Market
- $434,7004 bd2 ba2k sqft5488 Hunter Jumper Ln, Apopka, FL 32712Off Market
- $463,8004 bd3 ba2.6k sqft5396 Palomino Pl, Apopka, FL 32712Off Market
- $442,1364 bd3 ba-- sqft5502 Plymouth Sorrento Rd, Apopka, FL 32712Off Market
- $464,2005 bd3 ba2.6k sqft5543 Galloping Dr, Apopka, FL 32712Off Market
- $445,5004 bd2 ba2k sqft5475 Hunter Jumper Ln, Apopka, FL 32712Off Market
A local agent can set up tours, give advice and negotiate with sellers.
Similar homes
- $435,0003 bd2 ba2k sqft2524 CARRIAGE POINTE LOOP, APOPKA, FL 32712For Sale

 MLS ID #O6412761, Giuliana Zunino Ribas, WEICHERT REALTORS CAPELLA ESTATES. Stellar MLS
 - $440,0003 bd3 ba1.9k sqft4062 FEATHER TREE DRIVE, APOPKA, FL 32712For Sale
 MLS ID #O6408771, Barbara Liston, KELLER WILLIAMS CLASSIC. Stellar MLS
 - $448,9144 bd2 ba1.8k sqft5151 NICKERBEAN STREET, APOPKA, FL 32712New Construction
 Stellar MLS
 - $419,9993 bd2 ba1.5k sqft1008 MAGNOLIA BLOSSOM COURT, APOPKA, FL 32712For Sale
 MLS ID #O6416147, Jennifer Cappleman, CENTURY 21 CARIOTI. Stellar MLS
 - $470,0004 bd3 ba2.3k sqft2265 EMERALD SPRINGS DRIVE, APOPKA, FL 32712For SaleMLS ID #O6406918, Thomas Nickley, Jr, KELLER WILLIAMS REALTY AT THE PARKS. Stellar MLS
- $480,0003 bd3 ba2.2k sqft4071 FEATHER TREE DRIVE, APOPKA, FL 32712For SaleMLS ID #G5110794, Claudia Blythe, WEICHERT REALTORS-HALLMARK PR. Stellar MLS
- $495,0004 bd3 ba1.7k sqft4106 CONJUNCTION WAY, APOPKA, FL 32712For SaleMLS ID #S5144483, Carola Garcia De Montenegro, AGENT TRUST REALTY CORPORATION. Stellar MLS
- $503,9994 bd2 ba1.9k sqft733 SWAYING PALM DRIVE, APOPKA, FL 32712For SaleMLS ID #O6418203, Raquel Littlejohn, MAINSTAY BROKERAGE LLC. Stellar MLS
- $419,9903 bd2 ba1.9k sqft4632 LAUREL SITE LOOP, APOPKA, FL 32712New ConstructionStellar MLS
- $446,9904 bd2 ba1.8k sqft5126 MARSHELDER STREET, APOPKA, FL 32712New ConstructionStellar MLS
- $475,0003 bd3 ba2.4k sqft6079 CLAYSTONE WAY, MOUNT DORA, FL 32757For SaleMLS ID #O6409067, Jeff Jones, MARK SPAIN REAL ESTATE. Stellar MLS
- $441,9904 bd2 ba1.8k sqft5201 MARSHELDER ST, APOPKA, FL 32712New ConstructionMLS ID #O6365233, Stephen Cline, DR HORTON REALTY OF CENTRAL FLORIDA LLC. Stellar MLS
- $425,0004 bd2 ba2.1k sqft21315 SORRAIA COVE, MOUNT DORA, FL 32757For SaleMLS ID #G5114847, Linda Bokland, HOMESTEAD REAL ESTATE LLC. Stellar MLS
- $399,9003 bd2 ba2.1k sqft20945 OLDENBURG LOOP, MOUNT DORA, FL 32757For SaleMLS ID #G5113644, Lisa DuRant, BHHS FLORIDA REALTY. Stellar MLS
- $430,0004 bd2 ba1.9k sqft455 WINTER SOLSTICE LANE, MOUNT DORA, FL 32757For SaleMLS ID #G5114228, Samuel Pagut, LPT REALTY, LLC. Stellar MLS
- $520,0004 bd3 ba2.4k sqft1151 LAKESIDE ESTATES DRIVE, APOPKA, FL 32703For SaleMLS ID #O6419037, Lee Bennett, EXP REALTY LLC. Stellar MLS
- $449,0003 bd2 ba1.6k sqft3669 RORY OAK CIRCLE, APOPKA, FL 32703For SaleMLS ID #O6374283, Tansey Soderstrom, REAL ESTATE FIRM OF ORLANDO. Stellar MLS
- $509,0004 bd3 ba2.3k sqft19337 SPRING OAK DRIVE, EUSTIS, FL 32736For SaleMLS ID #O6424068, Lisa Rewis, WATSON REALTY CORP. Stellar MLS
- $399,9904 bd2 ba1.8k sqft5235 MAHOGANY DRIVE, MOUNT DORA, FL 32757For SaleMLS ID #S5147689, Melissa Corella, PA, LPT REALTY, LLC. Stellar MLS
- $344,9003 bd2 ba1.5k sqft5354 TRAVERTINE STREET, MOUNT DORA, FL 32757For SaleMLS ID #G5112108, Jaret Whitney, EXIT REALTY TRI-COUNTY. Stellar MLS
