Beautifully updated 3-bedroom, 2-bath home located within the highly regarded Union School District and Branham High School. Filled with natural light, this move-in-ready home features spacious living areas, an updated kitchen with new countertops, remodeled bathrooms, indoor laundry, dual-pane windows, and a stunning primary suite with a beautifully renovated bath. A large covered patio with ceiling fans anchors the backyard, complemented by a detached shed, side-yard planter boxes, drought-tolerant landscaping, and a welcoming front-yard fire pit. Enjoy a collection of thoughtfully designed outdoor spaces for dining al fresco, gathering, gardening, or unwinding. A large double side gate is perfect for RV or boat parking. Enjoy an exceptional neighborhood lifestyle with pickleball courts, basketball courts, soccer fields, playgrounds, and open green space just moments away at De Anza Park. Nearby Cosentino Family Farm offers a beloved community destination less than a mile away, while Almaden Plaza Shopping Center, Whole Foods, Costco, Trader Joe's, restaurants, and everyday conveniences are all close by. Easy access to Highways 85 and 87 simplifies commuting throughout Silicon Valley.
Pending
$1,599,999
5477 Harvard Dr, San Jose, CA 95118
3beds
1,317sqft
:
Get pre-qualified$10,332/mo
Single Family Residence, Residential
Built in 1958
7,526 Square Feet Lot
$-- Zestimate®
$1,215/sqft
$-- HOA
What's special
- 46 days |
- 511 |
- 25 |
Zillow last checked:
Listing updated:
Listed by:
Cassie Shannon 02198653 650-823-5271,
Intero Real Estate Services 408-979-5900,
Brian Tanger 01469107 408-203-3990,
Intero Real Estate Services
Source: MLSListings Inc,MLS#: ML82051517
Facts & features
Interior
Bedrooms & bathrooms
- Bedrooms: 3
- Bathrooms: 2
- Full bathrooms: 2
Rooms
- Room types: Laundry
Bathroom
- Features: StallShower2plus, Tile, UpdatedBaths
Dining room
- Features: DiningArea
Family room
- Features: NoFamilyRoom
Heating
- Central Forced Air
Cooling
- Central Air
Appliances
- Included: Dishwasher, Microwave, Electric Oven, Refrigerator, Washer/Dryer
- Laundry: Inside
Features
- Number of fireplaces: 1
- Fireplace features: Living Room
Interior area
- Total structure area: 1,317
- Total interior livable area: 1,317 sqft
Property
Parking
- Total spaces: 2
- Parking features: Attached
- Attached garage spaces: 2
Features
- Patio & porch: Balcony/Patio
- Exterior features: Back Yard, Fenced, Storage Shed Structure, Fire Pit, Drought Tolerant Plants
Lot
- Size: 7,526 Square Feet
Details
- Additional structures: Sheds
- Parcel number: 56735057
- Zoning: H1
- Special conditions: Standard
Construction
Type & style
- Home type: SingleFamily
- Property subtype: Single Family Residence, Residential
Materials
- Foundation: Concrete Perimeter
- Roof: Composition
Condition
- New construction: No
- Year built: 1958
Utilities & green energy
- Gas: PublicUtilities
- Water: Public
- Utilities for property: Public Utilities, Water Public
Community & HOA
Location
- Region: San Jose
Financial & listing details
- Price per square foot: $1,215/sqft
- Tax assessed value: $382,061
- Annual tax amount: $6,549
- Date on market: 6/18/2026
- Listing agreement: ExclusiveRightToSell
Estimated market value
Not available
Estimated sales range
Not available
Not available
Price history
| Date | Event | Price |
|---|---|---|
| 7/20/2026 | Pending sale | $1,599,999$1,215/sqft |
Source:  MLSListings Inc #ML82051517 Report a problem MLSListings Inc #ML82051517 Report a problem | ||
| 6/18/2026 | Listed for sale | $1,599,999+595.7%$1,215/sqft |
Source: MLSListings Inc #ML82051517 Report a problem | ||
| 4/30/1996 | Sold | $230,000$175/sqft |
Source: Public Record Report a problem | ||
Public tax history
| Year | Property taxes | Tax assessment |
|---|---|---|
| 2025 | $6,549 +2.7% | $382,061 +2% |
| 2024 | $6,377 +13.6% | $374,571 +2% |
| 2023 | $5,615 -16.3% | $367,228 +2% |
| 2022 | $6,711 +3.1% | $360,028 +2% |
| 2021 | $6,509 +3.8% | $352,970 +1% |
| 2020 | $6,273 | $349,352 +2% |
| 2019 | $6,273 +5.4% | $342,503 +2% |
| 2018 | $5,951 | $335,788 +2% |
| 2017 | $5,951 +1.5% | $329,205 +2% |
| 2016 | $5,862 +8.1% | $322,751 +1.5% |
| 2015 | $5,425 +19% | $317,904 +2% |
| 2014 | $4,559 | $311,678 +0.5% |
| 2013 | -- | $310,270 +2% |
| 2012 | -- | $304,187 +2% |
| 2011 | -- | $298,224 +0.8% |
| 2010 | -- | $295,996 -0.2% |
| 2009 | -- | $296,700 +2% |
| 2008 | -- | $290,883 +2% |
| 2007 | -- | $285,180 +2% |
| 2006 | -- | $279,589 +2% |
| 2005 | -- | $274,108 +2% |
| 2004 | -- | $268,735 +1.9% |
| 2003 | -- | $263,810 +2% |
| 2002 | -- | $258,638 +2% |
| 2001 | -- | $253,568 |
Find assessor info on the county website
Monthly payment
Est. payment
Payment breakdown
Explore the cost of this home by adjusting the details. Changes won't be saved.Climate risks
Neighborhood: Cambrian Park
Nearby schools
GreatSchools rating
- 8/10Lietz Elementary SchoolGrades: K-5Distance: 0.3 mi
- 8/10Dartmouth Middle SchoolGrades: 6-8Distance: 0.2 mi
- 9/10Branham High SchoolGrades: 9-12Distance: 0.8 mi
Schools provided by the listing agent
- Elementary: LietzElementary
- Middle: DartmouthMiddle_1
- High: BranhamHigh
- District: UnionElementary
Source: MLSListings Inc. This data may not be complete. We recommend contacting the local school district to confirm school assignments for this home.
- $1,441,0003 bd2 ba1.1k sqft5489 Harvard Dr, San Jose, CA 95118Off Market
- $1,937,9005 bd2 ba2k sqft5478 Cornell Dr, San Jose, CA 95118Off Market
- $1,790,1003 bd2 ba1.6k sqft5490 Cornell Dr, San Jose, CA 95118Off Market
- $1,564,6003 bd2 ba1.3k sqft5501 Harvard Dr, San Jose, CA 95118Off Market
- $1,466,0003 bd2 ba1.1k sqft1533 Princeton Dr, San Jose, CA 95118Off Market
- $1,523,6003 bd2 ba1.1k sqft1531 Princeton Dr, San Jose, CA 95118Off Market
- $1,550,5004 bd2 ba1.5k sqft5502 Cornell Dr, San Jose, CA 95118Off Market
- $1,556,2003 bd2 ba1.1k sqft5476 Harvard Dr, San Jose, CA 95118Off Market
A local agent can set up tours, give advice and negotiate with sellers.
Similar homes
- $1,525,0003 bd2 ba1k sqft5256 Dent Ave, San Jose, CA 95118For Sale
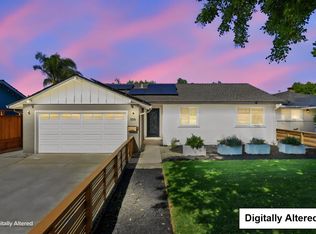 MLS ID #ML82052409, Yamina Wu. MLSListings Inc
 - $1,590,0004 bd2 ba1.4k sqft5064 Trenary Way, San Jose, CA 95118For Sale
 MLS ID #ML82054993, Mehdi Kousha. MLSListings Inc
 - $1,578,8883 bd2 ba1.2k sqft3108 Santa Margarita Ave, San Jose, CA 95118For Sale
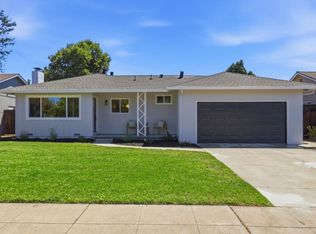 MLS ID #ML82055388, Daniel Felski. MLSListings Inc
 - $1,549,0003 bd2 ba1.3k sqft5501 Camden Ave, San Jose, CA 95124For Sale
 MLS ID #ML82055287, Mike Gaines. MLSListings Inc
 - $1,899,9004 bd3 ba1.8k sqft1532 Kooser Rd, San Jose, CA 95118For SaleMLS ID #ML82049237, Stacy Seymour. MLSListings Inc
- $1,608,8884 bd3 ba1.8k sqft1284 Montmorency Dr, San Jose, CA 95118For SaleMLS ID #ML82052748, Fan Wang. MLSListings Inc
- $1,399,9993 bd2 ba1k sqft5430 Clovercrest Dr, San Jose, CA 95118For SaleMLS ID #ML82050013, Christina Dahro. MLSListings Inc
- $1,598,0004 bd2 ba1.7k sqft6017 Susan Ct, San Jose, CA 95123For SaleMLS ID #ML82056111, Aaron Derbacher. MLSListings Inc
- $1,386,8883 bd2 ba1.1k sqft3011 Arroba Way, San Jose, CA 95118For SaleMLS ID #ML82053511, Mridah Gopavarapu. MLSListings Inc
- $1,498,0003 bd2 ba1.4k sqft4576 Jonquil Dr, San Jose, CA 95136For SaleMLS ID #ML82055950, Aaron Derbacher. MLSListings Inc
- $1,799,0005 bd3 ba1.9k sqft1538 Hallcrest Dr, San Jose, CA 95118For SaleMLS ID #ML82052656, Kristin 'Kitty' Mora. MLSListings Inc
- $1,398,8884 bd2 ba1.5k sqft5799 Indian Ave, San Jose, CA 95123For SaleMLS ID #ML82055960, Robert Dang. MLSListings Inc
- $1,599,0003 bd2 ba1.2k sqft722 Armanini Ave, Santa Clara, CA 95050For SaleMLS ID #ML82055535, Michael Middione. MLSListings Inc
- $1,528,0004 bd2 ba1.4k sqft5041 Severance Dr, San Jose, CA 95136For SaleMLS ID #ML82054432, Joel Stieber. MLSListings Inc
- $1,549,0003 bd1 ba1.1k sqft1845 Coastland Ave, San Jose, CA 95125For SaleMLS ID #ML82054891, Liza Carneghi. MLSListings Inc
- $1,698,0003 bd2 ba1.6k sqft3495 New Jersey Ave, San Jose, CA 95124For SaleMLS ID #ML82053622, Team Bedbury. MLSListings Inc
- $1,399,0004 bd2 ba1.4k sqft4809 Rue Orleans Ct, San Jose, CA 95136For SaleMLS ID #ML82055914, Simon Huynh. MLSListings Inc
- $1,475,0004 bd2 ba1.3k sqft763 Stardust Ln, San Jose, CA 95123For SaleMLS ID #ML82055497, Linda Baker. MLSListings Inc
- $1,638,8883 bd2 ba1.8k sqft4276 Lynfield Ln, San Jose, CA 95136For SaleMLS ID #ML82040288, Kelly Gaudreau. MLSListings Inc
- $1,695,0003 bd2 ba1.2k sqft1791 Kirkland Ave, San Jose, CA 95125For SaleMLS ID #ML82050369, Mark Chiavetta. MLSListings Inc
Local buyer's agents are ready to help
