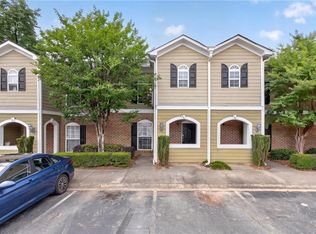
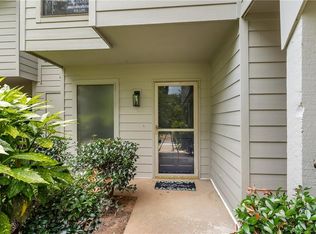
Welcome home to 5479 Windy Creek Lane in Norcross, a three bedroom, two full bathrooms and two half baths townhome with a layout that’s as practical as it is inviting! Just minutes from downtown Norcross and with easy access to I-85, you’ll enjoy the convenience of being close to shopping, dining, and commuting routes while still tucked away in a peaceful community. The bottom level features a garage and a spacious secondary bedroom with access to a private patio—perfect for a guest suite, office, or flex space. Head upstairs and you’ll find the heart of the home: an eat-in kitchen that flows beautifully into a separate dining room, which then opens to a bright living room with a cozy fireplace. This seamless layout makes it easy to cook, host, and relax all in one open, connected space. A half bath on the main level adds everyday convenience, and a back deck is ready for morning coffee or evening cookouts. Upstairs, two matching primary suites each feature their own private full bathrooms, making it an ideal roommate plan or a great setup for a family seeking privacy and comfort. With outdoor living on two levels, an intuitive floor plan, and a location that can’t be beat, this home offers the perfect blend of style, function, and accessibility. Priced to sell and ready for its next chapter, this Norcross townhome is a true gem!
Pending
$280,000
5479 Windy Creek Ln, Norcross, GA 30071
3beds
1,872sqft
:
Get pre-qualifiedN/A
Townhouse, Residential
Built in 2005
871 Square Feet Lot
$273,800 Zestimate®
$150/sqft
$108/mo HOA
What's special
Private patioThree bedroomSeparate dining roomEat-in kitchenTwo half baths
- 132 days |
- 602 |
- 54 |
Likely to sell faster than
Zillow last checked:
Listing updated:
Listed by:
Rip Pruitt,
Century 21 Connect Realty 404-723-3010
Source: FMLS GA,MLS#: 7732255
Facts & features
Interior
Bedrooms & bathrooms
- Bedrooms: 3
- Bathrooms: 4
- Full bathrooms: 2
- 1/2 bathrooms: 2
Rooms
- Room types: Family Room, Great Room
Primary bedroom
- Features: In-Law Floorplan, Split Bedroom Plan
- Level: In-Law Floorplan, Split Bedroom Plan
Bedroom
- Features: In-Law Floorplan, Split Bedroom Plan
Primary bathroom
- Features: Soaking Tub, Tub/Shower Combo
Dining room
- Features: Great Room
Kitchen
- Features: Cabinets Stain, Eat-in Kitchen, Kitchen Island, Laminate Counters, Pantry, View to Family Room
Heating
- Central, Natural Gas
Cooling
- Ceiling Fan(s), Central Air, Heat Pump
Appliances
- Included: Dishwasher, Microwave, Refrigerator
- Laundry: In Basement, In Hall, Laundry Room
Features
- Entrance Foyer, High Speed Internet, Tray Ceiling(s), Walk-In Closet(s)
- Flooring: Carpet, Laminate
- Windows: None
- Basement: Daylight
- Number of fireplaces: 1
- Fireplace features: Gas Starter
- Common walls with other units/homes: 2+ Common Walls
Interior area
- Total structure area: 1,872
- Total interior livable area: 1,872 sqft
Video & virtual tour
Property
Parking
- Total spaces: 1
- Parking features: Garage
- Garage spaces: 1
Accessibility
- Accessibility features: None
Features
- Levels: Three Or More
- Patio & porch: Deck
- Exterior features: Other
- Pool features: None
- Spa features: None
- Fencing: None
- Has view: Yes
- View description: Other
- Waterfront features: None
- Body of water: None
Lot
- Size: 871 Square Feet
- Features: Level
Details
- Additional structures: None
- Parcel number: R6225 539
- Other equipment: None
- Horse amenities: None
Construction
Type & style
- Home type: Townhouse
- Architectural style: Townhouse,Traditional
- Property subtype: Townhouse, Residential
- Attached to another structure: Yes
Materials
- Vinyl Siding
- Foundation: Slab
- Roof: Composition
Condition
- Resale
- New construction: No
- Year built: 2005
Utilities & green energy
- Electric: 110 Volts
- Sewer: Public Sewer
- Water: Public
- Utilities for property: Cable Available, Electricity Available, Sewer Available, Water Available
Green energy
- Energy efficient items: None
- Energy generation: None
Community & HOA
Community
- Features: Gated, Homeowners Assoc, Street Lights
- Security: Smoke Detector(s)
- Subdivision: Beaver Creek
HOA
- Has HOA: Yes
- HOA fee: $325 quarterly
Location
- Region: Norcross
Financial & listing details
- Price per square foot: $150/sqft
- Tax assessed value: $317,400
- Annual tax amount: $3,486
- Date on market: 3/16/2026
- Cumulative days on market: 302 days
- Ownership: Other
- Electric utility on property: Yes
- Road surface type: Asphalt
Estimated market value
$273,800
$260,000 - $287,000
$2,273/mo
Price history
| Date | Event | Price |
|---|---|---|
| 7/14/2026 | Pending sale | $280,000$150/sqft |
Source:  FMLS GA #7732255 Report a problem FMLS GA #7732255 Report a problem | ||
| 3/16/2026 | Listed for sale | $280,000-1.8%$150/sqft |
Source: FMLS GA #7732255 Report a problem | ||
| 3/11/2026 | Listing removed | $285,000$152/sqft |
Source:  GAMLS #10590904 Report a problem GAMLS #10590904 Report a problem | ||
| 3/10/2026 | Listed for sale | $285,000$152/sqft |
Source: GAMLS #10590904 Report a problem | ||
| 2/16/2026 | Pending sale | $285,000$152/sqft |
Source: FMLS GA #7588198 Report a problem | ||
| 1/28/2026 | Listed for sale | $285,000$152/sqft |
Source: GAMLS #10590904 Report a problem | ||
| 1/19/2026 | Pending sale | $285,000$152/sqft |
Source: FMLS GA #7588198 Report a problem | ||
| 1/7/2026 | Price change | $285,000-1.7%$152/sqft |
Source: GAMLS #10590904 Report a problem | ||
| 12/12/2025 | Price change | $290,000-3%$155/sqft |
Source: GAMLS #10590904 Report a problem | ||
| 9/23/2025 | Price change | $299,000-0.3%$160/sqft |
Source: GAMLS #10590904 Report a problem | ||
| 8/24/2025 | Listed for sale | $299,900+8.3%$160/sqft |
Source: FMLS GA #7588198 Report a problem | ||
| 5/6/2022 | Sold | $277,000+6.6%$148/sqft |
Source: FMLS GA #7030404 Report a problem | ||
| 4/19/2022 | Pending sale | $259,900$139/sqft |
Source: FMLS GA #7030404 Report a problem | ||
| 4/14/2022 | Listed for sale | $259,900+147.5%$139/sqft |
Source: GAMLS #20033060 Report a problem | ||
| 11/19/2009 | Sold | $105,000-27.6%$56/sqft |
Source: Public Record Report a problem | ||
| 6/26/2009 | Listing removed | $145,000$77/sqft |
Source: RE/MAX Center #2668637 Report a problem | ||
| 6/5/2009 | Listed for sale | $145,000-4.6%$77/sqft |
Source: RE/MAX Center #2668637 Report a problem | ||
| 9/19/2005 | Sold | $152,000$81/sqft |
Source: Public Record Report a problem | ||
Public tax history
| Year | Property taxes | Tax assessment |
|---|---|---|
| 2025 | $3,542 +1.6% | $126,960 +7.4% |
| 2024 | $3,486 -0.1% | $118,200 +8.8% |
| 2023 | $3,489 +18.1% | $108,680 +18.1% |
| 2022 | $2,954 +23.1% | $92,040 +25.7% |
| 2021 | $2,401 +7.8% | $73,200 +8.7% |
| 2020 | $2,226 +0.3% | $67,360 |
| 2019 | $2,220 -23.2% | $67,360 +8.4% |
| 2018 | $2,889 +68.4% | $62,120 +19.7% |
| 2016 | $1,715 +13.4% | $51,880 +53.9% |
| 2015 | $1,513 | $33,720 |
| 2014 | $1,513 +60.6% | $33,720 +20.9% |
| 2013 | $942 | $27,880 |
| 2012 | -- | $27,880 -36.7% |
| 2011 | -- | $44,040 -19.2% |
| 2010 | -- | $54,480 |
| 2009 | -- | $54,480 -21% |
| 2007 | -- | $68,960 |
| 2006 | -- | $68,960 +368.5% |
| 2005 | -- | $14,720 |
Find assessor info on the county website
Monthly payment
Est. payment
Payment breakdown
Explore the cost of this home by adjusting the details. Changes won't be saved.Climate risks
Neighborhood: 30071
Nearby schools
GreatSchools rating
- 6/10Norcross Elementary SchoolGrades: PK-5Distance: 0.9 mi
- 6/10Summerour Middle SchoolGrades: 6-8Distance: 0.5 mi
- 7/10Paul Duke STEM High SchoolGrades: 9-12Distance: 1.9 mi
Schools provided by the listing agent
- Elementary: Norcross
- Middle: Summerour
- High: Norcross
Source: FMLS GA. This data may not be complete. We recommend contacting the local school district to confirm school assignments for this home.
- $320,0004 bd4 ba1.8k sqft5392 Fox Creek Ln, Norcross, GA 30071Sold

- $286,0003 bd3 ba1.8k sqft5402 Fox Creek Ln, Norcross, GA 30071Off Market
- $268,0003 bd3 ba1.8k sqft5483 Windy Creek Ln, Norcross, GA 30071Off Market
- $280,7004 bd3 ba1.8k sqft5489 Windy Creek Ln, Norcross, GA 30071Off Market
- $290,6004 bd3 ba1.8k sqft5491 Windy Creek Ln, Norcross, GA 30071Off Market
- $296,4003 bd2 ba1.8k sqft5481 Windy Creek Ln, Norcross, GA 30071Off Market
- $282,3003 bd4 ba1.8k sqft5398 Fox Creek Ln, Norcross, GA 30071Off Market
- $292,4004 bd3 ba1.8k sqft5400 Fox Creek Ln, Norcross, GA 30071Off Market
A local agent can set up tours, give advice and negotiate with sellers.
Similar homes
- $304,9003 bd4 ba2.1k sqft2402 Beaver Falls Dr, Norcross, GA 30071For Sale

 MLS ID #7752166, Lilibeth Moron, Keller Williams Realty Chattahoochee North, LLC. FMLS GA
 - $247,5002 bd3 ba1.2k sqft816 Summer Pl, Norcross, GA 30071For Sale
 MLS ID #7777931, Whitney Agee Team, EXP Realty, LLC.. FMLS GA
 - $338,0003 bd3 ba1.5k sqft2755 Greenbridge Dr, Norcross, GA 30071For Sale
 MLS ID #7777766, Andrew Brooks, Century 21 Connect Realty. FMLS GA
 - $280,0003 bd3 ba2.1k sqft6188 Brookwood Rd, Peachtree Corners, GA 30092For Sale
 MLS ID #7748685, Julie deGalleford, 515 Life Real Estate Company, LLC.. FMLS GA
 - $399,0003 bd3 ba1.9k sqft3210 Smith Ridge Trce, Norcross, GA 30071For SaleMLS ID #7793903, MARK SPAIN, Mark Spain Real Estate. FMLS GA
- $300,0002 bd3 ba1.4k sqft3600 Centennial Sq, Peachtree Corners, GA 30092Active
 MLS ID #10694264, Sharon Bicknell, eXp Realty. GAMLS
 - $285,0002 bd3 ba1.7k sqft3142 Creston Park Ct, Duluth, GA 30096ActiveMLS ID #10699483, Mark Spain, Mark Spain Real Estate. GAMLS
- $309,9003 bd3 ba1.4k sqft4166 Howell Park Rd, Duluth, GA 30096For SaleMLS ID #7726747, Ghil Young Hwang, Trustus Realty, Inc.. FMLS GA
- $270,0002 bd3 ba1.1k sqft2911 Aspen Woods Entr, Atlanta, GA 30360For SaleMLS ID #7780212, Ashley Carman, Keller Williams Realty Signature Partners. FMLS GA
- $413,0003 bd3 ba1.9k sqft2744 Shetley Creek Dr, Norcross, GA 30071For SaleMLS ID #7761965, Wenjing Liu, Virtual Properties Realty.com. FMLS GA
- $298,0003 bd3 ba1.9k sqft315 Oakland Hills Way, Lawrenceville, GA 30044For SaleMLS ID #7686555, Tracy Holden, Keller Williams Realty Intown ATL. FMLS GA
- $230,0003 bd3 ba1.4k sqft3380 Bayshore Dr, Atlanta, GA 30340For SaleMLS ID #7767302, Liad Chazan, Virtual Properties Realty.com. FMLS GA
- $265,0003 bd3 ba1.5k sqft6393 Hawthorne Ter, Peachtree Corners, GA 30092For SaleMLS ID #7768699, Mario Fox, Atlanta Fine Homes Sotheby's International. FMLS GA
- $289,9002 bd3 ba1.4k sqft1634 River Main Ct #1634, Lawrenceville, GA 30046For SaleMLS ID #7797452, Vicki Dyer, REMAX Center. FMLS GA
- $370,0003 bd4 ba1.9k sqft6522 Story Cir, Norcross, GA 30093ActiveMLS ID #10774489, Cindy Torres, Keller Williams Realty Atl. Partners. GAMLS
- $274,9993 bd3 ba1.5k sqft6520 Roswell Rd Unit 47, Sandy Springs, GA 30328ActiveMLS ID #10561711, Jean-Claude Desardouin, Keller Williams Chattahoochee. GAMLS
- $309,9003 bd3 ba1.6k sqft1880 Garbrooke Cv, Lawrenceville, GA 30046ActiveMLS ID #10692311, Lily Stevens, REMAX Around Atlanta. GAMLS
- $265,0002 bd3 ba1.1k sqft398 Paden Cove Trl, Lawrenceville, GA 30044For SaleMLS ID #7772256, Dmitrijs Zitans, First United Realty of Atlanta, LLC.. FMLS GA
- $260,0002 bd3 ba1.5k sqft181 Oak Green Dr, Lawrenceville, GA 30044ActiveMLS ID #10734072, Kori Robinson, HomeSmart. GAMLS
- $295,0003 bd3 ba1.5k sqft2437 Millbank Ct, Lawrenceville, GA 30043For SaleMLS ID #7776711, Gaby Richmond, Century 21 Connect Realty. FMLS GA
