Under contract-accepting backup offers. Virtually Staged. Welcome to this stunning lakefront retreat where luxury living meets Florida's natural beauty. This brand-new listing offers an extraordinary 3,743 square feet of thoughtfully designed living space, featuring 4 spacious bedrooms and 3 beautifully appointed bathrooms — perfect for families who demand both comfort and space. Step outside and discover your private oasis, complete with a sprawling 684-square-foot pool that beckons you to unwind beneath the Florida sun. The .91 of an acre generous lot stretches to the water's edge, delivering breathtaking lake views that transform every morning into a postcard-worthy experience. Whether you're hosting poolside gatherings or enjoying quiet evenings watching the sunset shimmer across the water, this outdoor space is nothing short of spectacular. Car enthusiasts and hobbyists will marvel at the oversized 5-car garage — a rare find that provides endless possibilities for storage, workshops, or an impressive vehicle collection. The quality of construction throughout this home reflects superior craftsmanship. This is more than a home — it's a lifestyle defined by space, serenity, and exceptional quality. Schedule your private showing today before this lakefront gem slips away.
Under contract
$709,000
548 E LEHIGH DRIVE, DELTONA, FL 32738
4beds
3,743sqft
:
Get pre-qualified$4,779/mo
Single Family Residence
Built in 1983
0.91 Acres Lot
$-- Zestimate®
$189/sqft
$-- HOA
What's special
- 53 days |
- 193 |
- 1 |
Likely to sell faster than
Zillow last checked:
Listing updated:
Listed by:
"Kat" Gonzalez 407-967-9755,
COLDWELL BANKER REALTY 407-647-1211
Source: Stellar MLS,MLS#: V4949515 Originating MLS: Orlando Regional
Originating MLS: Orlando Regional
Facts & features
Interior
Bedrooms & bathrooms
- Bedrooms: 4
- Bathrooms: 3
- Full bathrooms: 3
Rooms
- Room types: Breakfast Room Separate, Den/Library/Office, Family Room, Dining Room, Living Room, Utility Room
Primary bedroom
- Features: Ceiling Fan(s), Walk-In Closet(s)
- Level: First
- Area: 330 Square Feet
- Dimensions: 15x22
Bedroom 1
- Features: Ceiling Fan(s), Walk-In Closet(s)
- Level: First
- Area: 239.73 Square Feet
- Dimensions: 13.1x18.3
Bedroom 2
- Features: Ceiling Fan(s), Built-in Closet
- Level: First
- Area: 246.96 Square Feet
- Dimensions: 12.6x19.6
Bedroom 3
- Features: Ceiling Fan(s), Built-in Closet
- Level: First
- Area: 233.02 Square Feet
- Dimensions: 12.2x19.1
Primary bathroom
- Features: Tub with Separate Shower Stall, Linen Closet
- Level: First
- Area: 291.04 Square Feet
- Dimensions: 13.11x22.2
Bathroom 1
- Features: Linen Closet
- Level: First
- Area: 70 Square Feet
- Dimensions: 5x14
Bathroom 2
- Features: Linen Closet
- Level: First
- Area: 107.88 Square Feet
- Dimensions: 12.4x8.7
Dining room
- Level: First
- Area: 206.87 Square Feet
- Dimensions: 15.1x13.7
Family room
- Features: Ceiling Fan(s)
- Level: First
- Area: 642.32 Square Feet
- Dimensions: 29.6x21.7
Kitchen
- Features: Breakfast Bar, Kitchen Island
- Level: First
- Area: 252 Square Feet
- Dimensions: 21x12
Laundry
- Level: First
- Area: 115.44 Square Feet
- Dimensions: 11.1x10.4
Living room
- Features: Ceiling Fan(s)
- Level: First
- Area: 290.47 Square Feet
- Dimensions: 15.2x19.11
Utility room
- Level: First
- Area: 120 Square Feet
- Dimensions: 12x10
Heating
- Central
Cooling
- Central Air
Appliances
- Included: Dishwasher, Disposal, Dryer, Electric Water Heater, Microwave, Range, Refrigerator, Washer
- Laundry: Electric Dryer Hookup, Inside, Laundry Room, Washer Hookup
Features
- Cathedral Ceiling(s), Ceiling Fan(s), Eating Space In Kitchen, High Ceilings, Kitchen/Family Room Combo, Living Room/Dining Room Combo, Open Floorplan, Primary Bedroom Main Floor, Solid Surface Counters, Solid Wood Cabinets, Split Bedroom, Thermostat, Walk-In Closet(s)
- Flooring: Carpet, Ceramic Tile, Laminate
- Doors: Outdoor Kitchen, Sliding Doors
- Windows: Window Treatments, Shutters
- Has fireplace: Yes
- Fireplace features: Free Standing, Living Room, Wood Burning
Interior area
- Total structure area: 5,423
- Total interior livable area: 3,743 sqft
Video & virtual tour
Property
Parking
- Total spaces: 5
- Parking features: Boat, Garage Door Opener, Garage Faces Rear, Ground Level, Oversized, RV Access/Parking
- Attached garage spaces: 5
Features
- Levels: One
- Stories: 1
- Patio & porch: Covered, Enclosed, Rear Porch, Screened
- Exterior features: Garden, Irrigation System, Lighting, Outdoor Kitchen, Private Mailbox, Rain Gutters, Sprinkler Metered
- Has private pool: Yes
- Pool features: Deck, Gunite, In Ground, Lap, Lighting, Screen Enclosure
- Has spa: Yes
- Spa features: Above Ground, Heated
- Fencing: Chain Link
- Has view: Yes
- View description: Garden, Pool, Trees/Woods, Water, Lake
- Has water view: Yes
- Water view: Water,Lake
- Waterfront features: Lake Front, Lake Privileges
- Body of water: LAKE HELEY
Lot
- Size: 0.91 Acres
- Dimensions: 124 x 320
- Features: Cleared, Landscaped, Oversized Lot
- Residential vegetation: Mature Landscaping, Trees/Landscaped
Details
- Parcel number: 813011080140
- Zoning: 01R
- Special conditions: None
Construction
Type & style
- Home type: SingleFamily
- Architectural style: Craftsman
- Property subtype: Single Family Residence
Materials
- Brick, Wood Frame
- Foundation: Slab
- Roof: Shingle
Condition
- Completed
- New construction: No
- Year built: 1983
Utilities & green energy
- Sewer: Septic Tank
- Water: Public
- Utilities for property: Cable Available, Electricity Available, Water Available
Community & HOA
Community
- Security: Security System Leased
- Pet fee: $0 monthly
- Subdivision: DELTONA LAKES UNIT 11
HOA
- Has HOA: No
Location
- Region: Deltona
Financial & listing details
- Price per square foot: $189/sqft
- Tax assessed value: $583,437
- Annual tax amount: $6,926
- Date on market: 6/15/2026
- Cumulative days on market: 37 days
- Listing terms: Cash,Conventional,FHA,VA Loan
- Ownership: Fee Simple
- Total actual rent: 0
- Electric utility on property: Yes
- Road surface type: Paved
Estimated market value
Not available
Estimated sales range
Not available
Not available
Price history
| Date | Event | Price |
|---|---|---|
| 7/8/2026 | Contingent | $709,000$189/sqft |
Source:  Stellar MLS #V4949515 Report a problem Stellar MLS #V4949515 Report a problem | ||
| 6/28/2026 | Pending sale | $709,000$189/sqft |
Source: Stellar MLS #V4949515 Report a problem | ||
| 6/15/2026 | Listed for sale | $709,000+81.8%$189/sqft |
Source: Stellar MLS #V4949515 Report a problem | ||
| 7/18/2019 | Sold | $390,000-8.2%$104/sqft |
Source: Public Record Report a problem | ||
| 11/1/2018 | Listing removed | $425,000$114/sqft |
Source: CENTURY 21 ARMSTRONG TEAM REAL #V4900177 Report a problem | ||
| 9/6/2018 | Listed for sale | $425,000$114/sqft |
Source: CENTURY 21 Armstrong Team Realty #V4900177 Report a problem | ||
| 8/20/2018 | Pending sale | $425,000$114/sqft |
Source: CENTURY 21 Armstrong Team Realty #V4900177 Report a problem | ||
| 6/14/2018 | Price change | $425,000-5.6%$114/sqft |
Source: CENTURY 21 Armstrong Team Realty #V4900177 Report a problem | ||
| 4/27/2018 | Listed for sale | $450,000+8.4%$120/sqft |
Source: CENTURY 21 ARMSTRONG TEAM REAL #V4900177 Report a problem | ||
| 1/27/2016 | Listing removed | $414,975$111/sqft |
Source: Keller Williams - Orlando North #O5388247 Report a problem | ||
| 1/16/2016 | Price change | $414,975-1.2%$111/sqft |
Source: Keller Williams - Orlando North #O5388247 Report a problem | ||
| 12/15/2015 | Price change | $419,975-1.2%$112/sqft |
Source: Keller Williams - Orlando North #O5388247 Report a problem | ||
| 10/31/2015 | Price change | $424,975-1.2%$114/sqft |
Source: Keller Williams - Orlando North #O5388247 Report a problem | ||
| 8/25/2015 | Listed for sale | $429,975-4.5%$115/sqft |
Source: Keller Williams - Orlando North #O5388247 Report a problem | ||
| 7/21/2015 | Listing removed | $450,000$120/sqft |
Source: RE/MAX Optima #O5342003 Report a problem | ||
| 1/22/2015 | Listed for sale | $450,000+93.1%$120/sqft |
Source: RE/MAX Optima #O5342003 Report a problem | ||
| 7/21/1999 | Sold | $233,000$62/sqft |
Source: Public Record Report a problem | ||
Public tax history
| Year | Property taxes | Tax assessment |
|---|---|---|
| 2025 | $6,926 +1.7% | $393,973 +2.9% |
| 2024 | $6,810 +1.9% | $382,870 +3% |
| 2023 | $6,680 +0.7% | $371,719 +3% |
| 2022 | $6,634 | $360,892 +3% |
| 2021 | -- | $350,381 +1.4% |
| 2020 | $6,775 | $345,543 +71.3% |
| 2019 | $6,775 +111.7% | $201,741 +1.9% |
| 2018 | $3,201 +0.6% | $197,979 +2.1% |
| 2017 | $3,182 -18.7% | $193,907 +2.1% |
| 2016 | $3,912 +3.6% | $189,919 +0.7% |
| 2015 | $3,778 -1.7% | $188,599 +0.8% |
| 2014 | $3,843 | $187,102 +1.5% |
| 2013 | -- | $184,337 +1.7% |
| 2012 | -- | $181,256 -0.6% |
| 2011 | -- | $182,281 -10.9% |
| 2010 | -- | $204,595 -23.6% |
| 2009 | -- | $267,876 +3.1% |
| 2007 | -- | $259,814 -0.5% |
| 2006 | -- | $261,081 +6.1% |
| 2005 | -- | $246,094 +3% |
| 2004 | -- | $238,926 +1.9% |
| 2003 | -- | $234,471 +2.4% |
| 2002 | -- | $228,976 +1.6% |
| 2001 | -- | $225,371 +5.3% |
| 2000 | -- | $214,009 |
Find assessor info on the county website
Monthly payment
Est. payment
Payment breakdown
Explore the cost of this home by adjusting the details. Changes won't be saved.Climate risks
Neighborhood: 32738
Nearby schools
GreatSchools rating
- 5/10Forest Lake Elementary SchoolGrades: PK-5Distance: 0.8 mi
- 4/10Heritage Middle SchoolGrades: 6-8Distance: 2.9 mi
- 4/10Pine Ridge High SchoolGrades: 9-12Distance: 3.5 mi
- $550,8005 bd3 ba2.7k sqft560 E Lehigh Dr, Deltona, FL 32738Off Market
- $616,7005 bd4 ba2.9k sqft536 E Lehigh Dr, Deltona, FL 32738Off Market
- $667,3006 bd4 ba4.3k sqft574 E Lehigh Dr, Deltona, FL 32738Off Market
- $502,4003 bd3 ba2.2k sqft524 E Lehigh Dr, Deltona, FL 32738Off Market

- $430,9003 bd2 ba1.5k sqft539 E Lehigh Dr, Deltona, FL 32738Off Market
- $554,9003 bd2 ba3k sqft523 E Lehigh Dr, Deltona, FL 32738Off Market
- $445,9003 bd2 ba2k sqft559 E Lehigh Dr, Deltona, FL 32738Off Market
- $480,7003 bd2 ba2.3k sqft512 E Lehigh Dr, Deltona, FL 32738Off Market
A local agent can set up tours, give advice and negotiate with sellers.
Similar homes
- $839,9004 bd4 ba2.7k sqft3441 HICKORY CREEK ROAD, DELTONA, FL 32738For Sale

 MLS ID #O6378974, Lana More, KELLER WILLIAMS WINTER PARK. Stellar MLS
 - $740,0006 bd3 ba4k sqft335 DEBARY AVENUE, DEBARY, FL 32713For Sale
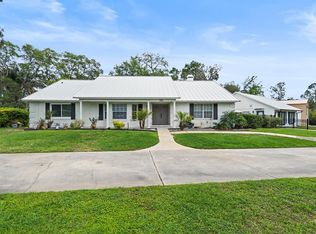 MLS ID #O6374747, Yesica Alsuleman, REALNET FLORIDA REAL ESTATE. Stellar MLS
 - $779,9004 bd3 ba2.5k sqft922 VOLUSIA TIMBER COURT, LAKE HELEN, FL 32744For Sale
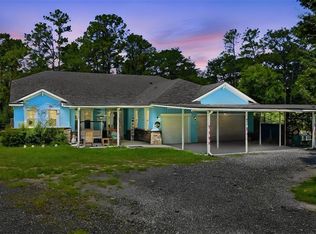 MLS ID #V4949612, Bee Powell, BEE REALTY CORP. Stellar MLS
 - $545,9004 bd2 ba2.3k sqft114 GLEN ABBEY LANE, DEBARY, FL 32713For Sale
 MLS ID #TB8523879, Daneel Tatum, BAY NATIONAL REALTY, INC.. Stellar MLS
 - $669,9003 bd2 ba2k sqft497 VALENCIA STREET, SANFORD, FL 32771For SaleMLS ID #O6427505, Tammy Agnini, KGV REALTY GROUP. Stellar MLS
- $674,9003 bd3 ba2.3k sqft106 POLO LANE, SANFORD, FL 32771For SaleMLS ID #O6417313, Ron Semans, SUNCOR REALTY, INC.. Stellar MLS
- $749,9003 bd3 ba3k sqft1245 WESTOAK DRIVE, DELAND, FL 32720For SaleMLS ID #V4948779, Bee Powell, BEE REALTY CORP. Stellar MLS
- $750,0004 bd3 ba2.6k sqft365 WOLDUNN CIRCLE, LAKE MARY, FL 32746For SaleMLS ID #O6414056, Christine Ettore, SHAHRAM SONDI + CO.. Stellar MLS
- $686,0004 bd2 ba2.1k sqft783 KEENELAND PIKE, LAKE MARY, FL 32746For SaleMLS ID #O6421575, Nicole Anderson, HD REALTY LLC. Stellar MLS
- $799,0005 bd2 ba3.7k sqft649 GLENWAY DRIVE, SANFORD, FL 32771For SaleMLS ID #O6422596, Frank Mediavilla, KNIGHTS REALTY. Stellar MLS
- $845,0005 bd3 ba3.5k sqft212 PLEASANT STREET, LAKE HELEN, FL 32744For SaleMLS ID #O6427099, Krista Simmons, COLDWELL BANKER COAST REALTY. Stellar MLS
- $749,5004 bd3 ba1.8k sqft308 CHURCH STREET, LAKE HELEN, FL 32744For SaleMLS ID #O6337427, Yuleisy Marquez, FLORIDA INVESTMENT REALTY GRP. Stellar MLS
- $789,0004 bd3 ba2.6k sqft1483 MIRKWOOD COVE, OVIEDO, FL 32765For SaleMLS ID #O6405731, Kim Minton, KELLER WILLIAMS ADVANTAGE REALTY. Stellar MLS
- $709,0004 bd4 ba2.9k sqft204 BLUE LAKE DRIVE, LONGWOOD, FL 32779For SaleMLS ID #S5140226, Simone Wickham, KELLER WILLIAMS LEGACY REALTY. Stellar MLS
- $650,0005 bd3 ba3.8k sqft285 ANCONA AVENUE, DEBARY, FL 32713For SaleMLS ID #O6427331, Cathy Norman, JASON MITCHELL REAL ESTATE FLO. Stellar MLS
- $799,0004 bd3 ba3.1k sqft128 W GREENTREE LANE, LAKE MARY, FL 32746For SaleMLS ID #V4948722, Pam Dean, LANE REALTY SERVICES, LLC. Stellar MLS
- $775,0004 bd3 ba2.8k sqft426 TERRAVISTA PL, OVIEDO, FL 32765For SaleMLS ID #O6427057, Nicholas Gustafson, FLORIDA REALTY INVESTMENTS. Stellar MLS
- $714,9004 bd3 ba3k sqft873 PICKFAIR TERRACE, LAKE MARY, FL 32746For SaleMLS ID #O6389470, Cheryl Waybright, HOME WISE REALTY GROUP, INC.. Stellar MLS
- $749,0005 bd3 ba3.1k sqft1209 DEER RUN DRIVE, WINTER SPRINGS, FL 32708For SaleMLS ID #O6420511, Tommy Fransen, Jr, EXIT REAL ESTATE RESULTS. Stellar MLS
- $825,0005 bd3 ba3.4k sqft381 N JUNGLE ROAD, GENEVA, FL 32732For SaleMLS ID #V4949688, Janissa Soto, LPT REALTY, LLC. Stellar MLS
