Under contract-accepting backup offers. Easy Living in a Unique Lake Davis Home For those seeking a low-maintenance lifestyle with style, this one-of-a-kind residence offers the perfect blend of character and convenience. Located in the charming Lake Davis neighborhood near downtown Orlando, this Art Deco–inspired home was originally a commercial space and thoughtfully transformed in 2000 into 2,000 square feet of distinctive living space. Step inside to soaring 14-foot ceilings, graceful curved walls, and eye-catching architectural details—perfect for showcasing your art, books, or personal collections. The open layout features 3 bedrooms and 2 full baths, with the third bedroom ideal as a den or office, complete with a cozy gas fireplace. The design creates comfortable everyday living while also offering plenty of space for entertaining. Enjoy the ease of a low monthly fee that covers building insurance (only contents insurance required), lawn care, pest control, irrigation, and AC preventative maintenance, making ownership simple and stress-free. A 1-car attached garage provides convenience and additional storage. One of the most exciting possibilities this property offers is the potential to create a rooftop entertaining deck. With the structure allowing for a rooftop space, imagine designing a multi-level rooftop terrace with seating areas, outdoor dining, or a private lounge space—creating a truly unique entertaining experience rarely found in the area. Soaring 14Foot Ceilings & Architectural Alcoves A dramatic, loftlike interior creates an open, gallerystyle feel rarely found in residential homes. Former Commercial Building Construction Built with poured concrete and cement block, this property offers unmatched durability, hurricaneresistant strength, and energyefficient utility costs. Freshly Painted & MoveIn Ready Crisp, neutral finishes allow buyers to settle in immediately and personalize with ease. Roof Retrofit for Outdoor Living The roof has been structurally enhanced to support a future outdoor kitchen and rooftop deck, giving buyers the option to expand their living and entertaining space. Walkable, BikeFriendly Lifestyle Enjoy treelined streets, local cafés, parks, and neighborhood amenities just steps from your door. If you value unique design, a central location, and hassle-free upkeep, this Lake Davis home is ready to welcome you. (Please reach out for the walk thru video link)
Under contract
Price cut: $500 (6/20)
$546,900
548 S HYER AVENUE #1, ORLANDO, FL 32801
3beds
2,043sqft
:
Get pre-qualified$4,094/mo
Condominium
Built in 2000
-- sqft lot
$534,900 Zestimate®
$268/sqft
$400/mo HOA
What's special
Cozy gas fireplaceCrisp neutral finishesOpen layoutGraceful curved wallsDramatic loftlike interiorEye-catching architectural details
- 150 days |
- 232 |
- 12 |
Zillow last checked:
Listing updated:
Listed by:
Jeffrey Osborn, Jr 407-221-7134,
EXP REALTY LLC 407-641-2808
Source: Stellar MLS,MLS#: O6388743 Originating MLS: Orlando Regional
Originating MLS: Orlando Regional
Facts & features
Interior
Bedrooms & bathrooms
- Bedrooms: 3
- Bathrooms: 2
- Full bathrooms: 2
Primary bedroom
- Features: Walk-In Closet(s)
- Level: First
- Area: 182 Square Feet
- Dimensions: 14x13
Bedroom 2
- Features: Walk-In Closet(s)
- Level: First
- Area: 169 Square Feet
- Dimensions: 13x13
Bedroom 3
- Features: Walk-In Closet(s)
- Level: First
- Area: 169 Square Feet
- Dimensions: 13x13
Dining room
- Level: First
- Area: 81 Square Feet
- Dimensions: 9x9
Kitchen
- Level: First
- Area: 180 Square Feet
- Dimensions: 18x10
Living room
- Level: First
- Area: 256 Square Feet
- Dimensions: 16x16
Heating
- Central
Cooling
- Central Air
Appliances
- Included: Dishwasher, Disposal, Dryer, Microwave, Range, Refrigerator, Washer
- Laundry: In Kitchen
Features
- Ceiling Fan(s)
- Flooring: Ceramic Tile, Hardwood
- Doors: French Doors
- Has fireplace: Yes
- Fireplace features: Gas
Interior area
- Total structure area: 2,043
- Total interior livable area: 2,043 sqft
Property
Parking
- Total spaces: 1
- Parking features: Garage - Attached
- Attached garage spaces: 1
Features
- Levels: One
- Stories: 1
- Exterior features: Sidewalk
Lot
- Size: 1,877 Square Feet
Details
- Parcel number: 362229657500010
- Zoning: R-2A/T/AN
- Special conditions: None
Construction
Type & style
- Home type: Condo
- Property subtype: Condominium
Materials
- Block
- Foundation: Slab
- Roof: Membrane
Condition
- New construction: No
- Year built: 2000
Utilities & green energy
- Sewer: Public Sewer
- Water: Public
- Utilities for property: Cable Available
Community & HOA
Community
- Pet fee: $0 monthly
- Subdivision: PALMER STREET CONDO OR 6027/2252
HOA
- Has HOA: Yes
- HOA fee: $400 monthly
- HOA name: Mark Line
Location
- Region: Orlando
Financial & listing details
- Price per square foot: $268/sqft
- Tax assessed value: $365,000
- Annual tax amount: $3,497
- Date on market: 3/7/2026
- Cumulative days on market: 147 days
- Ownership: Fee Simple
- Total actual rent: 0
- Road surface type: Asphalt
Estimated market value
$534,900
$508,000 - $562,000
$4,323/mo
Price history
| Date | Event | Price |
|---|---|---|
| 7/15/2026 | Contingent | $546,900$268/sqft |
Source: eXp Realty #O6388743 Report a problem | ||
| 6/20/2026 | Price change | $546,900-0.1%$268/sqft |
Source:  Stellar MLS #O6388743 Report a problem Stellar MLS #O6388743 Report a problem | ||
| 6/18/2026 | Price change | $547,400-0.2%$268/sqft |
Source: eXp Realty #O6388743 Report a problem | ||
| 6/16/2026 | Price change | $548,400-0.1%$268/sqft |
Source: Stellar MLS #O6388743 Report a problem | ||
| 6/13/2026 | Price change | $548,900-0.1%$269/sqft |
Source: eXp Realty #O6388743 Report a problem | ||
| 6/12/2026 | Price change | $549,400-0.1%$269/sqft |
Source: eXp Realty #O6388743 Report a problem | ||
| 6/4/2026 | Price change | $549,900-1.3%$269/sqft |
Source: eXp Realty #O6388743 Report a problem | ||
| 6/2/2026 | Price change | $557,400-0.3%$273/sqft |
Source: eXp Realty #O6388743 Report a problem | ||
| 5/29/2026 | Price change | $558,900-0.2%$274/sqft |
Source: eXp Realty #O6388743 Report a problem | ||
| 5/22/2026 | Price change | $559,900-0.3%$274/sqft |
Source: Stellar MLS #O6388743 Report a problem | ||
| 5/15/2026 | Price change | $561,500-0.5%$275/sqft |
Source: eXp Realty #O6388743 Report a problem | ||
| 4/20/2026 | Price change | $564,100-0.1%$276/sqft |
Source: eXp Realty #O6388743 Report a problem | ||
| 4/14/2026 | Price change | $564,900-0.7%$277/sqft |
Source: eXp Realty #O6388743 Report a problem | ||
| 4/12/2026 | Price change | $568,900-0.2%$278/sqft |
Source: eXp Realty #O6388743 Report a problem | ||
| 4/9/2026 | Price change | $569,900-0.4%$279/sqft |
Source: Stellar MLS #O6388743 Report a problem | ||
| 3/26/2026 | Price change | $572,400-0.4%$280/sqft |
Source: Stellar MLS #O6388743 Report a problem | ||
| 3/20/2026 | Price change | $574,900-0.9%$281/sqft |
Source: Stellar MLS #O6388743 Report a problem | ||
| 3/8/2026 | Listed for sale | $579,900+16.2%$284/sqft |
Source: Stellar MLS #O6388743 Report a problem | ||
| 11/27/2025 | Listing removed | $499,000$244/sqft |
Source: Stellar MLS #O6311719 Report a problem | ||
| 10/7/2025 | Price change | $499,000-7.6%$244/sqft |
Source: Stellar MLS #O6311719 Report a problem | ||
| 8/15/2025 | Price change | $540,000-1.8%$264/sqft |
Source: Stellar MLS #O6311719 Report a problem | ||
| 7/14/2025 | Price change | $550,000-6%$269/sqft |
Source: Stellar MLS #O6311719 Report a problem | ||
| 6/20/2025 | Price change | $585,000-2.5%$286/sqft |
Source: Stellar MLS #O6311719 Report a problem | ||
| 6/12/2025 | Pending sale | $600,000$294/sqft |
Source: Stellar MLS #O6311719 Report a problem | ||
| 5/26/2025 | Listed for sale | $600,000+46.3%$294/sqft |
Source: Stellar MLS #O6311719 Report a problem | ||
| 8/4/2004 | Sold | $410,000+28.2%$201/sqft |
Source: Public Record Report a problem | ||
| 12/6/2000 | Sold | $319,900$157/sqft |
Source: Public Record Report a problem | ||
Public tax history
| Year | Property taxes | Tax assessment |
|---|---|---|
| 2024 | $3,497 +4.5% | $229,759 +3% |
| 2023 | $3,346 +3.3% | $223,067 +3% |
| 2022 | $3,239 +1.9% | $216,570 +3% |
| 2021 | $3,180 +1% | $210,262 +1.4% |
| 2020 | $3,149 +1.3% | $207,359 +2.3% |
| 2019 | $3,110 +1.2% | $202,697 +1.9% |
| 2018 | $3,074 | $198,918 -23.8% |
| 2017 | $3,074 +1.5% | $261,200 +2.5% |
| 2016 | $3,027 +0.6% | $254,800 |
| 2015 | $3,009 -1.8% | $254,800 |
| 2014 | $3,066 +7.3% | $254,800 +35% |
| 2013 | $2,858 +1.4% | $188,750 +3.6% |
| 2012 | $2,817 -0.2% | $182,116 +0.1% |
| 2011 | $2,824 -26.5% | $181,906 -24.5% |
| 2010 | $3,842 | $241,000 -15% |
| 2009 | -- | $283,500 -26% |
| 2008 | $6,167 +3.2% | $383,000 -2% |
| 2007 | $5,978 -6.1% | $391,000 +2% |
| 2006 | $6,367 +0.1% | $383,300 +10% |
| 2005 | $6,360 +16.9% | $348,460 +24.4% |
| 2004 | $5,443 +40.9% | $280,000 +27.3% |
| 2003 | $3,863 +0% | $220,000 |
| 2002 | $3,861 -22.4% | $220,000 -18.5% |
| 2001 | $4,979 | $270,000 |
Find assessor info on the county website
Monthly payment
Est. payment
Payment breakdown
Explore the cost of this home by adjusting the details. Changes won't be saved.Climate risks
Neighborhood: Lake Davis-Greenwood
Nearby schools
GreatSchools rating
- 9/10Blankner K-8Grades: PK-8Distance: 1.4 mi
- 6/10William R Boone High SchoolGrades: 9-12Distance: 1.1 mi
Schools provided by the listing agent
- Elementary: Blankner Elem
- Middle: Blankner School (K-8)
- High: Boone High
Source: Stellar MLS. This data may not be complete. We recommend contacting the local school district to confirm school assignments for this home.
- $1006,248 Square Feet821 Palmer St, Orlando, FL 32801Off Market
- $450,6003 bd2 ba2k sqft546 S Hyer Ave #2, Orlando, FL 32801Off Market
- $562,3003 bd2 ba1.4k sqft815 Palmer St, Orlando, FL 32801Off Market
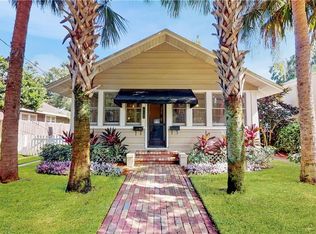
- $98,6001 bd1 ba400 sqft815 Palmer St APT B, Orlando, FL 32801Off Market

- $380,8001 bd1 ba400 sqft815 Palmer St APT A, Orlando, FL 32801Off Market
- $620,1003 bd2 ba1.6k sqft811 Palmer St, Orlando, FL 32801Off Market
- $549,9002 bd2 ba1.3k sqft1003 Palmer St, Orlando, FL 32801Off Market
- $869,6005 bd3 ba2.2k sqft534 S Hyer Ave, Orlando, FL 32801Off Market
A local agent can set up tours, give advice and negotiate with sellers.
Similar homes
- $574,9003 bd2 ba1.5k sqft1 S EOLA DRIVE #13, ORLANDO, FL 32801For Sale
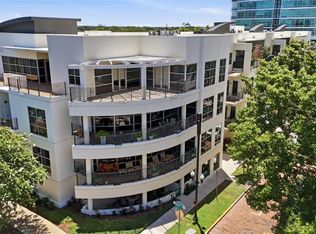
 MLS ID #O6427160, Katie Bray, MAINFRAME REAL ESTATE. Stellar MLS
 - $585,0002 bd2 ba1.4k sqft4286 ANISSA AVENUE #10-202, ORLANDO, FL 32814For Sale
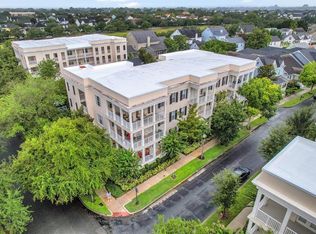 MLS ID #O6430252, Jeff Clark, COLDWELL BANKER REALTY. Stellar MLS
 - $539,0004 bd3 ba1.9k sqft2506 DELANEY AVENUE, ORLANDO, FL 32806For Sale
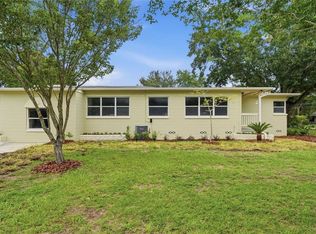 MLS ID #O6426699, Chandler Williams, EXIT REALTY PREMIER LEGACY. Stellar MLS
 - $525,0004 bd2 ba1.7k sqft212 S GLENWOOD AVENUE, ORLANDO, FL 32803For Sale
 MLS ID #O6411514, Carla Trine, MAINFRAME REAL ESTATE. Stellar MLS
 - $749,9004 bd3 ba2.2k sqft148 S THORNTON AVENUE, ORLANDO, FL 32801For SaleMLS ID #O6410832, Alex Zarzuela, FLORIDA HOMES REALTY & MORTGAGE. Stellar MLS
- $575,0004 bd2 ba1.5k sqft719 WARWICK PLACE, ORLANDO, FL 32803For SaleMLS ID #NS1088458, Rebecca Henry, WHITE WHALE REAL ESTATE. Stellar MLS
- $499,9003 bd4 ba2.1k sqft560 COPLEY LANE, ORLANDO, FL 32806For SaleMLS ID #O6405491, Bethanne Baer, BEAR TEAM REAL ESTATE. Stellar MLS
- $540,0004 bd2 ba1.9k sqft6847 BOUGANVILLEA CRESCENT DRIVE, ORLANDO, FL 32809For SaleMLS ID #O6408753, Ryan Rapolti, LPT REALTY, LLC. Stellar MLS
- $639,9003 bd2 ba1.5k sqft514 BAKER STREET, ORLANDO, FL 32806For SaleMLS ID #O6400147, Bethanne Baer, BEAR TEAM REAL ESTATE. Stellar MLS
- $475,0003 bd4 ba2.1k sqft2419 KILGORE STREET, ORLANDO, FL 32803For SaleMLS ID #O6387390, Tiphany Weeks, DIAMOND REAL ESTATE GROUP. Stellar MLS
- $495,0004 bd2 ba1.8k sqft8714 HILL PINE ROAD, ORLANDO, FL 32825For SaleMLS ID #O6428581, Michelle Ingrassia, LPT REALTY, LLC. Stellar MLS
- $679,9003 bd3 ba1.8k sqft934 BOARDMAN STREET, ORLANDO, FL 32804For SaleMLS ID #O6427764, Jeffery Reupert, COLDWELL BANKER REALTY. Stellar MLS
- $535,0004 bd3 ba2.2k sqft5106 SAINT MICHAEL AVENUE, BELLE ISLE, FL 32812For SaleMLS ID #O6389585, Jason Asa, LPT REALTY, LLC. Stellar MLS
- $550,0004 bd3 ba2.1k sqft1800 PINE BAY DRIVE, LAKE MARY, FL 32746For SaleMLS ID #O6421258, Jane Pedigree, COLDWELL BANKER REALTY. Stellar MLS
- $524,9004 bd2 ba1.9k sqft6629 WINDER OAKS BOULEVARD, ORLANDO, FL 32819For SaleMLS ID #O6426762, Steven Horner, RE/MAX PRIME PROPERTIES. Stellar MLS
- $490,0003 bd3 ba2.3k sqft6349 MIRAMONTE DRIVE #101, ORLANDO, FL 32835For SaleMLS ID #O6420901, Benondre Cerezo, COLDWELL BANKER REALTY. Stellar MLS
- $570,0003 bd3 ba1.7k sqft1315 E HARDING STREET, ORLANDO, FL 32806New ConstructionMLS ID #O6393571, Phil Kruse, ORLANDO BROTHERS REAL ESTATE LLC. Stellar MLS
- $699,0003 bd3 ba2k sqft210 HIBISCUS COURT, ORLANDO, FL 32801For SaleMLS ID #O6360156, Kristin Duncan, KELLER WILLIAMS ADVANTAGE REALTY. Stellar MLS
- $375,0003 bd2 ba1.2k sqft701 ASHLEY LANE, ORLANDO, FL 32825For SaleMLS ID #O6430664, Diego Serna, REALSTOCK ELITE PROPERTIES. Stellar MLS
- $550,0003 bd2 ba1.6k sqft9001 LAKE CHARITY DRIVE, MAITLAND, FL 32751For SaleMLS ID #O6405361, Joseph Sipp, KELLER WILLIAMS WINTER PARK. Stellar MLS
