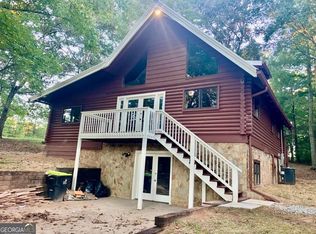
Come see this rare find in Cobb County! Log cabin living without the mountains! This lovely home has a lot to offer with 4.86 acres right on Sweetwater Creek, open pasture, and plenty of nature in your back yard. Relax on the screened porch and watch the deer graze beside the creek or enjoy the front porch and enjoy the horse farm across the street. Wood paneled walls and ceilings, and rustic wood floors. The large, open room along the back is a wonderful gathering place with the attached screened porch. Sunroom, party area for entertaining, studio area, possibilities are endless. Parking is covered with a carport for main level and basement, and RV or camper. Detached work shop and pole barn have electricity. Inside is a large, open kitchen, dining, and living area with fireplace. Primary bedroom has a full attached bath with closet for storage, large walk in closet, bay window, and bonus room. This additional room can be used as another sleeping area, storage, office, or den. Secondary bedroom has a convenient full bath across the hall which includes a wonderful soaking claw foot tub to relax in. Basement already has a full finished bathroom, closet, and storage. Partially finished area could be easily built out for a teen or in-law living space. Separate entrance allows for more privacy. Walking distance to Collar Park, Frog Rock Brewery, Divinely Elegant wine bar, Hendersons Ice Cream and Coffee. Easy access to I20, 285, and East West Connector. Great location for shopping, dining, and Silver Comet Trail. Close and easy access to downtown Atlanta and Hartsfield Jackson Airport. No blind offers please. Home and all additional structures are sold AS IS.
Active
$530,000
5480 Old Marietta Rd, Austell, GA 30106
2beds
1,744sqft
Single Family Residence, Cabin
Built in 1983
4.86 Acres Lot
$-- Zestimate®
$304/sqft
$-- HOA
What's special
Open pastureStudio areaFront porchRustic wood floorsScreened porchAttached screened porchBonus room
- 27 days
- 436
- 36
Zillow last checked:
Listing updated:
Listed by:
Marla Miller 7708157731,
Goins Realty Group, LLC
Source: GAMLS,MLS#: 10857308
Facts & features
Interior
Bedrooms & bathrooms
- Bedrooms: 2
- Bathrooms: 3
- Full bathrooms: 3
- Main level bathrooms: 2
- Main level bedrooms: 2
Rooms
- Room types: Bonus Room, Den, Family Room, Great Room, Laundry, Sun Room
Dining room
- Features: Dining Rm/Living Rm Combo
Kitchen
- Features: Country Kitchen, Kitchen Island
Heating
- Central
Cooling
- Attic Fan, Ceiling Fan(s), Central Air
Appliances
- Included: Dishwasher
- Laundry: Mud Room
Features
- Soaking Tub, Walk-In Closet(s)
- Flooring: Carpet, Hardwood
- Windows: Bay Window(s)
- Basement: Bath Finished,Concrete,Daylight,Exterior Entry,Interior Entry,Partial
- Number of fireplaces: 1
- Fireplace features: Family Room
- Common walls with other units/homes: No Common Walls
Interior area
- Total structure area: 1,744
- Total interior livable area: 1,744 sqft
- Finished area above ground: 1,744
- Finished area below ground: 0
Property
Parking
- Total spaces: 2
- Parking features: Carport, Parking Shed, RV/Boat Parking, Storage
- Has garage: Yes
- Has carport: Yes
Features
- Levels: Two
- Stories: 2
- Patio & porch: Screened
- On waterfront: Yes
- Waterfront features: Creek, Stream
- Body of water: None
Lot
- Size: 4.86 Acres
- Features: Pasture, Sloped
- Residential vegetation: Grassed, Partially Wooded
Details
- Additional structures: Barn(s), Garage(s), Shed(s), Workshop
- Parcel number: 19128400150
- Special conditions: As Is
Construction
Type & style
- Home type: SingleFamily
- Architectural style: Country/Rustic,Ranch
- Property subtype: Single Family Residence, Cabin
Materials
- Log
- Foundation: Block
- Roof: Composition
Condition
- Resale
- New construction: No
- Year built: 1983
Utilities & green energy
- Sewer: Septic Tank
- Water: Public
- Utilities for property: Cable Available, Electricity Available, Phone Available, Water Available
Community & HOA
Community
- Features: Sidewalks, Street Lights, Walk To Schools
- Security: Smoke Detector(s)
- Subdivision: none
HOA
- Has HOA: No
- Services included: None
Location
- Region: Austell
Financial & listing details
- Price per square foot: $304/sqft
- Tax assessed value: $358,840
- Annual tax amount: $301
- Date on market: 9/30/2026
- Cumulative days on market: 27 days
- Listing agreement: Exclusive Agency
- Listing terms: Cash,Conventional,FHA
- Electric utility on property: Yes
Estimated market value
Not available
Estimated sales range
Not available
$2,161/mo
Price history
| Date | Event | Price |
|---|---|---|
| 10/1/2026 | Listed for sale | $530,000$304/sqft |
Source:  FMLS GA #7846770 Report a problem | ||
Public tax history
| Year | Property taxes | Tax assessment |
|---|---|---|
| 2024 | $301 | $143,536 +23.6% |
| 2023 | -- | $116,140 +2.3% |
| 2022 | $284 -4.4% | $113,532 +13% |
| 2021 | $297 | $100,472 +5.6% |
| 2020 | -- | $95,148 +12.6% |
| 2019 | $295 +0.9% | $84,496 +32.2% |
| 2018 | $292 | $63,920 +18.7% |
| 2017 | $292 +24.5% | $53,828 +11% |
| 2016 | $234 -8% | $48,484 |
| 2015 | $255 -2.6% | $48,484 |
| 2014 | $261 -2.5% | $48,484 |
| 2013 | $268 -3.2% | $48,484 -12.1% |
| 2012 | $277 -2.2% | $55,152 -25.4% |
| 2011 | $283 +13.9% | $73,924 -18.6% |
| 2010 | $249 -2% | $90,800 -20.3% |
| 2009 | $254 +20% | $113,968 +34.4% |
| 2006 | $211 -7% | $84,800 -27.4% |
| 2005 | $227 +16.1% | $116,832 +135.2% |
| 2004 | $196 | $49,680 |
| 2003 | $196 -4.7% | $49,680 -24.7% |
| 2002 | $205 -2.9% | $65,956 +51.5% |
| 2001 | $212 -6.1% | $43,529 |
| 2000 | $225 | $43,529 |
Find assessor info on the county website
Monthly payment
Est. payment
Payment breakdown
Explore the cost of this home by adjusting the details. Changes won't be saved.Climate risks
Neighborhood: 30106
Nearby schools
Schools provided by the listing agent
- Elementary: Austell
- Middle: Garrett
- High: South Cobb
Source: GAMLS. This data may not be complete. We recommend contacting the local school district to confirm school assignments for this home.
Similar homes
- $375,0003 bd2 ba2k sqft949 Tranquil Dr, Austell, GA 30106Active

 MLS ID #10848455, David C Johnson, Compass. GAMLS
- $279,0003 bd2 ba1.8k sqft1937 Brannon Dr, Austell, GA 30106Active
 MLS ID #10815237, Caelyn Tackett, Georgia Real Estate Team. GAMLS
- $499,5004 bd3 ba2.2k sqft574 Ridge Lake Ln NW, Marietta, GA 30064Active Under Contract
 MLS ID #10869561, LME Realty, Keller Williams Realty. GAMLS
- $499,9003 bd3 ba992 sqft9090 Wilkerson Mill Rd, Chattahoochee Hills, GA 30268Active
 MLS ID #10853858, Evelyn Cook, Virtual Properties Realty.com. GAMLS
- $550,0003 bd2 ba2.2k sqft2405 Post Oak Tritt Rd, Marietta, GA 30062ActiveMLS ID #10811209, Ben Thurman, Keller Williams Realty Cityside. GAMLS
- $554,9003 bd3 ba1.4k sqft2558 Gulledge Rd, Dallas, GA 30132ActiveMLS ID #10721311, Stacy Ann Benson, Barn Owl Real Estate. GAMLS
- $530,0003 bd3 ba2.2k sqft3121 Cascade Rd SW, Atlanta, GA 30311ActiveMLS ID #10849161, Jenea Kennedy, Engel & Völkers Atlanta. GAMLS
- $450,0004 bd3 ba2k sqft3430 Hillbrook Ct SW, Marietta, GA 30008ActiveMLS ID #10787503, Ashley Hunter, Emerald Heights Realty. GAMLS
- $449,5003 bd2 ba1.7k sqft5495 Arrowhead Dr, Acworth, GA 30102ActiveMLS ID #10876386, Brenda Roth, Keller Williams Realty Atlanta North. GAMLS
- $479,9005 bd4 ba2.5k sqft3637 Nebo Rd, Dallas, GA 30157ActiveMLS ID #10773583, Stephanie Shelton, Maximum One Grt. Atl. REALTORS. GAMLS
- $409,0004 bd2 ba1.9k sqft66 Charlotte Pl, Hiram, GA 30141ActiveMLS ID #10836818, Amber Taylor, S & S Homes Realty West. GAMLS
- $329,0004 bd4 ba2.2k sqft106 Black Forest Run, Douglasville, GA 30134ActiveMLS ID #10867752, Joshua Pickens, Housewell.com Realty. GAMLS
- $409,0004 bd3 ba2.2k sqft1593 Woodmore Dr SW, Marietta, GA 30008ActiveMLS ID #10826872, Michelle Barraclough, Dwelli. GAMLS
- $469,9003 bd3 ba1.7k sqft2545 Jewell Dr, Marietta, GA 30066ActiveMLS ID #10869862, Lindsey Haas, Keller Williams Realty. GAMLS
- $439,9004 bd3 ba2.1k sqft465 Harmony Grove Church Rd, Acworth, GA 30101ActiveMLS ID #10811052, Boyd Monk, LOCAL Realty. GAMLS
- $430,0004 bd3 ba2k sqft435 Stonehenge Dr NW, Marietta, GA 30064ActiveMLS ID #10845061, Luis Ramirez, RE/MAX Pure. GAMLS
- $525,0003 bd3 ba2k sqft1870 Beckett Dr, Marietta, GA 30062ActiveMLS ID #10844301, Liz A Cohen, The Rezerve. GAMLS
- $495,0005 bd3 ba2.4k sqft706 Ketchem Dr, Marietta, GA 30066ActiveMLS ID #10846687, Lisa Simpson, I Heart Atlanta Brokerage. GAMLS
- $475,0005 bd2 ba1.9k sqft3321 Ann Rd SE, Smyrna, GA 30080ActiveMLS ID #10868854, Michael Barsky, Coldwell Banker Realty. GAMLS
- $575,0004 bd3 ba2.1k sqft2458 Emory Ln NE, Marietta, GA 30068ActiveMLS ID #10869482, Lisa Swann, Keller Williams Realty Atlanta North. GAMLS
