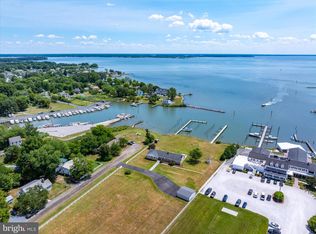
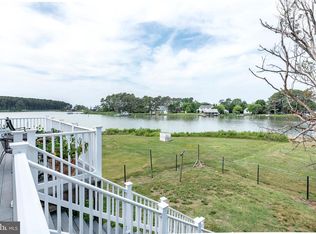
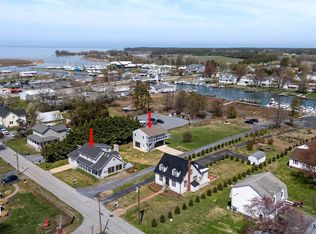
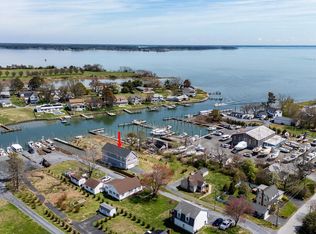
Experience Eastern Shore waterfront living in this charming Chesapeake Bay home, where breathtaking sunset views and a relaxed coastal atmosphere create the perfect setting for everyday living or weekend escapes. Designed to embrace the waterfront lifestyle, the property offers exceptional indoor and outdoor spaces for entertaining family and friends. A brick walkway welcomes you to the inviting front porch and foyer, where hardwood floors flow throughout the home. Recently renovated, the kitchen features white cabinetry, quartz countertops and large windows that fill the space with natural light while overlooking the front yard. The spacious living room is highlighted by a cathedral ceiling and opening to a year-round sunroom surrounded by walls of windows showcasing panoramic views of the Chesapeake Bay. The primary suite features a newly renovated bath with a tile and glass shower. Two guest bedrooms, an office and two additional beautifully renovated full baths occupy the opposite wing of the home, while the second level offers a fourth bedroom with skylights. Outside, you'll find everything needed to enjoy life on the water. The waterside pool with swim deck is complemented by a screened porch, expansive patio, covered seating area and a pool house/bar complete with air conditioning and electric. The private pier provides the perfect spot for fishing, crabbing, or simply taking in the spectacular sunsets, while the rip-rapped shoreline offers lasting shoreline protection. Additional improvements include an attached two-car garage, a storage shed with electric, and a new roof installed in 2025. Situated on high ground outside of the flood zone, this exceptional waterfront property offers direct access to some of the Chesapeake Bay's best fishing, boating, waterfront restaurants and the unforgettable Eastern Shore lifestyle.
For sale
$1,250,000
5480 Windward Dr, Tilghman, MD 21671
4beds
1,936sqft
Single Family Residence
Built in 1973
0.71 Acres Lot
$1,163,700 Zestimate®
$646/sqft
$15/mo HOA
What's special
Brick walkwayAttached two-car garageExpansive patioCathedral ceilingStorage shed with electricQuartz countertopsScreened porch
- 56 days
- 1,373
- 85
Zillow last checked:
Listing updated:
Listed by:
Kimberly Crouch 410-829-7062,
Benson & Mangold, LLC (410) 745-0415
Source: Bright MLS,MLS#: MDTA2014484
Facts & features
Interior
Bedrooms & bathrooms
- Bedrooms: 4
- Bathrooms: 3
- Full bathrooms: 3
- Main level bathrooms: 3
- Main level bedrooms: 3
Rooms
- Room types: Living Room, Primary Bedroom, Bedroom 2, Bedroom 3, Bedroom 4, Kitchen, Foyer, Sun/Florida Room, Office, Bathroom 2, Bathroom 3, Primary Bathroom
Primary bedroom
- Features: Flooring - HardWood, Ceiling Fan(s)
- Level: Main
- Area: 156 Square Feet
- Dimensions: 13 X 12
Bedroom 2
- Features: Flooring - HardWood
- Level: Main
- Area: 154 Square Feet
- Dimensions: 11 X 14
Bedroom 3
- Features: Flooring - HardWood
- Level: Main
- Area: 154 Square Feet
- Dimensions: 11 X 14
Bedroom 4
- Features: Flooring - Carpet
- Level: Upper
- Area: 294 Square Feet
- Dimensions: 21 X 14
Primary bathroom
- Features: Flooring - Ceramic Tile, Bathroom - Walk-In Shower, Walk-In Closet(s)
- Level: Main
Bathroom 2
- Features: Flooring - Ceramic Tile, Bathroom - Walk-In Shower
- Level: Main
- Area: 77 Square Feet
- Dimensions: 7 X 11
Bathroom 3
- Features: Flooring - Ceramic Tile, Bathroom - Walk-In Shower
- Level: Main
- Area: 45 Square Feet
- Dimensions: 5 X 9
Foyer
- Features: Flooring - HardWood
- Level: Main
- Area: 105 Square Feet
- Dimensions: 7 X 15
Kitchen
- Features: Flooring - HardWood
- Level: Main
- Area: 204 Square Feet
- Dimensions: 12 X 17
Living room
- Features: Flooring - HardWood, Cathedral/Vaulted Ceiling
- Level: Main
- Area: 324 Square Feet
- Dimensions: 18 X 18
Office
- Features: Flooring - HardWood
- Level: Main
- Area: 77 Square Feet
- Dimensions: 7 X 11
Other
- Features: Flooring - HardWood, Fireplace - Gas
- Level: Main
- Area: 297 Square Feet
- Dimensions: 11 X 27
Heating
- Heat Pump, Propane
Cooling
- Central Air, Electric
Appliances
- Included: Gas Water Heater, Water Heater
Features
- Has basement: No
- Number of fireplaces: 1
Interior area
- Total structure area: 1,936
- Total interior livable area: 1,936 sqft
- Finished area above ground: 1,936
- Finished area below ground: 0
Property
Parking
- Total spaces: 1
- Parking features: Storage, Garage Faces Front, Inside Entrance, Oversized, Driveway, Attached
- Attached garage spaces: 1
- Has uncovered spaces: Yes
Accessibility
- Accessibility features: None
Features
- Levels: Two
- Stories: 2
- Has private pool: Yes
- Pool features: Concrete, In Ground, Private
- On waterfront: Yes
- Waterfront features: Bay
- Body of water: Chesapeake Bay
- Frontage length: Water Frontage Ft: 110
Lot
- Size: 0.71 Acres
Details
- Additional structures: Above Grade, Below Grade
- Parcel number: 2105187656
- Zoning: R
- Special conditions: Standard
Construction
Type & style
- Home type: SingleFamily
- Architectural style: Contemporary
- Property subtype: Single Family Residence
Materials
- Vinyl Siding
- Foundation: Crawl Space
Condition
- New construction: No
- Year built: 1973
Utilities & green energy
- Sewer: Public Sewer
- Water: Well
Community & HOA
Community
- Subdivision: Tilghman Island
HOA
- Has HOA: Yes
- HOA fee: $185 annually
Location
- Region: Tilghman
Financial & listing details
- Price per square foot: $646/sqft
- Tax assessed value: $606,600
- Annual tax amount: $5,280
- Date on market: 7/13/2026
- Listing agreement: Exclusive Right To Sell
- Ownership: Fee Simple
Estimated market value
$1,163,700
$1.11M - $1.22M
Not available
Price history
| Date | Event | Price |
|---|---|---|
| 7/13/2026 | Listed for sale | $1,250,000+110.1%$646/sqft |
Source:  Bright MLS #MDTA2014484 Report a problem Bright MLS #MDTA2014484 Report a problem | ||
| 6/14/2011 | Sold | $595,000+88.9%$307/sqft |
Source: Public Record Report a problem | ||
| 4/29/2002 | Sold | $315,000+46.5%$163/sqft |
Source: Public Record Report a problem | ||
| 11/30/1998 | Sold | $215,000$111/sqft |
Source: Public Record Report a problem | ||
Public tax history
| Year | Property taxes | Tax assessment |
|---|---|---|
| 2025 | $5,280 +4.3% | $576,900 +2.9% |
| 2024 | $5,063 +8.7% | $560,633 +3% |
| 2023 | $4,657 +11.1% | $544,367 +3.1% |
| 2022 | $4,193 +6.5% | $528,100 +0.5% |
| 2021 | $3,938 +0.5% | $525,600 +0.5% |
| 2020 | $3,919 +0.5% | $523,100 +0.5% |
| 2019 | $3,900 +7.5% | $520,600 +3.1% |
| 2018 | $3,628 +8.5% | $505,167 +3.2% |
| 2017 | $3,344 +12% | $489,733 +3.3% |
| 2016 | $2,986 | $474,300 +2.1% |
| 2015 | $2,986 +66.8% | $464,667 +2.1% |
| 2014 | $1,790 | $455,033 +2.2% |
| 2013 | -- | $445,400 |
| 2012 | -- | $445,400 |
| 2011 | -- | $445,400 -15.9% |
| 2010 | -- | $529,310 +15.5% |
| 2009 | -- | $458,386 +18.3% |
| 2008 | -- | $387,463 +22.4% |
| 2007 | -- | $316,540 +8.7% |
| 2006 | -- | $291,150 +9.6% |
| 2005 | -- | $265,760 +10.6% |
| 2004 | -- | $240,370 +7.4% |
| 2003 | -- | $223,802 +8% |
| 2002 | -- | $207,236 +8.7% |
| 2001 | -- | $190,670 |
Find assessor info on the county website
Monthly payment
Est. payment
Payment breakdown
Explore the cost of this home by adjusting the details. Changes won't be saved.Climate risks
Neighborhood: 21671
Nearby schools
Schools provided by the listing agent
- District: Talbot County Public Schools
Source: Bright MLS. This data may not be complete. We recommend contacting the local school district to confirm school assignments for this home.
Similar homes
- $1,200,0003 bd3 ba2.4k sqft21441 Dogwood Cove Rd, Tilghman, MD 21671For Sale
 MLS ID #MDTA2014122, Dawn Lednum, Chesapeake Bay Real Estate Plus, LLC. Bright MLS
 - $925,0004 bd3 ba2.8k sqft4938 Fairbank Rd, Tilghman, MD 21671For Sale
 MLS ID #MDTA2014140, Tracy Higgs Wagner, Meredith Fine Properties. Bright MLS
 - $899,0005 bd2 ba2.6k sqft21552 Chicken Point Rd, Tilghman, MD 21671For Sale
 MLS ID #MDTA2013012, Dawn Lednum, Chesapeake Bay Real Estate Plus, LLC. Bright MLS
 - $845,0002 bd3 ba1.7k sqft21572 Chicken Point Rd, Tilghman, MD 21671For Sale
 MLS ID #MDTA2013008, Dawn Lednum, Chesapeake Bay Real Estate Plus, LLC. Bright MLS
 - $799,0003 bd2 ba1.3k sqft21560 Chicken Point Rd, Tilghman, MD 21671For SaleMLS ID #MDTA2012836, Dawn Lednum, Chesapeake Bay Real Estate Plus, LLC. Bright MLS
- $1,250,0003 bd3 ba2.3k sqft1619 Perseus Rd, Cambridge, MD 21613For SaleMLS ID #MDDO2011220, Craig Linthicum, Benson & Mangold, LLC. Bright MLS
- $1,150,0002 bd3 ba1.9k sqft408 Butlers Lndg, Stevensville, MD 21666For SaleMLS ID #MDQA2018132, Tresha Davis, Coldwell Banker Realty. Bright MLS
- $1,250,0003 bd3 ba2k sqft202 E Chestnut St, Saint Michaels, MD 21663For SaleMLS ID #MDTA2014844, Wink Cowee, Benson & Mangold, LLC. Bright MLS
- $1,695,0003 bd3 ba2k sqft7871 Avon Ct, Easton, MD 21601For SaleMLS ID #MDTA2015020, Kathy Christensen, TTR Sotheby's International Realty. Bright MLS
- $799,9504 bd4 ba2.1k sqft407 Seymour Ave, Saint Michaels, MD 21663For SaleMLS ID #MDTA2015002, Barbara Watkins, Benson & Mangold, LLC. Bright MLS
- $1,550,0004 bd4 ba2.3k sqft456 Deale Rd, Deale, MD 20751For SaleMLS ID #MDAA2156028, Nader Bagheri, Weichert, REALTORS. Bright MLS
- $1,095,0003 bd3 ba2.2k sqft100 W Pier St, Oxford, MD 21654For SaleMLS ID #MDTA2014624, Brian Gearhart, Benson & Mangold, LLC. Bright MLS
- $789,0003 bd3 ba2.8k sqft3045 Chaneyville Rd, Owings, MD 20736For SaleMLS ID #MDCA2030422, Kelly Zhang, Signature Home Realty LLC. Bright MLS
- $640,0004 bd3 ba1.8k sqft8235 Ingleton Cir, Easton, MD 21601For SaleMLS ID #MDTA2014920, Coard Benson, Benson & Mangold, LLC. Bright MLS
- $725,0003 bd2 ba1.8k sqft5735 Irish Creek Rd, Royal Oak, MD 21662For SaleMLS ID #MDTA2014888, Mary Saltzman, Compass. Bright MLS
- $625,0004 bd2 ba2k sqft1221 Bast Ln, Shady Side, MD 20764For SaleMLS ID #MDAA2156318, Wendy Oliver, Coldwell Banker Realty. Bright MLS
- $849,9003 bd2 ba1.1k sqft6355 Bozman Neavitt Rd, Neavitt, MD 21652For SaleMLS ID #MDTA2013858, Connie Loveland, Benson & Mangold, LLC. Bright MLS
- $850,0004 bd3 ba2.1k sqft121 Eareckson Ln, Stevensville, MD 21666For SaleMLS ID #MDQA2017628, Larry Doyle, Long & Foster Real Estate, Inc.. Bright MLS
- $1,499,0003 bd3 ba2.5k sqft104 Myrtle St, Oxford, MD 21654For SaleMLS ID #MDTA2014314, Kathy Christensen, TTR Sotheby's International Realty. Bright MLS
- $1,500,0004 bd3 ba2.7k sqft2006 Bennett Point Rd, Queenstown, MD 21658For SaleMLS ID #MDQA2018186, Darlene Winegardner, RE/MAX Executive. Bright MLS
