Stylish ranch condo in the highly desirable Pinehurst condo complex in Trenton!! Excellent location in the complex-it backs to the wooded area for scenic views and privacy!!Generous entryway leads into a spacious great room with vaulted ceilings!!Updated kitchen with breakfast nook and attached dining room that looks out from a doorwall onto the brand new trex deck and beautiful wooded area,. Large master bedroom with your own bath and a spacious walk in closet. Comfortable Guest bedroom and guest bath re close together!! New hot water tank!! Newer windows and doorwall!!New roof this summer (association is assessing current owners and that will be paid for at the time of closing)!! Attached 2 car plus garage for convenience enters into the first floor laundry room!! Seller is leaving All kitchen appliances which are stainless steel and BRAND NEW!! Freshly painted!! Seller needs to find her new home of choice. Actively looking but may need some post closing occupancy. This community is close to downtown Trenton with all of its amenities and nearby Corwell hospital!!*Pinehurst HOA DUES/ASSESSMENTS COVER: water, sewer, trash removal, foundation, exterior structure, siding, porch, roof, gutters, driveway, sidewalks. lawn, leaf, ice & snow maintenance PLUS HOA common areas & road PLUS exterior & common feature. C of O is completed!!
Pending
$229,900
5481 Greenway Dr #79, Trenton, MI 48183
2beds
1,409sqft
:
Get pre-qualified$2,230/mo
Condominium
Built in 2004
-- sqft lot
$229,800 Zestimate®
$163/sqft
$400/mo HOA
What's special
- 37 days |
- 12 |
- 0 |
Zillow last checked:
Listing updated:
Listed by:
Vicki Ashton Hendrixson 734-284-5400,
Real Estate One-Southgate 734-284-5400
Source: Realcomp II,MLS#: 20261003253
Facts & features
Interior
Bedrooms & bathrooms
- Bedrooms: 2
- Bathrooms: 2
- Full bathrooms: 2
Primary bedroom
- Level: Entry
- Area: 228
- Dimensions: 19 X 12
Bedroom
- Level: Entry
- Area: 110
- Dimensions: 11 X 10
Primary bathroom
- Level: Entry
Other
- Level: Entry
Dining room
- Level: Entry
- Area: 132
- Dimensions: 12 X 11
Great room
- Level: Entry
- Area: 312
- Dimensions: 26 X 12
Kitchen
- Level: Entry
- Area: 153
- Dimensions: 17 X 9
Laundry
- Level: Entry
- Area: 56
- Dimensions: 8 X 7
Heating
- Forced Air, Natural Gas
Cooling
- Central Air
Appliances
- Included: Dishwasher, Disposal, Dryer, Free Standing Gas Range, Free Standing Refrigerator, Microwave, Stainless Steel Appliances, Washer
- Laundry: Washer Hookup
Features
- Entrance Foyer
- Has basement: No
- Has fireplace: No
Interior area
- Total interior livable area: 1,409 sqft
- Finished area above ground: 1,409
Property
Parking
- Total spaces: 2
- Parking features: Two Car Garage, Attached, Electricityin Garage, Garage Faces Front
- Attached garage spaces: 2
Features
- Levels: One
- Stories: 1
- Entry location: GroundLevel
- Patio & porch: Covered, Deck, Porch
- Exterior features: Grounds Maintenance, Lighting, Private Entrance
- Fencing: Fencingnot Allowed
Lot
- Features: Dead End Street, Sprinklers, Wooded
Details
- Parcel number: 54028020079000
- Special conditions: Short Sale No,Standard
Construction
Type & style
- Home type: Condo
- Architectural style: Ranch
- Property subtype: Condominium
Materials
- Brick
- Foundation: Slab
- Roof: Asphalt
Condition
- New construction: No
- Year built: 2004
- Major remodel year: 2025
Utilities & green energy
- Electric: Circuit Breakers
- Sewer: Public Sewer
- Water: Public
Community & HOA
Community
- Features: Sidewalks
- Subdivision: REPLAT 1 OF WAYNE COUNTY CONDO SUB PLAN 596
HOA
- Has HOA: Yes
- Services included: Insurance, Maintenance Grounds, Maintenance Structure, Snow Removal, Trash, Water
- HOA fee: $400 monthly
- HOA phone: 248-579-8011
Location
- Region: Trenton
Financial & listing details
- Price per square foot: $163/sqft
- Tax assessed value: $84,657
- Annual tax amount: $5,108
- Date on market: 1/30/2026
- Cumulative days on market: 37 days
- Listing agreement: Exclusive Right To Sell
- Listing terms: Cash,Conventional,Va Loan
Estimated market value
$229,800
$218,000 - $241,000
$1,955/mo
Price history
| Date | Event | Price |
|---|---|---|
| 5/21/2026 | Pending sale | $229,900$163/sqft |
Source:  Realcomp II #20261003253 Report a problem Realcomp II #20261003253 Report a problem | ||
| 5/21/2026 | Listing removed | $229,900$163/sqft |
Source: Realcomp II #20261003253 Report a problem | ||
| 2/1/2026 | Pending sale | $229,900$163/sqft |
Source: Realcomp II #20261003253 Report a problem | ||
| 1/30/2026 | Listed for sale | $229,900+12.1%$163/sqft |
Source: Realcomp II #20261003253 Report a problem | ||
| 5/15/2025 | Sold | $205,000-2.3%$145/sqft |
Source: Realcomp II #20250024161 Report a problem | ||
| 5/1/2025 | Pending sale | $209,900$149/sqft |
Source: Realcomp II #20250024161 Report a problem | ||
| 4/24/2025 | Listed for sale | $209,900+36.3%$149/sqft |
Source: Realcomp II #20250024161 Report a problem | ||
| 11/11/2020 | Sold | $154,000$109/sqft |
Source: Public Record Report a problem | ||
| 6/30/2020 | Sold | $154,000-3.8%$109/sqft |
Source:  MichRIC #23086868 Report a problem MichRIC #23086868 Report a problem | ||
| 6/30/2020 | Pending sale | $160,000$114/sqft |
Source: Howard Hanna #3273393 Report a problem | ||
| 6/2/2020 | Listed for sale | $160,000+13.5%$114/sqft |
Source: Howard Hanna #3273393 Report a problem | ||
| 8/11/2016 | Sold | $141,000-31.3%$100/sqft |
Source: Public Record Report a problem | ||
| 11/12/2004 | Sold | $205,336$146/sqft |
Source: Public Record Report a problem | ||
Public tax history
| Year | Property taxes | Tax assessment |
|---|---|---|
| 2025 | -- | $95,700 +12.2% |
| 2024 | -- | $85,300 +10.9% |
| 2023 | -- | $76,900 +6.7% |
| 2022 | -- | $72,100 +2.1% |
| 2021 | -- | $70,600 |
| 2020 | $4,111 +12.7% | $70,600 -1.9% |
| 2019 | $3,648 | $72,000 +8.6% |
| 2018 | $3,648 | $66,300 +2.5% |
| 2017 | -- | $64,700 +1.4% |
| 2016 | $2,623 | $63,800 +8.1% |
| 2015 | $2,623 -47.3% | $59,000 +11.3% |
| 2013 | $4,977 +89.7% | $53,000 +6.6% |
| 2012 | $2,623 | $49,700 -16.6% |
| 2010 | -- | $59,600 -10.5% |
| 2009 | -- | $66,600 -5.3% |
| 2008 | -- | $70,300 -34.6% |
| 2007 | -- | $107,500 +73.4% |
| 2003 | -- | $62,000 |
Find assessor info on the county website
Monthly payment
Est. payment
Payment breakdown
Explore the cost of this home by adjusting the details. Changes won't be saved.Climate risks
Neighborhood: 48183
Nearby schools
GreatSchools rating
- 5/10Richard C. Hedke Elem. SchoolGrades: PK-5Distance: 1.1 mi
- 7/10Boyd W. Arthurs Middle SchoolGrades: 6-8Distance: 1.3 mi
- 7/10Trenton High SchoolGrades: 9-12Distance: 1.8 mi
- $207,4002 bd2 ba1.4k sqft5481 Greenway Dr, Trenton, MI 48183Off Market
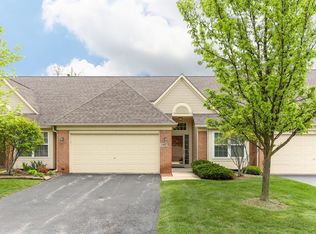
- $265,7003 bd3 ba1.7k sqft5479 Greenway Dr #78, Trenton, MI 48183Off Market
- $256,7003 bd3 ba1.7k sqft5479 Greenway Dr, Trenton, MI 48183Off Market
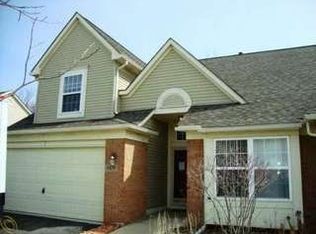
- $248,9002 bd2 ba1.7k sqft5483 Greenway Dr #80, Trenton, MI 48183Off Market
- $240,6002 bd2 ba1.7k sqft5483 Greenway Dr, Trenton, MI 48183Off Market
- $230,0002 bd3 ba1.7k sqft5485 Greenway Dr #81, Trenton, MI 48183For Sale
- $240,7002 bd3 ba1.7k sqft5485 Greenway Dr, Trenton, MI 48183Off Market
- $250,4003 bd3 ba1.7k sqft5487 Greenway Dr, Trenton, MI 48183Off Market
A local agent can set up tours, give advice and negotiate with sellers.
Similar homes
- $265,0003 bd1 ba1.2k sqft19237 Arlington Dr, Woodhaven, MI 48183For Sale
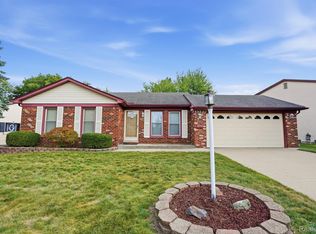
 MLS ID #20261061176, Amy E Frush, Prime + Property. Realcomp II
 - $275,0003 bd2 ba1.7k sqft20674 Bourassa Ave, Brownstown, MI 48183For Sale
 MLS ID #20261061438, Robert Sperbeck, Anthology Real Estate. Realcomp II
 - $319,9004 bd2 ba1.6k sqft4897 Jackson St, Trenton, MI 48183For Sale
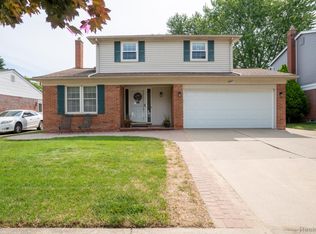 MLS ID #20261058040, James Anderson, Real Estate One-Trenton. Realcomp II
 - $300,0004 bd2 ba2.1k sqft28457 Relda Dr, Brownstown, MI 48183For Sale
 MLS ID #20261061512, Brooke Jones, EXP Realty. Realcomp II
 - $275,0003 bd2 ba2k sqft2681 Emeline St, Trenton, MI 48183For SaleMLS ID #20261057283, Fadi Fawzi, EXP Z Real Estate. Realcomp II
- $279,9003 bd2 ba1.9k sqft3321 Lafayette Dr, Trenton, MI 48183For SaleMLS ID #20261050024, James Anderson, Real Estate One-Trenton. Realcomp II
- $159,9002 bd2 ba1k sqft26793 Kirkway Cir, Woodhaven, MI 48183For SaleMLS ID #20261028322, Dan Berry, Four Seasons Realty Dan Berry Group. Realcomp II
- $145,0002 bd1 ba1k sqft1525 Harbour Ct APT 73, Trenton, MI 48183For SaleMLS ID #20261049890, Jim Shaffer, Good Company. Realcomp II
- $199,9003 bd2 ba1.4k sqft29787 Red Cedar Dr, Flat Rock, MI 48134For SaleMLS ID #20261061264, Michelle Davis, RE/MAX Masters. Realcomp II
- $115,0002 bd2 ba990 sqft1756 Fort St, Trenton, MI 48183For SaleMLS ID #20261045209, Michael Coury, 3Sixty5 Realty. Realcomp II
- $115,0002 bd2 ba990 sqft1754 Fort St #18, Trenton, MI 48183For SaleMLS ID #20261045174, Michael Coury, 3Sixty5 Realty. Realcomp II
- $200,0003 bd2 ba1.3k sqft14700 McGuire St, Taylor, MI 48180For SaleMLS ID #20261060942, Therese Antonelli, Moving The Mitten RE Group Inc. Realcomp II
- $229,0003 bd3 ba1.8k sqft22109 Haskell St, Taylor, MI 48180For SaleMLS ID #20261060622, Jenna Strader, 3Sixty5 Realty. Realcomp II
- $260,0003 bd2 ba1.5k sqft26085 Superior Rd, Taylor, MI 48180For SaleMLS ID #20261059038, Amy Duncan, KW Professionals. Realcomp II
- $200,0003 bd2 ba1.2k sqft18240 Harman St, Melvindale, MI 48122For SaleMLS ID #20261060024, Emily Thomson, EXP Realty. Realcomp II
- $139,9002 bd1 ba800 sqft28427 Longmeadow Ln, Trenton, MI 48183For SaleMLS ID #20261049550, Nancy Cuddihy, Premiere Realty Group LLC. Realcomp II
- $231,6003 bd2 ba1.2k sqft14275 Irene St, Southgate, MI 48195For SaleMLS ID #20261035367, Miguel Rivera, EXP Realty Main. Realcomp II
- $245,9003 bd2 ba1.8k sqft20060 Koths St, Taylor, MI 48180For SaleMLS ID #20261030080, Michael Coury, 3Sixty5 Realty. Realcomp II
- $149,9002 bd2 ba1.2k sqft10161 Nancys Blvd, Grosse Ile, MI 48138For SaleMLS ID #20261057162, Jozsef Trattner, Real Estate One-Northville. Realcomp II
- $180,0003 bd2 ba1.3k sqft32707 Church St, Rockwood, MI 48173For SaleMLS ID #20261056334, James Morgan, Social House Group Belleville. Realcomp II
