Under contract-accepting backup offers. Does your home wish list sound something like this? A comfortable home in a friendly neighborhood. Something at the end of the road and the school district is second to none. An open floor plan with plenty of space, a yard to enjoy, and a location close to everything that Sarasota offers. Easy access to the the interstate, great shopping, and a straight shot to the beach. An opportunity for the Ashton school district at a price well below the average in Sarasota. And you can even get moved in before the school year starts! Don't miss this home! It has all of the above plus so much more! Most photos are taken previous to the current tenant moving in, however the tenant has taken very good care of the home. Unstaged photos are current.
Accepting backups
Price cut: $26K (7/8)
$399,000
5485 ASHTON MANOR DRIVE, SARASOTA, FL 34233
3beds
1,555sqft
:
Get pre-qualified$2,592/mo
Single Family Residence
Built in 2001
7,648 Square Feet Lot
$-- Zestimate®
$257/sqft
$54/mo HOA
What's special
Yard to enjoyOpen floor plan
- 55 days |
- 163 |
- 5 |
Likely to sell faster than
Zillow last checked:
Listing updated:
Listed by:
Tracy LeClair 941-209-0549,
MICHAEL SAUNDERS & COMPANY 941-907-9595
Source: Stellar MLS,MLS#: A4697641 Originating MLS: Sarasota - Manatee
Originating MLS: Sarasota - Manatee
Facts & features
Interior
Bedrooms & bathrooms
- Bedrooms: 3
- Bathrooms: 2
- Full bathrooms: 2
Rooms
- Room types: Den/Library/Office
Primary bedroom
- Features: En Suite Bathroom, Walk-In Closet(s)
- Level: First
- Area: 154.81 Square Feet
- Dimensions: 13.7x11.3
Bedroom 2
- Features: Built-in Closet
- Level: First
- Area: 122.96 Square Feet
- Dimensions: 10.6x11.6
Bedroom 3
- Features: Built-in Closet
- Level: First
- Area: 118.65 Square Feet
- Dimensions: 11.3x10.5
Kitchen
- Features: Breakfast Bar, Built-in Closet
- Level: First
- Area: 207 Square Feet
- Dimensions: 9x23
Living room
- Level: First
- Area: 110 Square Feet
- Dimensions: 11x10
Living room
- Level: First
- Area: 299.2 Square Feet
- Dimensions: 22x13.6
Heating
- Central
Cooling
- Central Air
Appliances
- Included: Dishwasher, Disposal, Electric Water Heater, Microwave, Range, Refrigerator
- Laundry: Inside, Laundry Room
Features
- Ceiling Fan(s), Primary Bedroom Main Floor, Walk-In Closet(s)
- Flooring: Carpet, Ceramic Tile
- Doors: Sliding Doors
- Has fireplace: No
Interior area
- Total structure area: 2,211
- Total interior livable area: 1,555 sqft
Video & virtual tour
Property
Parking
- Total spaces: 2
- Parking features: Driveway
- Attached garage spaces: 2
- Has uncovered spaces: Yes
Features
- Levels: One
- Stories: 1
- Fencing: Board
Lot
- Size: 7,648 Square Feet
- Features: In County, Street Dead-End
Details
- Parcel number: 0094050040
- Zoning: RSF4
- Special conditions: None
Construction
Type & style
- Home type: SingleFamily
- Property subtype: Single Family Residence
Materials
- Block
- Foundation: Slab
- Roof: Shingle
Condition
- Completed
- New construction: No
- Year built: 2001
Utilities & green energy
- Sewer: Public Sewer
- Water: Public
- Utilities for property: Electricity Connected, Fiber Optics, Phone Available, Water Connected
Community & HOA
Community
- Features: Buyer Approval Required, Deed Restrictions
- Pet fee: $0 monthly
- Subdivision: ASHTON MANOR
HOA
- Has HOA: Yes
- HOA fee: $54 monthly
- HOA name: Vanessa Grimes
- HOA phone: 941-467-6706
Location
- Region: Sarasota
Financial & listing details
- Price per square foot: $257/sqft
- Tax assessed value: $349,200
- Annual tax amount: $4,644
- Date on market: 6/20/2026
- Cumulative days on market: 29 days
- Listing terms: Cash,Conventional,FHA,VA Loan
- Ownership: Fee Simple
- Total actual rent: 0
- Electric utility on property: Yes
- Road surface type: Paved, Asphalt
Estimated market value
Not available
Estimated sales range
Not available
Not available
Price history
| Date | Event | Price |
|---|---|---|
| 8/11/2026 | Listed for sale | $399,000$257/sqft |
Source:  Stellar MLS #A4697641 Report a problem Stellar MLS #A4697641 Report a problem | ||
| 7/16/2026 | Contingent | $399,000$257/sqft |
Source: Stellar MLS #A4697641 Report a problem | ||
| 7/8/2026 | Price change | $399,000-6.1%$257/sqft |
Source: Stellar MLS #A4697641 Report a problem | ||
| 6/30/2026 | Price change | $425,000-5.6%$273/sqft |
Source: Stellar MLS #A4697641 Report a problem | ||
| 6/20/2026 | Listed for sale | $450,000+2.3%$289/sqft |
Source: Stellar MLS #A4697641 Report a problem | ||
| 11/26/2024 | Listing removed | $2,650$2/sqft |
Source: Zillow Rentals Report a problem | ||
| 11/26/2024 | Price change | $2,650-3.6%$2/sqft |
Source: Zillow Rentals Report a problem | ||
| 11/12/2024 | Price change | $2,750-6.8%$2/sqft |
Source: Zillow Rentals Report a problem | ||
| 11/10/2024 | Price change | $2,950-1.7%$2/sqft |
Source: Zillow Rentals Report a problem | ||
| 10/19/2024 | Listed for rent | $3,000$2/sqft |
Source: Zillow Rentals Report a problem | ||
| 10/16/2024 | Listing removed | $439,900$283/sqft |
Source: Stellar MLS #A4617375 Report a problem | ||
| 9/7/2024 | Price change | $439,900-2.2%$283/sqft |
Source: Stellar MLS #A4617375 Report a problem | ||
| 7/23/2024 | Price change | $450,000-5.3%$289/sqft |
Source: Stellar MLS #A4617375 Report a problem | ||
| 7/17/2024 | Listed for sale | $475,000+166.9%$305/sqft |
Source: Stellar MLS #A4617375 Report a problem | ||
| 6/29/2010 | Sold | $178,000+0.1%$114/sqft |
Source: Public Record Report a problem | ||
| 6/12/2009 | Sold | $177,800-5.4%$114/sqft |
Source: Public Record Report a problem | ||
| 5/20/2005 | Sold | $188,000+24.5%$121/sqft |
Source: Public Record Report a problem | ||
| 12/17/2001 | Sold | $151,000+331.4%$97/sqft |
Source: Public Record Report a problem | ||
| 6/12/2001 | Sold | $35,000$23/sqft |
Source: Public Record Report a problem | ||
Public tax history
| Year | Property taxes | Tax assessment |
|---|---|---|
| 2025 | $4,644 +105.5% | $349,200 +91.4% |
| 2024 | $2,260 +5.3% | $182,410 +3% |
| 2023 | $2,145 +4.8% | $177,097 +3% |
| 2022 | $2,046 +6.7% | $171,939 +8.6% |
| 2021 | $1,918 +0.5% | $158,290 +1.4% |
| 2020 | $1,909 +4.6% | $156,105 +2.3% |
| 2019 | $1,825 | $152,595 +1.9% |
| 2018 | $1,825 +3.4% | $149,750 +2.1% |
| 2017 | $1,766 0% | $146,670 -20.8% |
| 2016 | $1,766 | $185,100 +6.8% |
| 2015 | $1,766 | $173,300 +24.3% |
| 2014 | $1,766 -1.2% | $139,431 |
| 2013 | $1,787 +2.7% | $139,431 +1.7% |
| 2012 | $1,739 -4.1% | $137,100 -5.2% |
| 2011 | $1,813 -23.6% | $144,600 -1.8% |
| 2010 | $2,373 -20.3% | $147,200 -9.3% |
| 2009 | $2,975 | $162,300 -21.5% |
| 2008 | $2,975 -14.1% | $206,800 -15.3% |
| 2007 | $3,463 | $244,100 +0.4% |
| 2006 | -- | $243,200 +41.6% |
| 2005 | -- | $171,800 +12.3% |
| 2004 | $2,572 +5% | $153,000 +9.3% |
| 2003 | $2,449 +7.9% | $140,000 +10.7% |
| 2002 | $2,270 +310.9% | $126,500 +234.7% |
| 2001 | $552 -0.7% | $37,800 |
| 2000 | $556 | $37,800 |
Find assessor info on the county website
Monthly payment
Est. payment
Payment breakdown
Explore the cost of this home by adjusting the details. Changes won't be saved.Climate risks
Neighborhood: 34233
Nearby schools
GreatSchools rating
- 10/10Ashton Elementary SchoolGrades: PK-5Distance: 0.4 mi
- 9/10Sarasota Middle SchoolGrades: 6-8Distance: 0.6 mi
- 7/10Riverview High SchoolGrades: PK,9-12Distance: 3.6 mi
Schools provided by the listing agent
- Elementary: Ashton Elementary
- Middle: Sarasota Middle
- High: Riverview High
Source: Stellar MLS. This data may not be complete. We recommend contacting the local school district to confirm school assignments for this home.
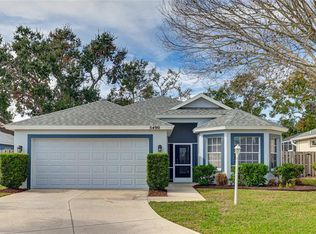
- $465,0003 bd2 ba1.5k sqft5490 Ashton Manor Dr, Sarasota, FL 34233Sold
- $372,6003 bd2 ba1.4k sqft5396 Colony Meadows Ln, Sarasota, FL 34233Off Market
- $413,5003 bd2 ba1.6k sqft5477 Ashton Manor Dr, Sarasota, FL 34233Off Market
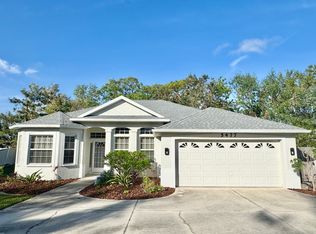
- $390,1003 bd2 ba1.5k sqft5469 Ashton Manor Dr, Sarasota, FL 34233Off Market

- $531,0003 bd2 ba1.7k sqft5388 Colony Meadows Ln, Sarasota, FL 34233Off Market
- $506,1003 bd2 ba2k sqft5484 Ashton Manor Dr, Sarasota, FL 34233Off Market
- $397,6003 bd2 ba1.7k sqft5461 Ashton Manor Dr, Sarasota, FL 34233Off Market
- $386,7003 bd2 ba1.6k sqft5384 Colony Meadows Ln, Sarasota, FL 34233Off Market
A local agent can set up tours, give advice and negotiate with sellers.
A local lender can help you make sure your offer is ready when you are.
Similar homes
- $399,0003 bd2 ba1.8k sqft6581 APPROACH ROAD #63, SARASOTA, FL 34238For Sale
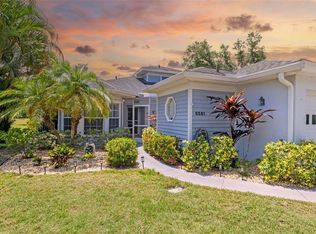
 MLS ID #A4693540, Rachel Tritschler, RE/MAX ALLIANCE GROUP. Stellar MLS
 - $475,0003 bd2 ba1.7k sqft4380 IOLA DRIVE, SARASOTA, FL 34231For Sale
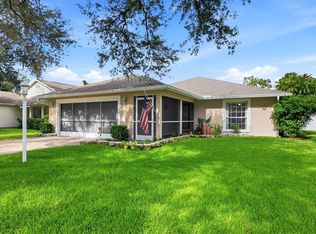 MLS ID #A4702525, Angela Florian, SALTY DREAMS REALTY INC. Stellar MLS
 - $309,9003 bd2 ba1.9k sqft5368 KELLY DRIVE #17, SARASOTA, FL 34233For Sale
 MLS ID #A4695569, Sean Hickey, FINE PROPERTIES. Stellar MLS
 - $564,9003 bd2 ba2.1k sqft4732 MEADOWVIEW CIRCLE, SARASOTA, FL 34233For Sale
 MLS ID #A4693999, Stephanie Church, COLDWELL BANKER REALTY. Stellar MLS
 - $355,9003 bd2 ba1.3k sqft4003 BOOTH PLACE, SARASOTA, FL 34231For SaleMLS ID #A4690238, Julie Shaw, BERKSHIRE HATHAWAY HOMESERVICE. Stellar MLS
- $459,0002 bd2 ba1.7k sqft4636 DEER TRAIL BOULEVARD, SARASOTA, FL 34238For SaleMLS ID #A4698629, Robert D. Bevington, SHOWTIME REALTY. Stellar MLS
- $519,0003 bd2 ba1.2k sqft2445 APACHE STREET, SARASOTA, FL 34231For SaleMLS ID #N6144857, Regina Melman, RE/MAX PALM REALTY OF VENICE. Stellar MLS
- $229,9002 bd2 ba1.1k sqft5887 TIDEWOOD AVENUE #2, SARASOTA, FL 34231For SaleMLS ID #A4702736, Albert Wooster, ALBERT WOOSTER & COMPANY. Stellar MLS
- $375,0003 bd2 ba1.4k sqft6222 BLUEFLOWER COURT, BRADENTON, FL 34202For SaleMLS ID #A4701324, Abigail Lange, HOUSE MATCH. Stellar MLS
- $350,0002 bd2 ba988 sqft1915 COLLEEN STREET, SARASOTA, FL 34231For SaleMLS ID #A4699301, Baily Block, SELLSTATE VISION REALTY. Stellar MLS
- $495,0003 bd2 ba1.6k sqft2534 WANETA DRIVE, SARASOTA, FL 34231For SaleMLS ID #A4678870, Karlenn Peluso, PREFERRED SHORE LLC. Stellar MLS
- $485,0004 bd2 ba1.5k sqft5883 WHISTLEWOOD CIRCLE, SARASOTA, FL 34232For SaleMLS ID #A4671389, Traci Bolen, EXP REALTY LLC. Stellar MLS
- $429,0004 bd2 ba1.8k sqft4018 PRADO DRIVE, SARASOTA, FL 34235For SaleMLS ID #A4688500, Lynda Ellinger, PA, BETTER HOMES AND GARDENS REAL ESTATE ATCHLEY PROPE. Stellar MLS
- $577,0003 bd2 ba1.6k sqft5425 MATTHEW COURT, SARASOTA, FL 34231For SaleMLS ID #N6144628, Emilia Hankiewicz, GULF SHORES REALTY ERA POWERED. Stellar MLS
- $399,0003 bd3 ba1.9k sqft4968 OARSMAN COURT, SARASOTA, FL 34243For SaleMLS ID #A4697605, Jaci Krawtschenko, PREMIER SOTHEBY'S INTERNATIONAL REALTY. Stellar MLS
- $345,0003 bd2 ba1.5k sqft2423 23RD STREET, SARASOTA, FL 34234For SaleMLS ID #A4688950, Chris Giuffre, MBN REALTY PROFESSIONALS. Stellar MLS
- $485,0003 bd2 ba2.1k sqft4541 CHARING CROSS ROAD, SARASOTA, FL 34241For SaleMLS ID #TB8506161, Aaron Eshack, ASSIST 2 SELL THE ESHACK TEAM. Stellar MLS
- $270,0003 bd3 ba1.4k sqft3851 VIRGA BOULEVARD, SARASOTA, FL 34233For SaleMLS ID #A4672280, Niall Phelan, LPT REALTY, LLC. Stellar MLS
- $465,0003 bd2 ba1.7k sqft6852 SAGEBRUSH CIRCLE, SARASOTA, FL 34243For SaleMLS ID #O6427168, Karen Jorgensen, CHARLES RUTENBERG REALTY ORLANDO. Stellar MLS
- $375,0003 bd2 ba1.4k sqft2404 50TH DRIVE E, BRADENTON, FL 34203For SaleMLS ID #A4692582, Cheryl Roberts, MICHAEL SAUNDERS & COMPANY. Stellar MLS
