Welcome home! Tastefully updated Rock Creek dwelling with full main level living and versatile upper level loft, bonus room, or flex space. Spacious entry with beautiful full depth bamboo flooring and formal living room. Chefs dream kitchen with soapstone countertops, custom stainless steel counter/sink configuration, island, dining area, stainless appliances, double oven, Dacor gas cooktop, and an abundance of cabinet space. Vaulted family room with stairs leading up to the 21x17 multiuse flex space. Primary bedroom with dual closets and bathroom. Recent major systems updates include new electrical panel (2025), newer roof (2021), newer high efficiency furnace (2021), newer AC (2021), and upper level mini split for heating/cooling (2021). Low maintenance fully fenced backyard with deck, storage shed, and ample room for the garden. Located in one of the Westsides most desirable communities and minutes to Streets of Tanasbourne, freeway access, multiple Intel Campuses, & Nike.
Active
$675,000
5485 NW Pondosa Dr, Portland, OR 97229
3beds
2,320sqft
Residential, Single Family Residence
Built in 1978
7,840 Square Feet Lot
$662,900 Zestimate®
$291/sqft
$-- HOA
What's special
Dining areaStorage shedVaulted family roomAbundance of cabinet spaceDacor gas cooktopFull main level livingDouble oven
- 45 days
- 505
- 23
Zillow last checked:
Listing updated:
Listed by:
Michael Peterson 503-380-3836,
Barbara Nelson Realty Gp., LLC,
Barbara Nelson 503-803-0562,
Barbara Nelson Realty Gp., LLC
Source: RMLS (OR),MLS#: 715476332
Facts & features
Interior
Bedrooms & bathrooms
- Bedrooms: 3
- Bathrooms: 3
- Full bathrooms: 2
- Partial bathrooms: 1
- Main level bathrooms: 3
Rooms
- Room types: Entry, Bonus Room, Atrium, Bedroom 2, Bedroom 3, Dining Room, Family Room, Kitchen, Living Room, Primary Bedroom
Primary bedroom
- Features: Bathroom, Closet, Wallto Wall Carpet
- Level: Main
- Area: 352
- Dimensions: 16 x 22
Bedroom 2
- Features: Closet, Wallto Wall Carpet
- Level: Main
- Area: 144
- Dimensions: 12 x 12
Bedroom 3
- Features: Bamboo Floor, Closet
- Level: Main
- Area: 108
- Dimensions: 9 x 12
Dining room
- Features: Bamboo Floor
- Level: Main
- Area: 140
- Dimensions: 10 x 14
Family room
- Features: Vaulted Ceiling, Wallto Wall Carpet
- Level: Main
- Area: 272
- Dimensions: 16 x 17
Kitchen
- Features: Builtin Range, Dishwasher, Disposal, Eating Area, Gas Appliances, Island, Double Oven
- Level: Main
- Area: 247
- Width: 19
Living room
- Features: Wallto Wall Carpet
- Level: Main
- Area: 216
- Dimensions: 12 x 18
Heating
- Forced Air 95 Plus
Cooling
- Central Air
Appliances
- Included: Built-In Range, Dishwasher, Disposal, Double Oven, Gas Appliances, Range Hood, Stainless Steel Appliance(s), Gas Water Heater
- Laundry: Laundry Room
Features
- Vaulted Ceiling(s), Closet, Eat-in Kitchen, Kitchen Island, Bathroom
- Flooring: Bamboo, Wall to Wall Carpet
- Windows: Double Pane Windows, Vinyl Frames
- Basement: Crawl Space
Interior area
- Total structure area: 2,320
- Total interior livable area: 2,320 sqft
Property
Parking
- Total spaces: 2
- Parking features: Driveway, On Street, Garage Door Opener, Attached
- Attached garage spaces: 2
- Has uncovered spaces: Yes
Accessibility
- Accessibility features: Garage On Main, Main Floor Bedroom Bath, Accessibility
Features
- Stories: 2
- Patio & porch: Deck, Porch
- Exterior features: Garden, Yard
- Fencing: Fenced
Lot
- Size: 7,840 Square Feet
- Features: Level, SqFt 7000 to 9999
Details
- Additional structures: ToolShed
- Parcel number: R661297
Construction
Type & style
- Home type: SingleFamily
- Architectural style: Ranch
- Property subtype: Residential, Single Family Residence
Materials
- Cedar
- Foundation: Concrete Perimeter
- Roof: Composition
Condition
- Resale
- New construction: No
- Year built: 1978
Utilities & green energy
- Gas: Gas
- Sewer: Public Sewer
- Water: Public
- Utilities for property: Cable Connected
Community & HOA
Community
- Subdivision: Rock Creek
HOA
- Has HOA: No
Location
- Region: Portland
Financial & listing details
- Price per square foot: $291/sqft
- Tax assessed value: $625,280
- Annual tax amount: $5,862
- Date on market: 9/30/2026
- Listing terms: Cash,Conventional,FHA,VA Loan
- Road surface type: Concrete, Paved
Estimated market value
$662,900
$630,000 - $696,000
$2,990/mo
Price history
| Date | Event | Price |
|---|---|---|
| 9/30/2026 | Listed for sale | $675,000$291/sqft |
Source:  RMLS (OR) #715476332 Report a problem | ||
Public tax history
| Year | Property taxes | Tax assessment |
|---|---|---|
| 2025 | $5,863 +1.7% | $337,170 +3% |
| 2024 | $5,766 +6% | $327,350 +3% |
| 2023 | $5,437 +3.7% | $317,820 +3% |
| 2022 | $5,244 +1.8% | $308,570 |
| 2021 | $5,152 +2.3% | -- |
| 2020 | $5,036 +3% | $290,870 +3% |
| 2019 | $4,891 +4.3% | $282,400 |
| 2018 | $4,688 | $282,400 +6.1% |
| 2017 | $4,688 +9.2% | $266,200 +3% |
| 2016 | $4,291 | $258,450 +3% |
| 2015 | $4,291 +3.5% | $250,930 +3% |
| 2014 | $4,148 +2.6% | $243,630 +3% |
| 2013 | $4,042 +3.6% | $236,540 +3% |
| 2012 | $3,904 +3.4% | $229,660 -16.3% |
| 2011 | $3,777 +1.3% | $274,390 -3.7% |
| 2010 | $3,728 +3.5% | $284,840 -4.5% |
| 2009 | $3,602 +7.2% | $298,150 -8.4% |
| 2008 | $3,360 -2.1% | $325,390 -4.8% |
| 2007 | $3,432 +23.2% | $341,640 +7.9% |
| 2006 | $2,786 -0.3% | $316,540 +22.9% |
| 2005 | $2,794 +1.3% | $257,570 +5.1% |
| 2004 | $2,759 +2.3% | $245,000 +5.8% |
| 2003 | $2,697 +2.8% | $231,560 +2.6% |
| 2002 | $2,622 -2.1% | $225,630 +10.5% |
| 2001 | $2,678 +16.1% | $204,160 +3.4% |
| 2000 | $2,307 | $197,500 |
Find assessor info on the county website
Monthly payment
Est. payment
Payment breakdown
Explore the cost of this home by adjusting the details. Changes won't be saved.Climate risks
Neighborhood: 97229
Nearby schools
Schools provided by the listing agent
- Elementary: Lenox
- Middle: Poynter
- High: Liberty
Source: RMLS (OR). This data may not be complete. We recommend contacting the local school district to confirm school assignments for this home.

Similar homes
- $750,0004 bd3 ba2.6k sqft5833 NW Necanicum Way, Portland, OR 97229Active

 MLS ID #236116462, Nick Atwood, Atwood Realty. RMLS (OR)
- $699,9993 bd3 ba2k sqft4437 NW Metolius Ct, Portland, OR 97229Active
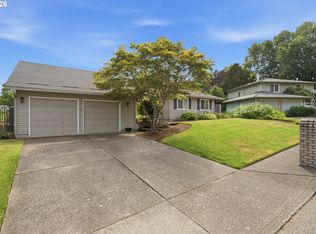 MLS ID #355153645, Barbara Carlson, RE/MAX Equity Group. RMLS (OR)
- $615,0004 bd3 ba2k sqft20460 NW Rock Creek Blvd, Portland, OR 97229Active
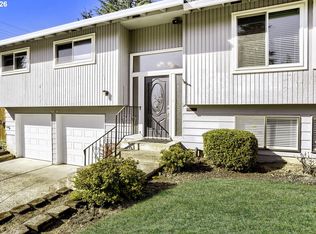 MLS ID #515121138, Casey Jones, John L. Scott. RMLS (OR)
- $647,0004 bd3 ba2.2k sqft19130 NW Astoria Dr, Portland, OR 97229Active
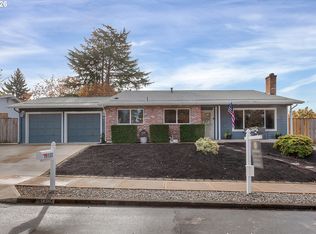 MLS ID #157936368, Tascha Gamroth, Realty One Group Prestige. RMLS (OR)
- $579,9953 bd3 ba1.7k sqft21389 NW Kenai Ct, Portland, OR 97229ActiveMLS ID #415434422, Lorin Karge, Berkshire Hathaway HomeServices NW Real Estate. RMLS (OR)
- $561,0004 bd4 ba2k sqft5810 NW Landing Dr, Portland, OR 97229ActiveMLS ID #763388680, Sharon Parmenter, Opendoor Brokerage LLC. RMLS (OR)
- $690,0004 bd3 ba2.3k sqft5050 NW 180th Ter, Portland, OR 97229ActiveMLS ID #283784100, Tom Ogden, TBH Real Estate. RMLS (OR)
- $728,0004 bd3 ba2.6k sqft19180 NW Northshore Ct, Portland, OR 97229ActiveMLS ID #769559414, Peiwen Russak, MORE Realty. RMLS (OR)
- $625,0003 bd3 ba1.5k sqft17288 NW Blacktail Dr, Portland, OR 97229ActiveMLS ID #571977259, Ben Rezac, Opt. RMLS (OR)
- $615,0003 bd2 ba1.8k sqft20015 NW Paulina Dr, Portland, OR 97229ActiveMLS ID #131648316, Thomas Cale, Cascade Hasson Sotheby's International Realty. RMLS (OR)
- $664,9004 bd3 ba2.3k sqft16890 NW Argyle Way, Portland, OR 97229ActiveMLS ID #436491765, Aubrey Martin, Keller Williams Sunset Corridor. RMLS (OR)
- $739,0004 bd3 ba2.9k sqft17799 NW Elkcrest Ct, Portland, OR 97229ActiveMLS ID #425803013, Jordan Miller, John L. Scott Market Center. RMLS (OR)
- $699,9004 bd3 ba2.2k sqft15990 NW Rondos Dr, Portland, OR 97229ActiveMLS ID #659849042, Alma Ayala, Premiere Property Group, LLC. RMLS (OR)
- $549,0003 bd3 ba1.7k sqft6740 NW Joss Ave, Portland, OR 97229ActiveMLS ID #469133804, Tamara Pelo, Cascade Hasson Sotheby's International Realty. RMLS (OR)
- $450,0002 bd2 ba2.1k sqft18280 NW Odell Ct, Portland, OR 97229ActiveMLS ID #145396586, Brian Carlson, Windermere West LLC. RMLS (OR)
- $699,9004 bd4 ba2.4k sqft16840 NW Argyle Way, Portland, OR 97229ActiveMLS ID #556199892, Derek Peterson, Better Homes & Gardens Realty. RMLS (OR)
- $689,0003 bd3 ba2.1k sqft3890 NW 172nd Pl, Beaverton, OR 97006ActiveMLS ID #143181826, Umasree Sathyasekaran, MORE Realty. RMLS (OR)
- $450,0002 bd1 ba1.4k sqft5435 NW Edgebrook Pl, Portland, OR 97229ActiveMLS ID #398538322, Kelsie Hopkins Pfeif, Premiere Property Group, LLC. RMLS (OR)
- $689,0003 bd2 ba1.4k sqft5910 NE Harvest St, Hillsboro, OR 97124ActiveMLS ID #356333722, Amie Krieger, Krieger Real Estate. RMLS (OR)
