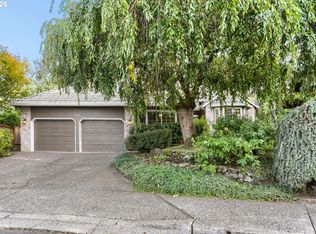
Extensively updated traditional on a level 0.18-acre lot in Rock Creek's Seventh Green neighborhood, near Rock Creek Country Club. The major systems are done: high-efficiency heat pump paired with a modulating furnace, new composition roof (full tear-off of the original shake), updated siding, and high-end windows (2016). The remodeled kitchen with nice cabinetry, granite counters, full-height marble backsplash, and a large walk-in pantry, and opens to a bay-window nook and a family room with linear gas fireplace and slider to the deck. Formal living room with fireplace, formal dining room, main-level office with French doors, and updated flooring and carpet. Upstairs: primary suite with double vanity, three more bedrooms, and a vaulted bonus room. Fenced backyard with covered cedar pavilion, deck, garden shed, greenhouse, and mature landscaping. Two-car attached garage.
Active
$750,000
5833 NW Necanicum Way, Portland, OR 97229
4beds
2,684sqft
Residential, Single Family Residence
Built in 1989
7,840 Square Feet Lot
$-- Zestimate®
$279/sqft
$-- HOA
What's special
Garden shedFenced backyardUpdated sidingRemodeled kitchenCovered cedar pavilionFormal dining roomSlider to the deck
- 3 days
- 351
- 43
Zillow last checked:
Listing updated:
Listed by:
Nick Atwood 503-502-8418,
Atwood Realty
Source: RMLS (OR),MLS#: 236116462
Facts & features
Interior
Bedrooms & bathrooms
- Bedrooms: 4
- Bathrooms: 3
- Full bathrooms: 2
- Partial bathrooms: 1
- Main level bathrooms: 1
Rooms
- Room types: Bedroom 4, Office, Bonus Room, Bedroom 2, Bedroom 3, Dining Room, Family Room, Kitchen, Living Room, Primary Bedroom
Primary bedroom
- Features: Suite
- Level: Upper
Bedroom 2
- Level: Upper
Bedroom 3
- Level: Upper
Bedroom 4
- Level: Upper
Dining room
- Features: Formal
- Level: Main
Family room
- Features: Hardwood Floors
- Level: Main
Kitchen
- Features: Hardwood Floors, Pantry, Granite, Marble
- Level: Main
Living room
- Level: Main
Office
- Features: French Doors
- Level: Main
Heating
- Forced Air 95 Plus, Heat Pump
Cooling
- Central Air, Heat Pump
Appliances
- Included: Dishwasher, Disposal, Free-Standing Range, Free-Standing Refrigerator, Microwave, Plumbed For Ice Maker, Stainless Steel Appliance(s), Gas Water Heater
Features
- Vaulted Ceiling(s), Formal, Pantry, Granite, Marble, Suite, Tile
- Flooring: Hardwood, Wall to Wall Carpet
- Doors: French Doors
- Windows: Triple Pane Windows, Vinyl Frames
- Basement: Crawl Space
- Number of fireplaces: 2
- Fireplace features: Gas, Stove, Wood Burning
Interior area
- Total structure area: 2,684
- Total interior livable area: 2,684 sqft
Property
Parking
- Total spaces: 2
- Parking features: Driveway, Attached
- Attached garage spaces: 2
- Has uncovered spaces: Yes
Features
- Stories: 2
- Patio & porch: Deck
- Exterior features: Dog Run
Lot
- Size: 7,840 Square Feet
- Features: Level, Sprinkler, SqFt 7000 to 9999
Details
- Additional structures: ToolShed
- Parcel number: R1469627
Construction
Type & style
- Home type: SingleFamily
- Architectural style: Traditional
- Property subtype: Residential, Single Family Residence
Materials
- Wood Siding
- Foundation: Stem Wall
- Roof: Composition
Condition
- Resale
- New construction: No
- Year built: 1989
Utilities & green energy
- Gas: Gas
- Sewer: Public Sewer
- Water: Public
Community & HOA
HOA
- Has HOA: No
Location
- Region: Portland
Financial & listing details
- Price per square foot: $279/sqft
- Tax assessed value: $721,130
- Annual tax amount: $7,537
- Date on market: 10/29/2026
- Listing terms: Cash,Conventional,FHA,VA Loan
Estimated market value
Not available
Estimated sales range
Not available
Not available
Price history
| Date | Event | Price |
|---|---|---|
| 10/29/2026 | Listed for sale | $750,000+87.5%$279/sqft |
Source:  RMLS (OR) #236116462 Report a problem | ||
| 9/28/2015 | Sold | $399,900$149/sqft |
Source: RMLS (OR) #15417071 Report a problem | ||
| 7/23/2015 | Pending sale | $399,900$149/sqft |
Source: The Broker Network PDX East #15417071 Report a problem | ||
| 7/3/2015 | Listed for sale | $399,900-7%$149/sqft |
Source: The Broker Network PDX East #15417071 Report a problem | ||
| 5/6/2015 | Listing removed | $429,900$160/sqft |
Source: The Broker Network, LLC #15417071 Report a problem | ||
| 4/2/2015 | Price change | $429,900-4.3%$160/sqft |
Source: The Broker Network, LLC #15417071 Report a problem | ||
| 3/14/2015 | Listed for sale | $449,000+0.9%$167/sqft |
Source: The Broker Network, LLC #15417071 Report a problem | ||
| 3/9/2007 | Sold | $445,000$166/sqft |
Source: Public Record Report a problem | ||
Public tax history
| Year | Property taxes | Tax assessment |
|---|---|---|
| 2025 | $7,537 +1.7% | $436,090 +3% |
| 2024 | $7,411 +6% | $423,390 +3% |
| 2023 | $6,991 +3.7% | $411,060 +3% |
| 2022 | $6,743 +1.9% | $399,090 |
| 2021 | $6,615 +2.3% | -- |
| 2020 | $6,469 +3% | $376,190 +3% |
| 2019 | $6,280 +4.3% | $365,240 |
| 2018 | $6,018 | $365,240 +6.1% |
| 2017 | $6,018 +9.3% | $344,290 +3% |
| 2016 | $5,509 | $334,270 +3% |
| 2015 | $5,509 +3.8% | $324,540 +3% |
| 2014 | $5,308 +2.5% | $315,090 +3% |
| 2013 | $5,179 +3.6% | $305,920 +3% |
| 2012 | $4,997 +3.5% | $297,010 -15.6% |
| 2011 | $4,829 +1.2% | $352,100 -3.2% |
| 2010 | $4,771 +3.5% | $363,640 -5.3% |
| 2009 | $4,609 +8.1% | $383,820 -6.7% |
| 2008 | $4,262 -2.1% | $411,320 +4.3% |
| 2007 | $4,353 +23.3% | $394,340 +3.6% |
| 2006 | $3,530 -0.5% | $380,660 +32.8% |
| 2005 | $3,548 +1.3% | $286,700 +0.8% |
| 2004 | $3,503 +2.3% | $284,410 +5.5% |
| 2003 | $3,424 +2.9% | $269,710 +2.6% |
| 2002 | $3,328 -1.7% | $262,940 +4.9% |
| 2001 | $3,387 +16.3% | $250,700 +2.6% |
| 2000 | $2,913 | $244,240 |
Find assessor info on the county website
Monthly payment
Est. payment
Payment breakdown
Explore the cost of this home by adjusting the details. Changes won't be saved.Climate risks
Neighborhood: 97229
Nearby schools
Schools provided by the listing agent
- Elementary: Lenox
- Middle: Poynter
- High: Liberty
Source: RMLS (OR). This data may not be complete. We recommend contacting the local school district to confirm school assignments for this home.


Similar homes
- $647,0004 bd3 ba2.2k sqft19130 NW Astoria Dr, Portland, OR 97229Active
 MLS ID #157936368, Tascha Gamroth, Realty One Group Prestige. RMLS (OR)
- $728,0004 bd3 ba2.6k sqft19180 NW Northshore Ct, Portland, OR 97229Active
 MLS ID #769559414, Peiwen Russak, MORE Realty. RMLS (OR)
- $675,0003 bd3 ba2.3k sqft5485 NW Pondosa Dr, Portland, OR 97229Active
 MLS ID #715476332, Michael Peterson, Barbara Nelson Realty Gp., LLC. RMLS (OR)
- $725,0004 bd3 ba2.3k sqft4780 NW 177th Pl, Portland, OR 97229Active
 MLS ID #398278634, Briley Wolf Beaton, JMG - Jason Mitchell Group. RMLS (OR)
- $739,0004 bd3 ba2.9k sqft17799 NW Elkcrest Ct, Portland, OR 97229ActiveMLS ID #425803013, Jordan Miller, John L. Scott Market Center. RMLS (OR)
- $615,0004 bd3 ba2k sqft20460 NW Rock Creek Blvd, Portland, OR 97229ActiveMLS ID #515121138, Casey Jones, John L. Scott. RMLS (OR)
- $690,0004 bd3 ba2.3k sqft5050 NW 180th Ter, Portland, OR 97229ActiveMLS ID #283784100, Tom Ogden, TBH Real Estate. RMLS (OR)
- $699,9993 bd3 ba2k sqft4437 NW Metolius Ct, Portland, OR 97229ActiveMLS ID #355153645, Barbara Carlson, RE/MAX Equity Group. RMLS (OR)
- $729,9004 bd3 ba2.5k sqft6508 NW McMullen Ave, Portland, OR 97229ActiveMLS ID #793250743, Aubrey Martin, Keller Williams Sunset Corridor. RMLS (OR)
- $561,0004 bd4 ba2k sqft5810 NW Landing Dr, Portland, OR 97229ActiveMLS ID #763388680, Sharon Parmenter, Opendoor Brokerage LLC. RMLS (OR)
- $874,9003 bd2 ba2.3k sqft15748 NW Claremont Dr, Portland, OR 97229ActiveMLS ID #201020209, Tom Hale, eXp Realty, LLC. RMLS (OR)
- $450,0004 bd3 ba2.2k sqft17444 NW Reindeer Dr, Portland, OR 97229ActiveMLS ID #490466608, Nick Shivers, eXp Realty, LLC. RMLS (OR)
- $749,8003 bd3 ba2.1k sqft15452 NW Taennler Ct, Portland, OR 97229ActiveMLS ID #290624153, Dorothea Chakos, Berkshire Hathaway HomeServices NW Real Estate. RMLS (OR)
- $795,0005 bd3 ba3.4k sqft5235 NW 168th Pl, Portland, OR 97229ActiveMLS ID #399061040, Casey Jones, John L. Scott. RMLS (OR)
- $749,0004 bd3 ba2.5k sqft16873 NW Lynch Ln, Portland, OR 97229ActiveMLS ID #551949915, Neha Dugale, Premiere Property Group, LLC. RMLS (OR)
- $579,9953 bd3 ba1.7k sqft21389 NW Kenai Ct, Portland, OR 97229ActiveMLS ID #415434422, Lorin Karge, Berkshire Hathaway HomeServices NW Real Estate. RMLS (OR)
- $674,9004 bd3 ba2.3k sqft16890 NW Argyle Way, Portland, OR 97229ActiveMLS ID #436491765, Aubrey Martin, Keller Williams Sunset Corridor. RMLS (OR)
- $619,9004 bd3 ba2.5k sqft17504 NW Country Dr, Portland, OR 97229ActiveMLS ID #212383382, Ward Spears, Spears Property Group. RMLS (OR)
- $585,0003 bd2 ba1.4k sqft2750 NW Mehama Ct, Portland, OR 97229ActiveMLS ID #284363346, Jenny Zeng, Premiere Property Group, LLC. RMLS (OR)
