Nestled on a quiet cul-de-sac, this beautifully updated single-level home offers modern luxury and effortless living. The functional floor plan includes a serene primary suite with an en-suite bath, alongside two fully refreshed bathrooms. At the heart of the home, the brand-new kitchen shines with custom cabinetry and all-new appliances.Every detail has been thoughtfully updated, featuring new luxury vinyl plank flooring throughout, energy-efficient new windows, fresh interior and exterior paint, a brand-new laundry room, and a new driveway. Key major systems offer complete peace of mind, including a newer roof, furnace, Outdoors, newly designed landscaping surrounds a private backyard oasis complete with two patio spaces and a fully fenced yard—ideal for outdoor entertaining or quiet relaxation. Located in the highly sought-after Bethany community, you're just moments from Bethany Elementary, Somerset Meadow Park, Highway 26, Tanasbourne shopping and dining, and tech corridors like Nike and Intel.
Pending
$585,000
2750 NW Mehama Ct, Portland, OR 97229
3beds
1,444sqft
Residential, Single Family Residence
Built in 1972
0.29 Acres Lot
$-- Zestimate®
$405/sqft
$-- HOA
What's special
Fully fenced yardPrivate backyard oasisQuiet cul-de-sacAll-new appliancesNewly designed landscapingEnergy-efficient new windowsTwo fully refreshed bathrooms
- 12 days
- 86
- 1
Likely to sell faster than
Zillow last checked:
Listing updated:
Listed by:
Jenny Zeng 503-888-3396,
Premiere Property Group, LLC
Source: RMLS (OR),MLS#: 284363346
Facts & features
Interior
Bedrooms & bathrooms
- Bedrooms: 3
- Bathrooms: 2
- Full bathrooms: 2
- Main level bathrooms: 2
Rooms
- Room types: Bedroom 2, Bedroom 3, Dining Room, Family Room, Kitchen, Living Room, Primary Bedroom
Primary bedroom
- Level: Main
Bedroom 2
- Level: Main
Bedroom 3
- Level: Main
Dining room
- Level: Main
Kitchen
- Level: Main
Living room
- Level: Main
Heating
- Forced Air
Appliances
- Included: Dishwasher, Disposal, Free-Standing Gas Range, Gas Water Heater
Features
- Quartz, Wainscoting, Kitchen Island, Tile
- Flooring: Luxury Vinyl Plank, Tile
- Windows: Double Pane Windows
- Basement: Crawl Space
- Number of fireplaces: 1
- Fireplace features: Wood Burning
Interior area
- Total structure area: 1,444
- Total interior livable area: 1,444 sqft
Property
Parking
- Total spaces: 2
- Parking features: Garage Door Opener, Attached
- Attached garage spaces: 2
Features
- Levels: One
- Stories: 1
Lot
- Size: 0.29 Acres
- Features: SqFt 10000 to 14999
Details
- Parcel number: R617639
Construction
Type & style
- Home type: SingleFamily
- Property subtype: Residential, Single Family Residence
Materials
- T111 Siding
- Foundation: Concrete Perimeter
- Roof: Composition
Condition
- Updated/Remodeled
- New construction: No
- Year built: 1972
Utilities & green energy
- Gas: Gas
- Sewer: Public Sewer
- Water: Public
Community & HOA
HOA
- Has HOA: No
Location
- Region: Portland
Financial & listing details
- Price per square foot: $405/sqft
- Tax assessed value: $483,820
- Annual tax amount: $4,632
- Date on market: 10/23/2026
- Cumulative days on market: 12 days
- Listing terms: Cash,Conventional,FHA
Estimated market value
Not available
Estimated sales range
Not available
Not available
Price history
| Date | Event | Price |
|---|---|---|
| 11/4/2026 | Pending sale | $585,000$405/sqft |
Source:  RMLS (OR) #284363346 Report a problem | ||
| 10/23/2026 | Listed for sale | $585,000+39.3%$405/sqft |
Source: RMLS (OR) #284363346 Report a problem | ||
| 9/1/2026 | Sold | $420,000+460.7%$291/sqft |
Source: eXp Realty #220832224 Report a problem | ||
| 9/1/2011 | Sold | $74,900$52/sqft |
Source: Public Record Report a problem | ||
Public tax history
| Year | Property taxes | Tax assessment |
|---|---|---|
| 2025 | $4,632 +4.3% | $242,250 +3% |
| 2024 | $4,442 +6.5% | $235,200 +3% |
| 2023 | $4,169 +3.3% | $228,350 +3% |
| 2022 | $4,037 +3.6% | $221,700 |
| 2021 | $3,897 +3.2% | -- |
| 2020 | $3,775 +3.2% | $208,990 +3% |
| 2019 | $3,657 +3.4% | $202,910 |
| 2018 | $3,537 | $202,910 +6.1% |
| 2017 | $3,537 +7.5% | $191,270 +3% |
| 2016 | $3,289 | $185,700 +3% |
| 2015 | $3,289 +3.3% | $180,300 +3% |
| 2014 | $3,183 +4.6% | $175,050 +3% |
| 2013 | $3,043 +12.2% | $169,960 +3% |
| 2012 | $2,713 +2.6% | $165,010 -24.8% |
| 2011 | $2,645 +2.7% | $219,450 -5.4% |
| 2010 | $2,575 +2.1% | $231,990 -7.1% |
| 2009 | $2,522 +8% | $249,790 -7.4% |
| 2008 | $2,336 +2.4% | $269,820 -0.3% |
| 2007 | $2,281 +11.2% | $270,670 +5.5% |
| 2006 | $2,051 -9.9% | $256,500 +27.6% |
| 2005 | $2,277 +11.1% | $200,990 +7.9% |
| 2004 | $2,049 -6.3% | $186,260 +4% |
| 2003 | $2,186 +13.3% | $179,070 +14% |
| 2002 | $1,930 +3.1% | $157,090 +2.3% |
| 2001 | $1,872 +10.4% | $153,550 -0.3% |
| 2000 | $1,696 | $153,960 |
Find assessor info on the county website
Monthly payment
Est. payment
Payment breakdown
Explore the cost of this home by adjusting the details. Changes won't be saved.Climate risks
Neighborhood: 97229
Nearby schools
Schools provided by the listing agent
- Elementary: Bethany
- Middle: Five Oaks
- High: Westview
Source: RMLS (OR). This data may not be complete. We recommend contacting the local school district to confirm school assignments for this home.
Similar homes
- $615,0004 bd3 ba2k sqft20460 NW Rock Creek Blvd, Portland, OR 97229Active
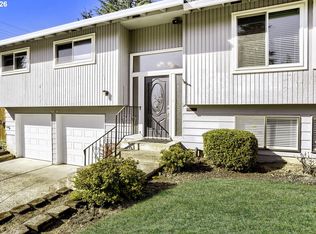
 MLS ID #515121138, Casey Jones, John L. Scott. RMLS (OR)
- $625,0003 bd3 ba1.5k sqft17288 NW Blacktail Dr, Portland, OR 97229Active
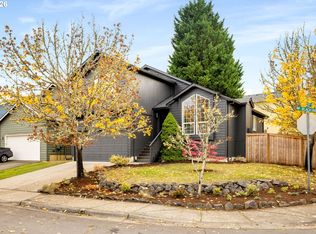 MLS ID #571977259, Ben Rezac, Opt. RMLS (OR)
- $615,0003 bd2 ba1.8k sqft20015 NW Paulina Dr, Portland, OR 97229Active
 MLS ID #131648316, Thomas Cale, Cascade Hasson Sotheby's International Realty. RMLS (OR)
- $549,0003 bd3 ba1.7k sqft6740 NW Joss Ave, Portland, OR 97229Active
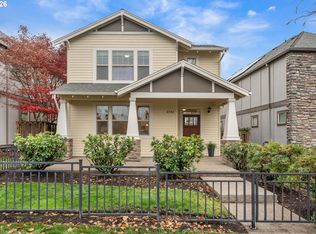 MLS ID #469133804, Tamara Pelo, Cascade Hasson Sotheby's International Realty. RMLS (OR)
- $459,0003 bd1 ba1.5k sqft17905 NW Arcadia St, Portland, OR 97229ActiveMLS ID #378477456, Amy Mead, Matin Real Estate. RMLS (OR)
- $594,0003 bd2 ba1.6k sqft16134 NW Ryegrass St, Portland, OR 97229ActiveMLS ID #795343573, Breea Hawker, MORE Realty. RMLS (OR)
- $550,0003 bd2 ba1.2k sqft1490 NW 137th Ave, Portland, OR 97229ActiveMLS ID #565750412, Josh Halemeier, Keller Williams Sunset Corridor. RMLS (OR)
- $639,9003 bd2 ba1.7k sqft17210 NW Lonerock Ln, Beaverton, OR 97006ActiveMLS ID #177714995, Susan Leatherman, John L. Scott. RMLS (OR)
- $550,0003 bd3 ba1.7k sqft15765 NW Hackney Dr, Portland, OR 97229ActiveMLS ID #231115653, Brandon Fox, Keller Williams Premier Partners. RMLS (OR)
- $554,9503 bd3 ba1.9k sqft14825 NW Highcroft Ct, Portland, OR 97229ActiveMLS ID #544196266, Lichun Lee, MORE Realty. RMLS (OR)
- $549,9004 bd2 ba1.7k sqft20370 NW Rock Creek Blvd, Portland, OR 97229ActiveMLS ID #357589827, Matthew Morris, MORE Realty. RMLS (OR)
- $565,0004 bd3 ba1.8k sqft5574 NW Deerfield Way, Portland, OR 97229ActiveMLS ID #303043527, Tanya Smith, Redfin. RMLS (OR)
- $525,0003 bd2 ba1.7k sqft17025 NW Meadowgrass Dr, Beaverton, OR 97006ActiveMLS ID #381094870, Dennis Laird, Windermere Realty Trust. RMLS (OR)
- $550,0003 bd2 ba1.8k sqft18989 SW Jessica Way, Aloha, OR 97006ActiveMLS ID #272487161, Bradley Eaton, eXp Realty, LLC. RMLS (OR)
- $699,9993 bd3 ba2k sqft4437 NW Metolius Ct, Portland, OR 97229ActiveMLS ID #355153645, Barbara Carlson, RE/MAX Equity Group. RMLS (OR)
- $665,0004 bd3 ba1.9k sqft3405 NW Moro Pl, Beaverton, OR 97006ActiveMLS ID #473941565, Alma Lozano, eXp Realty, LLC. RMLS (OR)
- $615,0004 bd3 ba2k sqft16568 NW Avondale Dr, Beaverton, OR 97006ActiveMLS ID #247303777, Naz Parsiani, Premiere Property Group, LLC. RMLS (OR)
