OFFER DEADLINE: TUESDAY. JULY 14 at 3pm. Welcome home to this beautifully maintained, move-in ready end-unit condo in Trenton's desirable Pinehurst community, where peaceful surroundings and low-maintenance living come together. From the moment you step inside, you'll appreciate the soaring vaulted ceilings, abundant natural light, and inviting open feel.
Enjoy picturesque views from nearly every window, overlooking a beautifully maintained community greenspace to the southwest and a private, wooded backdrop in the rear with no neighbors behind. Relax on your private patio with coffee as the birds sing, and keep an eye out for the occasional deer wandering through the trees in the evening.
Offering over 1,700 square feet of living space, this exceptionally clean condo features three spacious bedrooms and three full bathrooms. The convenient first-floor primary suite includes a walk-in closet and private en-suite bath, while the additional bedrooms offer generous closet space for family or guests.
The bright, spacious living room provides plenty of room for entertaining or unwinding, and the TV mount and sound bar bracket are included. The large kitchen is designed with functionality in mind, offering abundant cabinet and counter space, plus a dedicated pantry. Main-floor laundry adds even more everyday convenience.
Recent updates include a brand-new roof and new carpet (2026), making this home truly move-in ready. An attached two-car garage completes the package.
The attentive association takes care of snow removal, lawn cutting and grounds maintenance, water and trash, allowing you to spend more time enjoying everything this wonderful community has to offer. Conveniently located near shopping, dining, Elizabeth park, The Detroit River International Wildlife Refuge and all that Trenton has to offer, including an extensive rec program for all ages and outstanding senior programs and activities, this is carefree condo living at its finest. Simply move in and start enjoying your new home!
Pending
$245,000
5487 Greenway Dr #82, Trenton, MI 48183
3beds
1,759sqft
:
Get pre-qualified$2,349/mo
Condominium
Built in 2004
-- sqft lot
$246,000 Zestimate®
$139/sqft
$400/mo HOA
What's special
- 19 days |
- 743 |
- 22 |
Zillow last checked:
Listing updated:
Listed by:
Susan Jedynak 734-676-6833,
Premiere Realty Group LLC 734-676-6833
Source: Realcomp II,MLS#: 20261053257
Facts & features
Interior
Bedrooms & bathrooms
- Bedrooms: 3
- Bathrooms: 3
- Full bathrooms: 3
Primary bedroom
- Level: Entry
- Area: 216
- Dimensions: 18 X 12
Bedroom
- Level: Entry
- Area: 120
- Dimensions: 12 X 10
Bedroom
- Level: Second
- Area: 176
- Dimensions: 16 X 11
Primary bathroom
- Level: Entry
- Area: 72
- Dimensions: 12 X 6
Other
- Level: Entry
- Area: 45
- Dimensions: 9 X 5
Other
- Level: Second
- Area: 45
- Dimensions: 9 X 5
Dining room
- Level: Entry
- Area: 100
- Dimensions: 10 X 10
Great room
- Level: Entry
- Area: 338
- Dimensions: 26 X 13
Kitchen
- Level: Entry
- Area: 180
- Dimensions: 18 X 10
Heating
- Forced Air, Natural Gas
Cooling
- Ceiling Fans, Central Air
Appliances
- Included: Dishwasher, Free Standing Electric Range, Free Standing Refrigerator, Microwave
Features
- Has basement: No
- Has fireplace: No
Interior area
- Total interior livable area: 1,759 sqft
- Finished area above ground: 1,759
Property
Parking
- Total spaces: 2
- Parking features: Two Car Garage, Attached, Driveway
- Attached garage spaces: 2
Features
- Levels: One And One Half
- Stories: 1.5
- Entry location: GroundLevel
- Patio & porch: Patio, Porch
- Exterior features: Grounds Maintenance
Details
- Parcel number: 54028020082000
- Special conditions: Short Sale No,Standard
Construction
Type & style
- Home type: Condo
- Architectural style: Contemporary
- Property subtype: Condominium
Materials
- Brick, Vinyl Siding
- Foundation: Slab
Condition
- New construction: No
- Year built: 2004
Utilities & green energy
- Sewer: Public Sewer
- Water: Public
Community & HOA
Community
- Subdivision: REPLAT 1 OF WAYNE COUNTY CONDO SUB PLAN 596
HOA
- Has HOA: Yes
- Services included: Maintenance Grounds, Sewer, Snow Removal, Trash, Water
- HOA fee: $400 monthly
- HOA phone: 734-285-4442
Location
- Region: Trenton
Financial & listing details
- Price per square foot: $139/sqft
- Tax assessed value: $97,221
- Annual tax amount: $5,969
- Date on market: 7/11/2026
- Cumulative days on market: 19 days
- Listing agreement: Exclusive Right To Sell
- Listing terms: Cash,Conventional
Estimated market value
$246,000
$234,000 - $258,000
$2,194/mo
Price history
| Date | Event | Price |
|---|---|---|
| 7/15/2026 | Pending sale | $245,000$139/sqft |
Source:  Realcomp II #20261053257 Report a problem Realcomp II #20261053257 Report a problem | ||
| 7/11/2026 | Listed for sale | $245,000+28.9%$139/sqft |
Source: Realcomp II #20261053257 Report a problem | ||
| 12/16/2020 | Sold | $190,000+26.7%$108/sqft |
Source: Public Record Report a problem | ||
| 6/27/2017 | Sold | $150,000-26.2%$85/sqft |
Source: Public Record Report a problem | ||
| 4/30/2004 | Sold | $203,172$116/sqft |
Source: Public Record Report a problem | ||
Public tax history
| Year | Property taxes | Tax assessment |
|---|---|---|
| 2025 | -- | $109,800 +11.8% |
| 2024 | -- | $98,200 +11% |
| 2023 | -- | $88,500 +6.9% |
| 2022 | -- | $82,800 +2.6% |
| 2021 | -- | $80,700 |
| 2020 | $4,813 +8.2% | $80,700 -1.9% |
| 2019 | $4,447 | $82,300 +5.8% |
| 2018 | $4,447 | $77,800 +1.6% |
| 2017 | -- | $76,600 +1.5% |
| 2016 | $3,164 | $75,500 +7.9% |
| 2015 | $3,164 -47.3% | $70,000 +9.7% |
| 2013 | $6,001 +89.7% | $63,800 +6.5% |
| 2012 | $3,164 | $59,900 -15.6% |
| 2010 | -- | $71,000 -9.8% |
| 2009 | -- | $78,700 -5.5% |
| 2008 | -- | $83,300 -27.6% |
| 2007 | -- | $115,000 +74.8% |
| 2003 | -- | $65,800 |
Find assessor info on the county website
Monthly payment
Est. payment
Payment breakdown
Explore the cost of this home by adjusting the details. Changes won't be saved.Climate risks
Neighborhood: 48183
Nearby schools
GreatSchools rating
- 5/10Richard C. Hedke Elem. SchoolGrades: PK-5Distance: 1.1 mi
- 7/10Boyd W. Arthurs Middle SchoolGrades: 6-8Distance: 1.3 mi
- 7/10Trenton High SchoolGrades: 9-12Distance: 1.8 mi
- $245,8003 bd3 ba1.7k sqft5487 Greenway Dr, Trenton, MI 48183Off Market
- $274,6002 bd3 ba1.7k sqft5485 Greenway Dr, Trenton, MI 48183Off Market
- $230,0002 bd3 ba1.7k sqft5485 Greenway Dr #81, Trenton, MI 48183For Sale
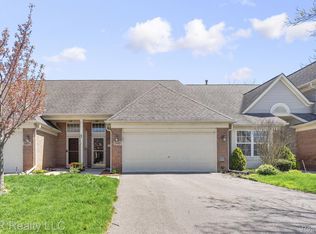
- $246,1002 bd2 ba1.7k sqft5483 Greenway Dr #80, Trenton, MI 48183Off Market
- $233,8002 bd2 ba1.7k sqft5483 Greenway Dr, Trenton, MI 48183Off Market
- $253,3002 bd3 ba1.3k sqft5491 Greenway Dr #83, Trenton, MI 48183Off Market
- $231,9002 bd3 ba1.3k sqft5491 Greenway Dr, Trenton, MI 48183Off Market
- $204,6002 bd2 ba1.4k sqft5481 Greenway Dr, Trenton, MI 48183Off Market
A local agent can set up tours, give advice and negotiate with sellers.
Similar homes
- $230,0002 bd3 ba1.7k sqft5485 Greenway Dr #81, Trenton, MI 48183For Sale
 MLS ID #20261002886, Kirsten Brockmiller, BBR Realty LLC. Realcomp II
 - $269,0003 bd1 ba1.7k sqft27241 Evelyn Ave, Brownstown, MI 48183For Sale
 MLS ID #20261055501, Michael Procissi, Power House Group Realty. Realcomp II
 - $178,0002 bd2 ba1.1k sqft23348 Redman Ct, Trenton, MI 48183For Sale
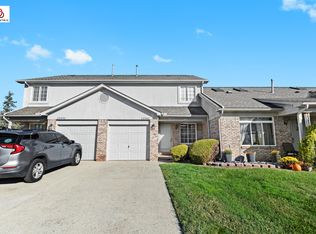
 MLS ID #26038365, Haresh Talreja, Key Realty One LLC. MichRIC
 - $229,9003 bd1 ba1.1k sqft26396 Sibley Rd, Brownstown, MI 48174For Sale

 MLS ID #50216017, Debbie Tackett-Hargreaves, First Choice 1 Realty, INC.. MiRealSource
 - $245,0003 bd1 ba1.5k sqft20052 Pine St, Brownstown, MI 48174For SaleMLS ID #20261030602, Hanoe Gibbons, Hanoe Gibbons Team Realtors. Realcomp II
- $315,0003 bd3 ba1.7k sqft29229 Hunter Ct, Brownstown, MI 48183For SaleMLS ID #50215228, Mike Procissi, Power House Group Realty LLC. MiRealSource
- $340,0003 bd2 ba1.8k sqft25436 Montebello Dr, Woodhaven, MI 48183For SaleMLS ID #20261045306, Betty J Main, RC Platinum Inc. Realcomp II
- $165,9003 bd2 ba1.2k sqft10177 Nancys Blvd APT 88, Grosse Ile, MI 48138For SaleMLS ID #50214531, Gregory Vella, Real Estate One Trenton. MiRealSource
- $165,9003 bd2 ba1.2k sqft10177 Nancys Blvd, Grosse Ile, MI 48138For SaleMLS ID #57050214531, Gregory Vella, Real Estate One Trenton. Realcomp II
- $159,9002 bd2 ba1.2k sqft20006 Hidden Oaks Dr, Brownstown, MI 48183For SaleMLS ID #20261017931, Nancy Cuddihy, Premiere Realty Group LLC. Realcomp II
- $324,5002 bd2 ba1.7k sqft9772 Grosse Ile Pkwy, Grosse Ile, MI 48138For SaleMLS ID #26037925, Jennifer Buhl, Grapevine RealEstate Group LLC. MichRIC
- $334,9903 bd3 ba1.7k sqft22757 Forestbrook Ln, Brownstown, MI 48134For SaleMLS ID #20261055577, Craig Hickey, Power House Group Realty. Realcomp II
- $234,9003 bd1 ba925 sqft14557 Michigan Blvd, Allen Park, MI 48101For SaleMLS ID #26037804, Savannah Murphy, Grapevine RealEstate Group LLC. MichRIC
- $275,0003 bd3 ba2.4k sqft38185 Palmateer Rd, Westland, MI 48186For SaleMLS ID #20261053995, Idowu Balogun, Century 21 Curran & Oberski. Realcomp II
- $305,0003 bd2 ba1.5k sqft30155 Fort Rd, Brownstown, MI 48173For SaleMLS ID #20261025565, Karina Gonzalez, KW Professionals. Realcomp II
- $254,9004 bd2 ba2.1k sqft2100 21st St, Wyandotte, MI 48192For SaleMLS ID #20261048759, Dolores Cecile, Elite Realty. Realcomp II
- $219,9002 bd2 ba1.4k sqft210 Marigold Cir #7, Westland, MI 48185For SaleMLS ID #20261049715, Wassim Sultani, Keller Williams Legacy. Realcomp II
- $304,9004 bd2 ba2.2k sqft14216 Balsam St, Southgate, MI 48195For SaleMLS ID #50214562, Debbie Tackett-Hargreaves, First Choice 1 Realty, INC.. MiRealSource
- $249,9003 bd1 ba1.5k sqft5735 N Silvery Ln, Dearborn Heights, MI 48127For SaleMLS ID #20261050920, Erick Monzo, Keller Williams Realty-Great Lakes. Realcomp II
- $220,0002 bd2 ba1.6k sqft15807 Meyer Ave, Allen Park, MI 48101For SaleMLS ID #20261056750, Brian Lilly, EXP Realty Main. Realcomp II
