A rare opportunity to discover the charm and possibilities of this original one-owner vintage 1960s ranch-style home, situated on a generous nearly 1/2 acre lot right in the heart of the city. Offering a wonderful country feel with the convenience of city living, this spacious property is ready for someone to bring new life and fresh ideas to its timeless design.The property offers exceptional park like outdoor space, including a 15' x 10' greenhouse for gardening enthusiasts with grape vines, pear and apple trees. A separate 12' x 24' workshop for hobbies, projects or additional storage. 75' x 283' lot. A large double concrete driveway provides parking for up to six vehicles.A unique opportunity to restore, renovate and create something special. Whether you're looking for room to grow, space for your hobbies or simply the appeal of a large in-city property, this one-owner vintage home offers tremendous potential and in a setting that's hard to find!
For sale
C$599,000
549 Gordon Ave, London, ON N6J 2V9
3beds
2baths
Single Family Residence
Built in ----
0.49 Acres Lot
$-- Zestimate®
C$--/sqft
C$-- HOA
What's special
- 1 day
- 10
- 1
Zillow last checked:
Listing updated:
Listed by:
CENTURY 21 FIRST CANADIAN CORP
Source: TRREB,MLS®#: X14165810 Originating MLS®#: London and St. Thomas Association of REALTORS
Facts & features
Interior
Bedrooms & bathrooms
- Bedrooms: 3
- Bathrooms: 2
Primary bedroom
- Level: Main
- Dimensions: 4.27 x 2.77
Bedroom 2
- Level: Main
- Dimensions: 3.08 x 2.78
Bedroom 3
- Level: Main
- Dimensions: 3.02 x 2.78
Other
- Level: Basement
- Dimensions: 3.2 x 1.8
Dining room
- Level: Main
- Dimensions: 3.87 x 2.77
Kitchen
- Level: Basement
- Dimensions: 3.57 x 3.78
Kitchen
- Level: Main
- Dimensions: 3.08 x 2.77
Laundry
- Level: Basement
- Dimensions: 4.91 x 2.68
Living room
- Level: Main
- Dimensions: 4.24 x 2.78
Office
- Level: Basement
- Dimensions: 3.63 x 3.76
Other
- Level: Basement
- Dimensions: 3.08 x 3.66
Recreation
- Level: Basement
- Dimensions: 13.35 x 36.88
Heating
- Forced Air, Gas
Cooling
- Central Air
Features
- Storage
- Basement: Full
- Has fireplace: Yes
Interior area
- Living area range: 1100-1500 null
Property
Parking
- Total spaces: 7
- Parking features: Private Double
- Has garage: Yes
Features
- Patio & porch: Patio
- Exterior features: Landscaped, Privacy
- Pool features: None
Lot
- Size: 0.49 Acres
- Features: Public Transit
Details
- Additional structures: Greenhouse, Storage, Fence - Full, Garden Shed, Workshop
- Parcel number: 084560264
Construction
Type & style
- Home type: SingleFamily
- Architectural style: Bungalow
- Property subtype: Single Family Residence
Materials
- Brick
- Foundation: Poured Concrete
- Roof: Asphalt Shingle
Utilities & green energy
- Sewer: Sewer
Community & HOA
Location
- Region: London
Financial & listing details
- Annual tax amount: C$4,811
- Date on market: 11/10/2026
Price history
Price history is unavailable.
Public tax history
Tax history is unavailable.
Climate risks
Neighborhood: Highland
Nearby schools
GreatSchools rating
No schools nearby
We couldn't find any schools near this home.


Similar homes
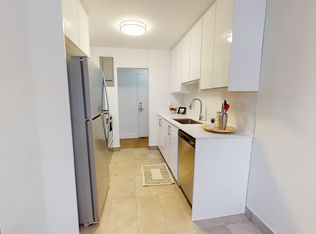
- C$529,9003 bd2 ba-- sqft10 Thorncrest Cres, London, ON N6J 1K3For Sale
 MLS ID #X14167156, CENTURY 21 FIRST CANADIAN CORP. TRREB
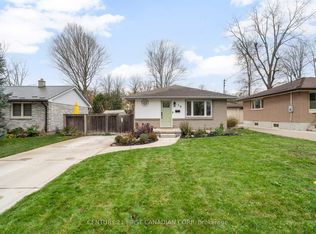
- C$639,9004 bd2 ba-- sqft195 Belmont Dr, London, ON N6J 2E6For Sale
 MLS ID #X14145852, CENTURY 21 FIRST CANADIAN CORP. TRREB
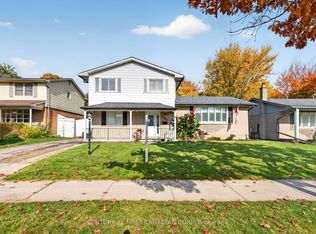
- C$729,0004 bd2 ba-- sqft657 Viscount Rd, London, ON N6J 2Y4For Sale
 MLS ID #X14154448, OAK AND KEY REAL ESTATE BROKERAGE, INC.. TRREB
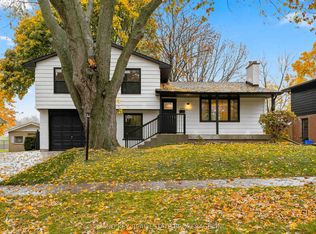
- C$799,9004 bd3 ba-- sqft535 Gordon Ave, London, ON N6J 2V9For Sale
 MLS ID #X13818064, BLUE FOREST REALTY INC.. TRREB
