Welcome to this charming all-brick ranch in Austell, perfectly situated on a full acre of land offering privacy, space, and versatility. This well-maintained home features 3 bedrooms and 2 bathrooms on the main level, along with a one-bedroom apartment with private entry in the basement level, with its own private patio, ideal for multi-generational living, guests, or potential rental income, the perfect House-Hack. Inside, you'll find original hardwood floors, updated kitchen featuring BRAND-NEW, stainless-steel appliances and granite counter tops, two beautifully updated bathrooms and large deck right off the primary bedroom and another large patio off the den/dining area. Outside you will enjoy the expansive, mostly cleared one-acre lot, surrounded by mature trees that provide both shade and privacy. With plenty of room for entertaining, gardening, or simply relaxing, this property offers the perfect blend of comfort, flexibility, and outdoor living. Conveniently located near restaurants, schools, and local attractions. Easy commute to Downtown Atlanta, Hartsfield-Jackson Airport and minutes to Fulton County Airport and I20. Close to public transportation. This home offers both peaceful living and easy access to everything you need. No HOA!
Pending
$375,000
549 Jo Ann Ave, Austell, GA 30168
4beds
--sqft
:
Get pre-qualified$2,443/mo
Single Family Residence
Built in 1969
1 Acres Lot
$370,800 Zestimate®
$--/sqft
$-- HOA
What's special
- 98 days |
- 108 |
- 0 |
Zillow last checked:
Listing updated:
Listed by:
Jackie Dyer 404-291-0796,
Fathom Realty GA, LLC
Source: GAMLS,MLS#: 10739950
Facts & features
Interior
Bedrooms & bathrooms
- Bedrooms: 4
- Bathrooms: 3
- Full bathrooms: 3
- Main level bathrooms: 2
- Main level bedrooms: 3
Rooms
- Room types: Other
Kitchen
- Features: Breakfast Area
Heating
- Central, Forced Air, Natural Gas
Cooling
- Central Air
Appliances
- Included: Dishwasher, Dryer, Oven/Range (Combo), Refrigerator, Washer
- Laundry: In Basement
Features
- Master On Main Level, Other
- Flooring: Hardwood, Tile
- Basement: Bath Finished,Finished
- Has fireplace: No
- Common walls with other units/homes: No Common Walls
Interior area
- Total structure area: 0
- Finished area above ground: 0
- Finished area below ground: 0
Property
Parking
- Parking features: Attached, Garage
- Has attached garage: Yes
Features
- Levels: Two
- Stories: 2
- Patio & porch: Deck
- Fencing: Back Yard,Chain Link
- Waterfront features: No Dock Or Boathouse
- Body of water: None
Lot
- Size: 1 Acres
- Features: Level, Other, Sloped
- Residential vegetation: Wooded
Details
- Parcel number: 18049100030
Construction
Type & style
- Home type: SingleFamily
- Architectural style: Brick 4 Side
- Property subtype: Single Family Residence
Materials
- Brick
- Roof: Composition
Condition
- Resale
- New construction: No
- Year built: 1969
Utilities & green energy
- Sewer: Septic Tank
- Water: Public
- Utilities for property: Electricity Available, Natural Gas Available, Water Available
Community & HOA
Community
- Features: None
- Subdivision: None
HOA
- Has HOA: No
- Services included: None
Location
- Region: Austell
Financial & listing details
- Tax assessed value: $270,020
- Annual tax amount: $3,254
- Date on market: 4/21/2026
- Cumulative days on market: 31 days
- Listing agreement: Exclusive Agency
- Electric utility on property: Yes
Estimated market value
$370,800
$352,000 - $389,000
$2,294/mo
Price history
| Date | Event | Price |
|---|---|---|
| 5/25/2026 | Pending sale | $375,000 |
Source:  FMLS GA #7755438 Report a problem FMLS GA #7755438 Report a problem | ||
| 4/22/2026 | Listed for sale | $375,000+4.2% |
Source: FMLS GA #7755438 Report a problem | ||
| 4/20/2026 | Listing removed | -- |
Source: Owner Report a problem | ||
| 3/19/2026 | Listed for sale | $359,900+211.7% |
Source: Owner Report a problem | ||
| 6/16/2005 | Sold | $115,451-7.6% |
Source: Public Record Report a problem | ||
| 6/3/1998 | Sold | $124,900 |
Source: Public Record Report a problem | ||
Public tax history
| Year | Property taxes | Tax assessment |
|---|---|---|
| 2024 | $3,256 +35.5% | $108,008 +35.5% |
| 2023 | $2,404 +9.2% | $79,740 +9.9% |
| 2022 | $2,202 +18.7% | $72,540 +18.7% |
| 2021 | $1,855 +8.5% | $61,136 +8.5% |
| 2020 | $1,710 | $56,336 |
| 2019 | $1,710 +99.9% | $56,336 +51.5% |
| 2018 | $855 | $37,196 |
| 2017 | $855 +15.1% | $37,196 +7.1% |
| 2016 | $743 +15.4% | $34,740 +13.2% |
| 2015 | $644 +22.1% | $30,688 +15.5% |
| 2014 | $527 -18.2% | $26,580 -12.4% |
| 2013 | $644 -0.8% | $30,340 |
| 2012 | $650 -37.5% | $30,340 -29.8% |
| 2011 | $1,040 -16.1% | $43,196 -17.1% |
| 2010 | $1,240 | $52,084 |
| 2009 | $1,240 -20% | $52,084 |
| 2006 | $1,550 +57% | $52,084 |
| 2005 | $987 +7.8% | $52,084 +6.4% |
| 2004 | $915 | $48,972 |
| 2003 | $915 -0.1% | $48,972 |
| 2002 | $916 +14.3% | $48,972 +21.2% |
| 2001 | $802 -4.3% | $40,400 |
| 2000 | $838 | $40,400 |
Find assessor info on the county website
Monthly payment
Est. payment
Payment breakdown
Explore the cost of this home by adjusting the details. Changes won't be saved.Climate risks
Neighborhood: 30168
Nearby schools
GreatSchools rating
- 2/10Riverside Primary SchoolGrades: PK-5Distance: 0.3 mi
- 6/10Lindley Middle SchoolGrades: 6-8Distance: 2.2 mi
- 3/10Pebblebrook High SchoolGrades: 9-12Distance: 1.6 mi
Schools provided by the listing agent
- Elementary: City View
- Middle: Lindley
- High: Pebblebrook
Source: GAMLS. This data may not be complete. We recommend contacting the local school district to confirm school assignments for this home.
- $293,4003 bd2 ba1.7k sqft559 Jo Ann Ave, Austell, GA 30168Off Market
- $376,4003 bd2 ba1.8k sqft548 Jo Ann Ave, Austell, GA 30168Off Market
- $281,2004 bd3 ba1.5k sqft558 Jo Ann Ave, Austell, GA 30168Off Market
- $345,0003 bd2 ba1.5k sqft577 Jo Ann Ave, Austell, GA 30168Off Market
- $266,0003 bd2 ba1.6k sqft576 Jo Ann Ave, Austell, GA 30168Off Market
- $362,0006 bd3 ba2.5k sqft595 Jo Ann Ave, Austell, GA 30168Off Market
- $465,9005 bd2 ba2.7k sqft511 Jo Ann Ave, Austell, GA 30168Off Market
- $320,6005 bd3 ba2.2k sqft596 Jo Ann Ave, Austell, GA 30168Off Market
A local agent can set up tours, give advice and negotiate with sellers.
Similar homes
- $375,0004 bd4 ba3k sqft7215 Sinyard Rd, Lithia Springs, GA 30122For Sale

 MLS ID #7795535, KEVIN SMITH, Atlanta Communities. FMLS GA
 - $375,0004 bd3 ba2k sqft5697 Glandor Dr SE, Mableton, GA 30126Active

 MLS ID #10784026, The Lowry Group, Century 21 Results. GAMLS
 - $399,9004 bd3 ba1.9k sqft5121 Heather Rd SE, Smyrna, GA 30082Active
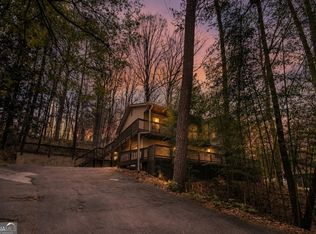 MLS ID #10803198, Tyler Pardee, Atlantic Real Estate Brokers. GAMLS
 - $409,0004 bd2 ba1.4k sqft3510 Mill Creek Ln SW, Marietta, GA 30060For Sale
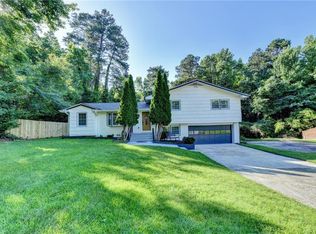 MLS ID #7788036, Blanca Gutierrez, The Gates Real Estate Group, Inc.. FMLS GA
 - $350,0003 bd2 ba2k sqft4470 S Springwood Dr SW, Smyrna, GA 30082Active Under ContractMLS ID #10787385, Lawrence Jackson, Atlanta Communities. GAMLS
- $424,9003 bd3 ba2.2k sqft30 Flint Ridge Dr SE, Mableton, GA 30126For SaleMLS ID #7796400, Robert Salmons, Entera Realty, LLC. FMLS GA
- $350,0003 bd2 ba1.4k sqft3220 Foxwood Trl SE, Smyrna, GA 30082ActiveMLS ID #10799668, Chad Schernikau, Keller Williams Realty Cityside. GAMLS
- $359,9003 bd3 ba1.2k sqft430 Church Rd SW, Marietta, GA 30060ActiveMLS ID #10792561, Ezequiel Rivera, eXp Realty. GAMLS
- $374,9004 bd2 ba1.4k sqft3283 Meadowview Ln SW, Marietta, GA 30008For SaleMLS ID #7790421, Erica Martin, Coldwell Banker Realty. FMLS GA
- $365,0004 bd3 ba2.4k sqft4845 Jennifer Ln, Douglasville, GA 30135For SaleMLS ID #7765781, Morgan Reed, Morgan Reed Realty. FMLS GA
- $359,0004 bd3 ba2.1k sqft4200 Glenn St, Powder Springs, GA 30127For SaleMLS ID #7769111, Kad Mendoza, Mendoza Realty, LLC. FMLS GA
- $375,0005 bd3 ba2.8k sqft5225 Kings Hwy, Douglasville, GA 30135For SaleMLS ID #7756572, Trevor Smith, Your Home Sold Guaranteed Realty Trevor Smith Team. FMLS GA
- $359,0004 bd2 ba2.2k sqft5430 Bethlehem Rd, Fairburn, GA 30213ActiveMLS ID #10734981, Ellysse Moss, Atlanta Communities. GAMLS
- $379,0004 bd3 ba2.1k sqft347 Viola Dr, Dallas, GA 30157For SaleMLS ID #7785430, KEVIN PICKLES, Keller Williams Realty Signature Partners. FMLS GA
- $315,0003 bd2 ba1.3k sqft4387 Chelou Dr, Austell, GA 30106Active Under ContractMLS ID #10804225, Staci Hamilton, Maximum One Grt. Atl. REALTORS. GAMLS
- $425,0004 bd3 ba2.8k sqft3343 Mill Stream Ln SW, Austell, GA 30060For SaleMLS ID #7797527, Marsha Climer Floyd, Coldwell Banker Realty. FMLS GA
- $350,0004 bd2 ba2k sqft1995 Calvary Hill Ct SW, Marietta, GA 30008ActiveMLS ID #10771491, Andrew Turner, Ansley RE|Christie's Int'l RE. GAMLS
- $329,9003 bd2 ba1.9k sqft4576 Driftwood Dr, Austell, GA 30106For SaleMLS ID #7742086, Derek Whitner, BHGRE Metro Brokers. FMLS GA
- $359,0004 bd3 ba-- sqft12 Indian Lake Ct, Hiram, GA 30141ActiveMLS ID #10736770, Donna Brady, Atlanta Communities. GAMLS
- $387,0005 bd3 ba-- sqft2117 Woodland Dr, Hapeville, GA 30354ActiveMLS ID #10804513, John Queen, HomeCourt Property Management. GAMLS
