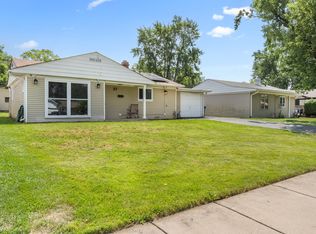
Renovated and move-in ready, this charming ranch in Carpentersville offers the perfect blend of style and functionality. Inside, you'll find new laminate flooring, refreshed kitchen tile, recessed lighting, and a beautifully remodeled bathroom featuring new floor and wall tile. Major improvements include a tankless water heater and a roof replaced just 2 years ago, providing added value and peace of mind. Ideally situated close to parks, schools, shopping, dining, and everyday conveniences, this home is ready for its next owner!
Pending
$305,000
55 Alameda Dr, Carpentersville, IL 60110
4beds
1,056sqft
Single Family Residence
Built in 1965
6,000 Square Feet Lot
$309,700 Zestimate®
$289/sqft
$-- HOA
What's special
Recessed lightingBeautifully remodeled bathroomRefreshed kitchen tileRenovated and move-in readyTankless water heaterNew laminate flooring
- 36 days |
- 136 |
- 3 |
Likely to sell faster than
Zillow last checked:
Listing updated:
Listed by:
Jonathan Cortez (224)703-3638,
Keller Williams Infinity
Source: MRED as distributed by MLS GRID,MLS#: 12703788
Facts & features
Interior
Bedrooms & bathrooms
- Bedrooms: 4
- Bathrooms: 1
- Full bathrooms: 1
Rooms
- Room types: No additional rooms
Primary bedroom
- Level: Main
- Area: 150 Square Feet
- Dimensions: 15X10
Bedroom 2
- Level: Main
- Area: 72 Square Feet
- Dimensions: 9X8
Bedroom 3
- Level: Main
- Area: 90 Square Feet
- Dimensions: 10X9
Bedroom 4
- Level: Main
- Area: 117 Square Feet
- Dimensions: 13X9
Kitchen
- Level: Main
- Area: 180 Square Feet
- Dimensions: 20X9
Living room
- Level: Main
- Area: 182 Square Feet
- Dimensions: 14X13
Heating
- Natural Gas
Cooling
- Central Air
Appliances
- Included: Range, Microwave, Refrigerator, Washer, Dryer
Features
- Basement: Crawl Space
Interior area
- Total structure area: 0
- Total interior livable area: 1,056 sqft
Property
Parking
- Total spaces: 2
- Parking features: Yes, Detached, Garage
- Garage spaces: 2
Accessibility
- Accessibility features: No Disability Access
Features
- Stories: 1
Lot
- Size: 6,000 Square Feet
- Dimensions: 60X100
Details
- Parcel number: 0311281017
- Special conditions: None
Construction
Type & style
- Home type: SingleFamily
- Architectural style: Ranch
- Property subtype: Single Family Residence
Materials
- Vinyl Siding
Condition
- New construction: No
- Year built: 1965
- Major remodel year: 2026
Utilities & green energy
- Sewer: Public Sewer
- Water: Public
Community & HOA
Community
- Subdivision: Golf View Highlands
HOA
- Services included: None
Location
- Region: Carpentersville
Financial & listing details
- Price per square foot: $289/sqft
- Tax assessed value: $245,409
- Annual tax amount: $5,443
- Date on market: 7/15/2026
- Ownership: Fee Simple
Estimated market value
$309,700
$294,000 - $325,000
$2,303/mo
Price history
| Date | Event | Price |
|---|---|---|
| 8/3/2026 | Pending sale | $305,000$289/sqft |
Source:  MRED as distributed by MLS GRID #12703788 Report a problem MRED as distributed by MLS GRID #12703788 Report a problem | ||
| 7/19/2026 | Contingent | $305,000$289/sqft |
Source: MRED as distributed by MLS GRID #12703788 Report a problem | ||
| 7/15/2026 | Listed for sale | $305,000-6.2%$289/sqft |
Source: MRED as distributed by MLS GRID #12703788 Report a problem | ||
| 7/13/2026 | Listing removed | $325,000$308/sqft |
Source: MRED as distributed by MLS GRID #12700239 Report a problem | ||
| 7/9/2026 | Listed for sale | $325,000+27.5%$308/sqft |
Source: MRED as distributed by MLS GRID #12700239 Report a problem | ||
| 12/8/2024 | Listing removed | $255,000$241/sqft |
Source: MRED as distributed by MLS GRID #12207674 Report a problem | ||
| 12/2/2024 | Listed for sale | $255,000$241/sqft |
Source: MRED as distributed by MLS GRID #12207674 Report a problem | ||
| 11/21/2024 | Contingent | $255,000$241/sqft |
Source: MRED as distributed by MLS GRID #12207674 Report a problem | ||
| 11/19/2024 | Listed for sale | $255,000$241/sqft |
Source: MRED as distributed by MLS GRID #12207674 Report a problem | ||
| 11/17/2024 | Contingent | $255,000$241/sqft |
Source: MRED as distributed by MLS GRID #12207674 Report a problem | ||
| 11/11/2024 | Listed for sale | $255,000+30.8%$241/sqft |
Source: MRED as distributed by MLS GRID #12207674 Report a problem | ||
| 6/18/2021 | Sold | $195,000$185/sqft |
Source: MRED as distributed by MLS GRID #11037290 Report a problem | ||
| 4/3/2021 | Contingent | $195,000$185/sqft |
Source: MRED as distributed by MLS GRID #11037290 Report a problem | ||
| 3/30/2021 | Listed for sale | $195,000+53.5%$185/sqft |
Source: MRED as distributed by MLS GRID #11037290 Report a problem | ||
| 10/15/2013 | Sold | $127,000+408%$120/sqft |
Source: MRED as distributed by MLS GRID #08372854 Report a problem | ||
| 3/1/2013 | Sold | $25,000$24/sqft |
Source: Public Record Report a problem | ||
Public tax history
| Year | Property taxes | Tax assessment |
|---|---|---|
| 2025 | $5,443 +7.7% | $81,803 +9.4% |
| 2024 | $5,056 +1.5% | $74,761 +11.1% |
| 2023 | $4,980 +18.3% | $67,268 +23.8% |
| 2022 | $4,208 +2.6% | $54,326 +5.9% |
| 2021 | $4,103 +1.8% | $51,295 +2.3% |
| 2020 | $4,032 +2.4% | $50,142 +5.3% |
| 2019 | $3,936 +4.9% | $47,601 +8.7% |
| 2018 | $3,752 +4.6% | $43,805 +6.9% |
| 2017 | $3,588 -14.9% | $40,978 +7% |
| 2016 | $4,214 | $38,304 +33% |
| 2015 | -- | $28,798 +24.2% |
| 2014 | -- | $23,182 -3% |
| 2013 | -- | $23,892 -5.9% |
| 2012 | -- | $25,395 -9.8% |
| 2011 | -- | $28,169 -36.6% |
| 2010 | -- | $44,436 -7.4% |
| 2009 | -- | $47,982 -1% |
| 2008 | -- | $48,467 +4.3% |
| 2007 | -- | $46,491 +1.6% |
| 2006 | -- | $45,737 +2.3% |
| 2005 | -- | $44,695 +2.1% |
| 2004 | -- | $43,772 +8.1% |
| 2003 | -- | $40,477 +9.4% |
| 2002 | -- | $36,996 +7.9% |
| 2001 | -- | $34,276 +5.3% |
| 2000 | -- | $32,566 |
Find assessor info on the county website
Monthly payment
Est. payment
Payment breakdown
Explore the cost of this home by adjusting the details. Changes won't be saved.Climate risks
Neighborhood: 60110
Nearby schools
GreatSchools rating
- 5/10Perry Elementary SchoolGrades: K-5Distance: 0.5 mi
- 2/10Carpentersville Middle SchoolGrades: 6-8Distance: 2.1 mi
- 6/10Dundee-Crown High SchoolGrades: 9-12Distance: 0.7 mi
Schools provided by the listing agent
- District: 300
Source: MRED as distributed by MLS GRID. This data may not be complete. We recommend contacting the local school district to confirm school assignments for this home.
- $280,4003 bd-- ba975 sqft57 Alameda Dr, Carpentersville, IL 60110Off Market
- $322,9003 bd-- ba1.9k sqft53 Alameda Dr, Carpentersville, IL 60110Off Market
- $266,1003 bd1 ba975 sqft59 Alameda Dr, Carpentersville, IL 60110Off Market
- $331,1003 bd1 ba1.9k sqft51 Alameda Dr, Carpentersville, IL 60110Off Market

- $308,4004 bd2 ba1k sqft54 Alameda Dr, Carpentersville, IL 60110Off Market
- $311,0003 bd-- ba1.9k sqft101 San Juan Rd, Carpentersville, IL 60110Off Market
- $302,5003 bd-- ba1.4k sqft100 Pueblo Rd, Carpentersville, IL 60110Off Market
- $299,6003 bd-- ba975 sqft61 Alameda Dr, Carpentersville, IL 60110Off Market
A local agent can set up tours, give advice and negotiate with sellers.
A local lender can help you make sure your offer is ready when you are.
Similar homes
- $295,9003 bd1 ba920 sqft27 Cardinal Ln, Carpentersville, IL 60110Active
 MLS ID #12725235, Anna Strobel, LPT Realty. MRED as distributed by MLS GRID
 - $339,9004 bd2 ba1.5k sqft140 Skyline Dr, Carpentersville, IL 60110Active
 MLS ID #12696618, Jonathan Cruz, Compass. MRED as distributed by MLS GRID
 - $379,9004 bd3 ba1.5k sqft38 N Green St, Carpentersville, IL 60110Active
 MLS ID #12733090, Kristopher Kummer, One Percent Properties. MRED as distributed by MLS GRID
 - $399,9005 bd3 ba1.5k sqft823 Greenwood Ave, Carpentersville, IL 60110Active
 MLS ID #12684282, Samantha Collins, EXIT Real Estate Partners. MRED as distributed by MLS GRID
 - $339,9992 bd2 ba1.5k sqft6780 Slate Dr, Carpentersville, IL 60110ActiveMLS ID #12731947, Erika Rodriguez, Keller Williams Success Realty. MRED as distributed by MLS GRID
- $349,9002 bd2 ba1k sqft746 Parkway Ave, Elgin, IL 60120NewMLS ID #12738031, Raymond Watson, RE/MAX All Pro. MRED as distributed by MLS GRID
- $399,9003 bd2 ba1.5k sqft1225 Winaki Trl, Algonquin, IL 60102Re-activatedMLS ID #12693290, Matthew Kombrink, GRI,SFR, One Source Realty. MRED as distributed by MLS GRID
- $350,0004 bd2 ba1.5k sqft640 Lilac Dr, Algonquin, IL 60102Price ChangeMLS ID #12695172, Danielle Procopio, CSC,PSA, Coldwell Banker Realty. MRED as distributed by MLS GRID
- $279,9004 bd2 ba1k sqft909 Pershing Dr, Wauconda, IL 60084ActiveMLS ID #12733040, Christine Hjorth, Keller Williams North Shore West. MRED as distributed by MLS GRID
- $309,0003 bd2 ba1.2k sqft26979 N Ada St, Wauconda, IL 60084ActiveMLS ID #12728096, Nicholas Zentefis, Inspire Realty Group. MRED as distributed by MLS GRID
- $265,0002 bd2 ba1.2k sqft1465 Meadowsedge Ln, Carpentersville, IL 60110ActiveMLS ID #12727776, Cynthia Stolfe, Redfin Corporation. MRED as distributed by MLS GRID
- $299,0002 bd2 ba1.2k sqft748 Tree Top Ln, Crystal Lake, IL 60014ActiveMLS ID #12725702, Sunny Shah, Baird & Warner. MRED as distributed by MLS GRID
- $265,0002 bd1 ba770 sqft304 Johnson St, Dundee, IL 60118ActiveMLS ID #12714582, Heidi Evinger, Century 21 New Heritage West. MRED as distributed by MLS GRID
- $275,0002 bd1 ba936 sqft2804 Russett Rd, McHenry, IL 60050ActiveMLS ID #12730568, Dessi Vukov, CSC, Berkshire Hathaway HomeServices Starck Real Estate. MRED as distributed by MLS GRID
- $260,0002 bd2 ba1k sqft3371 Blue Ridge Dr #0, Carpentersville, IL 60110ActiveMLS ID #12723756, Kristi Spata, REMAX Legends. MRED as distributed by MLS GRID
- $319,0003 bd1 ba1k sqft206 Judy Ln, Streamwood, IL 60107Price ChangeMLS ID #12701248, Lorena Ramirez-Carrillo, YUB Realty Inc. MRED as distributed by MLS GRID
- $324,9993 bd1 ba1.2k sqft1603 Roder Ct, Streamwood, IL 60107ActiveMLS ID #12709833, Jordan Baker, Real Broker, LLC. MRED as distributed by MLS GRID
- $339,0003 bd2 ba984 sqft1406 Kaskaskia Ave, Elgin, IL 60123ActiveMLS ID #12649241, Joy Pyszka, Keller Williams Inspire. MRED as distributed by MLS GRID
- $350,0003 bd2 ba1.1k sqft109 Weaver Dr, Cary, IL 60013ActiveMLS ID #12679494, Jim Starwalt, ABR,CRS,CSC,GRI, Better Homes and Garden Real Estate Star Homes. MRED as distributed by MLS GRID
- $349,9003 bd2 ba1.4k sqft2614 Crystal Lake Rd, Cary, IL 60013ActiveMLS ID #12726041, Jack Sheetz, Baird & Warner. MRED as distributed by MLS GRID
