This well-maintained split style home in Massapequa offers 3 bedrooms and 2.5 baths in Plainedge School District.The main level features an inviting layout with a spacious living room and formal dining room, both accented by hardwood floors. The kitchen is equipped with stainless steel appliances, granite countertops, and a peninsula that provides additional seating, along with ample room for a kitchen table. Two sets of sliding glass doors lead to the backyard deck, creating a seamless indoor-outdoor flow. The second floor includes a full bathroom, two bedrooms with hardwood floors, and a primary bedroom complete with its own private full bath. Just off the kitchen, the lower level offers a cozy den, access to the one-car garage, a convenient half bath, laundry area space, and direct access to the yard. The home also features a full basement, providing additional storage space and housing utilities. An upgraded high-efficiency tankless heating system adds to the home’s value and energy efficiency. Ideally located, this property backs up to a town playground, with a convenient entrance just next door, offering added outdoor enjoyment right at your doorstep.
Pending
$799,000
55 Amherst Drive, Massapequa, NY 11758
3beds
1,678sqft
Single Family Residence, Residential
Built in 1954
7,370 Square Feet Lot
$-- Zestimate®
$476/sqft
$-- HOA
What's special
- 110 days |
- 91 |
- 2 |
Likely to sell faster than
Zillow last checked:
Listing updated:
Listed by:
EXIT Realty Premier 516-795-1000,
Rachel Okul 917-767-6607,
Christine Biordi 516-595-3841,
EXIT Realty Premier
Source: OneKey® MLS as distributed by MLS GRID,MLS#: 981205
Facts & features
Interior
Bedrooms & bathrooms
- Bedrooms: 3
- Bathrooms: 3
- Full bathrooms: 2
- 1/2 bathrooms: 1
Heating
- Baseboard, Natural Gas
Cooling
- Ductless
Appliances
- Included: Dishwasher, Disposal, Dryer, Gas Range, Microwave, Refrigerator, Washer, Tankless Water Heater
Features
- Eat-in Kitchen, Primary Bathroom
- Basement: Finished
- Attic: Storage
- Has fireplace: No
Interior area
- Total structure area: 1,678
- Total interior livable area: 1,678 sqft
Property
Parking
- Total spaces: 1
- Parking features: Driveway, Garage, On Street
- Garage spaces: 1
- Has uncovered spaces: Yes
Lot
- Size: 7,370 Square Feet
Details
- Parcel number: 2489524670000210
- Special conditions: None
Construction
Type & style
- Home type: SingleFamily
- Property subtype: Single Family Residence, Residential
Materials
- Vinyl Siding
Condition
- Year built: 1954
Utilities & green energy
- Sewer: Public Sewer
- Water: Public
- Utilities for property: Cable Connected, Electricity Connected, Natural Gas Connected, Sewer Connected, Water Connected
Community & HOA
HOA
- Has HOA: No
Location
- Region: Massapequa
Financial & listing details
- Price per square foot: $476/sqft
- Tax assessed value: $509
- Annual tax amount: $15,368
- Date on market: 4/20/2026
- Cumulative days on market: 88 days
- Listing agreement: Exclusive Right To Sell
- Electric utility on property: Yes
Estimated market value
Not available
Estimated sales range
Not available
Not available
Price history
| Date | Event | Price |
|---|---|---|
| 5/30/2026 | Pending sale | $799,000$476/sqft |
Source:  OneKey® MLS as distributed by MLS GRID #981205 Report a problem OneKey® MLS as distributed by MLS GRID #981205 Report a problem | ||
| 4/20/2026 | Listed for sale | $799,000$476/sqft |
Source: OneKey® MLS as distributed by MLS GRID #981205 Report a problem | ||
Public tax history
| Year | Property taxes | Tax assessment |
|---|---|---|
| 2024 | -- | $477 -2.9% |
| 2023 | -- | $491 -3.5% |
| 2022 | -- | $509 |
| 2021 | $10,169 +8.1% | -- |
| 2020 | $9,410 -18.4% | $608 -6.6% |
| 2019 | $11,526 | $651 -6.3% |
| 2018 | $11,526 -2.3% | $695 -5.8% |
| 2017 | $11,799 -22.1% | $738 -25% |
| 2016 | $15,138 +237.5% | $984 |
| 2015 | $4,486 +9.7% | $984 |
| 2013 | $4,088 +7.5% | $984 |
| 2012 | $3,801 -52.4% | $984 |
| 2011 | $7,982 +5.4% | $984 -4.7% |
| 2010 | $7,572 | $1,032 -18.9% |
| 2009 | -- | $1,273 +1.7% |
| 2008 | -- | $1,252 +5.9% |
| 2006 | -- | $1,182 -38.5% |
| 2005 | -- | $1,921 -41.7% |
| 2004 | -- | $3,296 |
| 2003 | -- | $3,296 -51.9% |
| 2002 | -- | $6,850 |
| 2001 | -- | $6,850 |
| 2000 | -- | $6,850 |
Find assessor info on the county website
Monthly payment
Climate risks
Neighborhood: 11758
Nearby schools
GreatSchools rating
- 5/10Eastplain SchoolGrades: PK-5Distance: 0.2 mi
- 6/10Plainedge Middle SchoolGrades: 6-8Distance: 1.2 mi
- 9/10Plainedge Senior High SchoolGrades: 9-12Distance: 0.8 mi
Schools provided by the listing agent
- Elementary: Eastplain School
- Middle: Plainedge Middle School
- High: Plainedge Senior High School
Source: OneKey® MLS as distributed by MLS GRID. This data may not be complete. We recommend contacting the local school district to confirm school assignments for this home.
- $892,400-- bd2 ba1.7k sqft57 Amherst Dr, Massapequa, NY 11758Off Market
- $910,300-- bd2 ba1.9k sqft53 Amherst Dr, Massapequa, NY 11758Off Market
- $1,002,0005 bd3 ba2.2k sqft59 Amherst Dr, Massapequa, NY 11758Off Market

- $815,0003 bd3 ba1.5k sqft42 Amherst Dr, Massapequa, NY 11758Sold
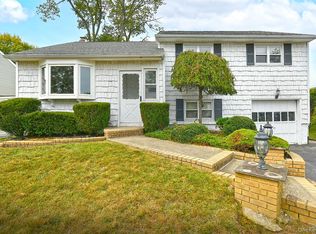
- $802,300-- bd1 ba1.5k sqft40 Amherst Dr, Massapequa, NY 11758Off Market
- $788,800-- bd1 ba1.4k sqft51 Amherst Dr, Massapequa, NY 11758Off Market
- $890,7003 bd2 ba1.6k sqft44 Amherst Dr, Massapequa, NY 11758Off Market
- $931,1004 bd2 ba4.2k sqft4 Brookline Dr, Massapequa, NY 11758Off Market
A local agent can set up tours, give advice and negotiate with sellers.
Similar homes
- $849,0004 bd2 ba2k sqft364 Boundary Avenue, Massapequa, NY 11758For Sale

 MLS ID #1020957, Maria Rebuth-Vermeulen CBR SFR, Listing by: Signature Premier Properties. OneKey® MLS as distributed by MLS GRID
 - $799,9993 bd3 ba1.9k sqft1005 3rd Street, West Babylon, NY 11704For Sale
 MLS ID #1024642, Christopher L. Stein, Listing by: Douglas Elliman Real Estate. OneKey® MLS as distributed by MLS GRID
 - $749,9903 bd2 ba1.3k sqft65 Colonial Drive, Farmingdale, NY 11735For Sale
 MLS ID #1028867, Lawrence J. Theodore, Listing by: Coldwell Banker American Homes. OneKey® MLS as distributed by MLS GRID
 - $769,0003 bd1 ba1k sqft391 Bellmore Road, East Meadow, NY 11554For Sale
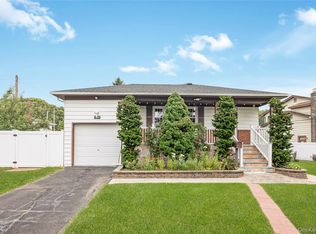 MLS ID #1029097, Rao A Shaan Khan CRS GRI E-PRO REN, Listing by: RK Realty Group. OneKey® MLS as distributed by MLS GRID
 - $875,0003 bd2 ba1.7k sqft19 Tower Lane, Levittown, NY 11756For SaleMLS ID #1028643, Ashleigh Carrucciu, Listing by: Signature Premier Properties. OneKey® MLS as distributed by MLS GRID
- $800,0004 bd2 ba1.6k sqft140 Intervale Avenue, Farmingdale, NY 11735For SaleMLS ID #1024203, Noel J. Maaba, Listing by: Howard Hanna NYC LLC. OneKey® MLS as distributed by MLS GRID
- $799,9903 bd2 ba1.2k sqft34 Ridge Road, Farmingdale, NY 11735For SaleMLS ID #1013877, Lawrence J. Theodore, Listing by: Coldwell Banker American Homes. OneKey® MLS as distributed by MLS GRID
- $739,0003 bd2 ba1k sqft5 Sunset Avenue, Farmingdale, NY 11735For SaleMLS ID #1029439, Alvaro X. Diaz, Listing by: Axis Homes Realty Inc. OneKey® MLS as distributed by MLS GRID
- $699,0003 bd2 ba1.2k sqft3902 Clove Court, Seaford, NY 11783For SaleMLS ID #1023265, Kerry E. Wolfson, Listing by: Century 21 AA Realty. OneKey® MLS as distributed by MLS GRID
- $780,0003 bd2 ba1.6k sqft51 Cliff Lane, Levittown, NY 11756For SaleMLS ID #1013886, Lian Rong Sun CBR SFR, Listing by: Keller Williams Rlty Landmark. OneKey® MLS as distributed by MLS GRID
- $799,0004 bd2 ba1.8k sqft70 Bristol Street, Lindenhurst, NY 11757For SaleMLS ID #985781, Kendra Stryska, Listing by: James A Netter Real Estate Inc. OneKey® MLS as distributed by MLS GRID
- $780,0004 bd2 ba1.4k sqft20 Peacock Lane, Levittown, NY 11756For SaleMLS ID #966305, Monica Figueirido Martinez SFR, Listing by: Coldwell Banker American Homes. OneKey® MLS as distributed by MLS GRID
- $850,0005 bd2 ba2.1k sqft93 Hearth Lane, Westbury, NY 11590For SaleMLS ID #969233, Nina R. Naqvi, Listing by: Douglas Elliman Real Estate. OneKey® MLS as distributed by MLS GRID
- $735,0004 bd2 ba1.3k sqft65 Club Lane, Levittown, NY 11756For SaleMLS ID #1012178, Frank L. Gatto CBR, Listing by: Signature Premier Properties. OneKey® MLS as distributed by MLS GRID
- $725,0003 bd2 ba1.3k sqft116 Spruce Street, Massapequa Park, NY 11762For SaleMLS ID #1018702, Paige R. Chirco, Listing by: Douglas Elliman Real Estate. OneKey® MLS as distributed by MLS GRID
- $825,0004 bd3 ba1.9k sqft2575 Bayview Avenue, Wantagh, NY 11793For SaleMLS ID #1004925, Alexander Iaquinta, Listing by: Iaquinta Premier Properties. OneKey® MLS as distributed by MLS GRID
- $699,0003 bd3 ba2.4k sqft579 Empire Avenue, West Babylon, NY 11704For SaleMLS ID #1028059, Tina Loffredo, Listing by: Century 21 Gold Star Realty. OneKey® MLS as distributed by MLS GRID
- $719,9904 bd2 ba1.2k sqft23 Scholl Drive, Farmingdale, NY 11735For SaleMLS ID #1019615, Lawrence J. Theodore, Listing by: Coldwell Banker American Homes. OneKey® MLS as distributed by MLS GRID
- $819,9994 bd2 ba1.8k sqft26 Berry Lane, Hicksville, NY 11801For SaleMLS ID #1019444, Jaswinder Singh, Listing by: Realty Connect USA LLC. OneKey® MLS as distributed by MLS GRID
- $799,0006 bd2 ba1.6k sqft20 Flagstone Lane, Westbury, NY 11590For SaleMLS ID #1007962, Herman Villamizar, Listing by: Signature Premier Properties. OneKey® MLS as distributed by MLS GRID
