Exceptional Brick Colonial built in 2019 designed with exceptional attention to detail and custom millwork. Offering six bedrooms, five full bathrooms, and one powder room, approximately 3000 square feet plus additional approximate 1200 square feet of finished basement with outside entrance. First floor features a gracious bright and spacious entry foyer with radiant heated floors, beautifully appointed formal living and formal dining room with decorative ceiling, family room with wood-burning fireplace and coffered ceiling, gourmet eat-in kitchen featuring premium Viking appliances, gas cooking, and luxurious marble countertops and backsplash. First-floor bedroom with a full bathroom, powder room, and attached one-car garage complete the main level. The second floor features an oversized primary suite with spacious walk-in closets with custom closet systems, cathedral ceiling, and a spa-inspired marble bathroom, radiant heated floors and a freestanding soaking tub. An additional junior ensuite with an oversized bathroom, two additional generously sized bedrooms, hall bathroom, and laundry. The impressive lower level boasts nine-foot ceilings, an additional bedroom, full bathroom, ample storage, and a convenient outside entrance. A custom temperature-controlled wine cellar and specially vented cigar room create the ultimate setting for sophisticated entertaining. Whole house generator, reverse osmosis water filtration system, ring cameras, gas heat, central air, and hardwood floors. Outdoors is professionally landscaped surrounded by mature evergreens and enhanced by elegant landscape uplighting. A custom masonry outdoor kitchen with stainless steel appliances and fire-pit. Custom backyard shed to match the aesthetic of the home. Syosset schools. Won't Last!!
For sale
$2,148,000
55 Belmont Circle, Syosset, NY 11791
6beds
2,988sqft
Single Family Residence, Residential
Built in 2019
7,345 Square Feet Lot
$2,108,100 Zestimate®
$719/sqft
$-- HOA
What's special
Generously sized bedroomsAttached one-car garageCustom temperature-controlled wine cellarCustom millworkHardwood floorsSix bedroomsSpecially vented cigar room
- 5 days
- 1,611
- 120
Zillow last checked:
Listing updated:
Listed by:
Douglas Elliman Real Estate 516-921-2262,
Patricia M. Pascullo,
Patricia Salegna 516-241-2280,
Douglas Elliman Real Estate
Source: OneKey® MLS as distributed by MLS GRID,MLS#: 1061821
Facts & features
Interior
Bedrooms & bathrooms
- Bedrooms: 6
- Bathrooms: 6
- Full bathrooms: 5
- 1/2 bathrooms: 1
Heating
- Forced Air, Natural Gas, Radiant, Radiant Floor
Cooling
- Central Air
Appliances
- Included: Stainless Steel Appliance(s)
- Laundry: Laundry Room
Features
- First Floor Bedroom, First Floor Full Bath, Built-in Features, Chandelier, Chefs Kitchen, Crown Molding, Double Vanity, Eat-in Kitchen, Entrance Foyer, Formal Dining, High Ceilings, His and Hers Closets, Kitchen Island, Marble Counters, Open Floorplan, Open Kitchen, Primary Bathroom, Recessed Lighting, Smart Thermostat, Soaking Tub
- Basement: Finished,Full,See Remarks,Storage Space,Walk-Out Access
- Attic: Full,Pull Stairs
- Has fireplace: Yes
Interior area
- Total structure area: 3,100
- Total interior livable area: 2,988 sqft
Property
Parking
- Total spaces: 1
- Parking features: Driveway, Garage
- Garage spaces: 1
- Has uncovered spaces: Yes
Lot
- Size: 7,345 Square Feet
Details
- Parcel number: 2489151120000040
- Special conditions: None
- Other equipment: Generator, Other
Construction
Type & style
- Home type: SingleFamily
- Architectural style: Colonial
- Property subtype: Single Family Residence, Residential
Materials
- Brick, Frame, Vinyl Siding
Condition
- Year built: 2019
Utilities & green energy
- Sewer: Public Sewer
- Water: Public
- Utilities for property: Electricity Connected, Natural Gas Connected, Sewer Connected
Community & HOA
Community
- Security: Video Cameras
HOA
- Has HOA: No
Location
- Region: Syosset
Financial & listing details
- Price per square foot: $719/sqft
- Tax assessed value: $1,211
- Annual tax amount: $25,000
- Date on market: 10/16/2026
- Cumulative days on market: 5 days
- Listing agreement: Exclusive Right To Sell
- Electric utility on property: Yes
Estimated market value
$2,108,100
$2.00M - $2.21M
$7,363/mo
Price history
| Date | Event | Price |
|---|---|---|
| 10/16/2026 | Listed for sale | $2,148,000+72%$719/sqft |
Source:  OneKey® MLS as distributed by MLS GRID #1061821 Report a problem | ||
| 12/20/2019 | Sold | $1,249,000-0.1%$418/sqft |
Source: OneKey® MLS as distributed by MLS GRID #L3154098 Report a problem | ||
| 9/7/2019 | Price change | $1,249,888-3.8%$418/sqft |
Source: Berkshire Hathaway Laffey International Realty #3154098 Report a problem | ||
| 8/7/2019 | Price change | $1,299,000-5.1%$435/sqft |
Source: Berkshire Hathaway Laffey International Realty #3154098 Report a problem | ||
| 7/30/2019 | Price change | $1,369,000-1.4%$458/sqft |
Source: Berkshire Hathaway Laffey International Realty #3154098 Report a problem | ||
| 5/30/2019 | Listed for sale | $1,389,000+145.8%$465/sqft |
Source: BERKSHIRE HATHAWAY #P1348121 Report a problem | ||
| 3/19/2018 | Sold | $565,000-14.3%$189/sqft |
Source: OneKey® MLS as distributed by MLS GRID #L3000012 Report a problem | ||
| 1/29/2018 | Price change | $659,000-5.2%$221/sqft |
Source: Laffey Fine Homes International #3000012 Report a problem | ||
| 1/25/2018 | Listed for sale | $695,000$233/sqft |
Source: LAFFEY FINE HOMES INT'L #P1304935 Report a problem | ||
Public tax history
| Year | Property taxes | Tax assessment |
|---|---|---|
| 2024 | -- | $1,211 |
| 2023 | -- | $1,211 |
| 2022 | -- | $1,211 |
| 2021 | $15,124 -15.3% | -- |
| 2020 | $17,855 +44.5% | $949 |
| 2019 | $12,353 | $949 |
| 2018 | $12,353 +2.7% | $949 |
| 2017 | $12,027 +9% | $949 |
| 2016 | $11,037 +189.8% | $949 |
| 2015 | $3,809 +10.6% | $949 |
| 2013 | $3,443 +7.4% | $949 |
| 2012 | $3,205 -31.4% | $949 |
| 2011 | $4,670 +14.9% | $949 +4.6% |
| 2010 | $4,063 | $907 -16% |
| 2009 | -- | $1,080 -6.5% |
| 2008 | -- | $1,155 +4.4% |
| 2006 | -- | $1,106 -37.2% |
| 2005 | -- | $1,761 -40.7% |
| 2004 | -- | $2,972 |
| 2003 | -- | $2,972 -38.1% |
| 2002 | -- | $4,800 |
| 2001 | -- | $4,800 |
| 2000 | -- | $4,800 |
Find assessor info on the county website
Monthly payment
Climate risks
Neighborhood: Locust Grove
Nearby schools
Schools provided by the listing agent
- Elementary: South Grove Elementary School
- Middle: South Woods Middle School
- High: Syosset Senior High School
Source: OneKey® MLS as distributed by MLS GRID. This data may not be complete. We recommend contacting the local school district to confirm school assignments for this home.

Similar homes
- $2,295,0005 bd3 ba2.8k sqft135 Hickman Street, Syosset, NY 11791For Sale
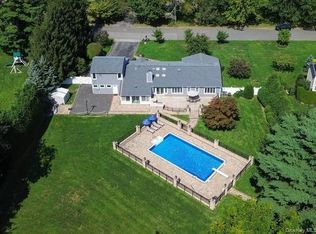
 MLS ID #1052143, Linda H. Freedman, Listing by: Douglas Elliman Real Estate. OneKey® MLS as distributed by MLS GRID
- $1,699,9996 bd5 ba3.4k sqft6 Garden Circle, Syosset, NY 11791For Sale
 MLS ID #1043257, Jaswinder Singh, Listing by: BH&G R E Realty Connect. OneKey® MLS as distributed by MLS GRID
- $1,899,9994 bd5 ba3.1k sqft29 Melanie Lane, Syosset, NY 11791For Sale
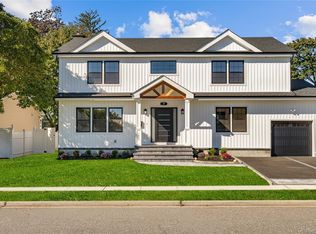 MLS ID #1056312, Michelle Zhao CBR, Listing by: ZI Realty LLC. OneKey® MLS as distributed by MLS GRID
- $1,998,0004 bd4 ba2.9k sqft4 Corin Court, Syosset, NY 11791For Sale
 MLS ID #1058662, Batul N. Morbi GRI, Listing by: Compass Greater NY LLC. OneKey® MLS as distributed by MLS GRID
- $1,779,9994 bd3 ba2.6k sqft43 Pelican Court, Syosset, NY 11791For SaleMLS ID #1062407, MaryAnn I. Clara, Listing by: Douglas Elliman Real Estate. OneKey® MLS as distributed by MLS GRID
- $2,099,0005 bd4 ba4k sqft70 Juniper Lane, Muttontown, NY 11791For SaleMLS ID #1041566, Batul N. Morbi GRI, Listing by: Compass Greater NY LLC. OneKey® MLS as distributed by MLS GRID
- $2,100,0005 bd5 ba3.5k sqft9 Van Sise Court, Syosset, NY 11791New ConstructionMLS ID #960455, Catherine V. Horan, Listing by: Signature Premier Properties. OneKey® MLS as distributed by MLS GRID
- $2,188,8005 bd5 ba3.6k sqft1846 Muttontown Road, Syosset, NY 11791For SaleMLS ID #1036241, Alison De Rosa, Listing by: Rare Brokerage. OneKey® MLS as distributed by MLS GRID
- $1,990,0005 bd4 ba3.1k sqft23 Garden Circle, Syosset, NY 11791New ConstructionMLS ID #1016366, Maria Katrakazos SFR, Listing by: Douglas Elliman Real Estate. OneKey® MLS as distributed by MLS GRID
- $1,988,0005 bd4 ba2.7k sqft31 Underhill Avenue, Syosset, NY 11791New ConstructionMLS ID #1025506, Debra McSheffrey Kiehn, Listing by: Signature Premier Properties. OneKey® MLS as distributed by MLS GRID
- $1,250,0006 bd3 ba2.1k sqft10 Belmont Circle, Syosset, NY 11791For SaleMLS ID #1056122, Michelle H. Cheng, Listing by: Key Impact Realty Group Inc. OneKey® MLS as distributed by MLS GRID
- $1,799,0005 bd5 ba3.1k sqft271 Syosset Woodbury Road, Woodbury, NY 11797For SaleMLS ID #1063529, Avnish Kumar, Listing by: Vision Homes Real Estate LLC. OneKey® MLS as distributed by MLS GRID
- $1,848,0005 bd4 ba3.5k sqft249 Cold Spring Road, Syosset, NY 11791For SaleMLS ID #1006505, Hyun Gu Kang, Listing by: Block & Lot Services Inc. OneKey® MLS as distributed by MLS GRID
- $1,999,0004 bd3 ba3.2k sqft59 Meadowbrook Road, Syosset, NY 11791For SaleMLS ID #1042523, Catherine V. Horan, Listing by: Signature Premier Properties. OneKey® MLS as distributed by MLS GRID
- $1,288,0005 bd4 ba2.1k sqft18 Park Drive E, Syosset, NY 11791For SaleMLS ID #1060591, Qun D. Lin, Listing by: Sweet Key Realty Group Inc. OneKey® MLS as distributed by MLS GRID
- $2,495,9905 bd4 ba4.4k sqft6 Chauncey Place, Woodbury, NY 11797For SaleMLS ID #1062978, Lina Lopes, Listing by: Douglas Elliman Real Estate. OneKey® MLS as distributed by MLS GRID
- $1,999,0005 bd4 ba2.8k sqft24 Patricia Lane, Syosset, NY 11791New ConstructionMLS ID #935388, Catherine V. Horan, Listing by: Signature Premier Properties. OneKey® MLS as distributed by MLS GRID
- $1,699,0005 bd4 ba3.4k sqft770 Cedar Street, Syosset, NY 11791For SaleMLS ID #1057504, Michelle Zhao CBR, Listing by: ZI Realty LLC. OneKey® MLS as distributed by MLS GRID
- $1,388,8885 bd3 ba2k sqft3 Lesley Drive, Syosset, NY 11791For SaleMLS ID #1058348, Crystin L. Quick SRS, Listing by: Douglas Elliman Real Estate. OneKey® MLS as distributed by MLS GRID
