EXCEPTIONAL NEW VALUE IN NEW CONSTRUCTION! Understanding the challenges of today’s higher interest rate environment and evolving real estate market, the builder has proactively adjusted pricing to create an exceptional opportunity for today’s homebuyers. Experience the same uncompromising quality, thoughtful design, luxurious finishes, and fine craftsmanship of brand-new construction at a more attractive price point. An outstanding opportunity to own a beautiful new home where exceptional quality meets exceptional value!
Spectacular New Construction – This stunning 5-bedroom, 4.5-bath residence will feature luxury finishes and exceptional craftsmanship throughout. Highlights include white oak flooring, exquisite trim work, and a cozy gas fireplace. The gourmet eat-in kitchen boasts high-end stainless steel appliances, a spacious center island, and a pantry. The home also offers a grand vaulted foyer, oversized rooms, formal living and dining areas, a convenient laundry room, full basement, and a detached one-car garage. Designed for both everyday comfort and effortless entertaining, this home perfectly blends style, space, and sophistication.
Rendering details are not always exact and changes to plans may vary, Photos for Workmanship Only~ NOT Exact.
New construction
Price cut: $125K (10/13)
$2,100,000
9 Van Sise Court, Syosset, NY 11791
5beds
3,500sqft
Single Family Residence, Residential
Built in 2026
8,400 Square Feet Lot
$-- Zestimate®
$600/sqft
$-- HOA
What's special
Cozy gas fireplaceLuxury finishesDetached one-car garageExquisite trim workConvenient laundry roomHigh-end stainless steel appliancesExceptional craftsmanship throughout
- 243 days
- 637
- 7
Zillow last checked:
Listing updated:
Listed by:
Signature Premier Properties 516-921-1400,
Catherine V. Horan,
Debra McSheffrey Kiehn 516-647-6749,
Signature Premier Properties
Source: OneKey® MLS as distributed by MLS GRID,MLS#: 960455
Facts & features
Interior
Bedrooms & bathrooms
- Bedrooms: 5
- Bathrooms: 5
- Full bathrooms: 4
- 1/2 bathrooms: 1
Heating
- Natural Gas
Cooling
- Central Air
Appliances
- Included: Stainless Steel Appliance(s)
- Laundry: Washer/Dryer Hookup
Features
- First Floor Bedroom, First Floor Full Bath, Cathedral Ceiling(s), Chefs Kitchen, Double Vanity, Eat-in Kitchen, Entrance Foyer, Formal Dining, Kitchen Island, Open Floorplan, Open Kitchen, Pantry, Primary Bathroom, Walk-In Closet(s)
- Basement: Full,Storage Space,Unfinished
- Attic: Pull Stairs
Interior area
- Total structure area: 3,500
- Total interior livable area: 3,500 sqft
Property
Parking
- Total spaces: 1
- Parking features: Detached, Driveway, Garage
- Garage spaces: 1
- Has uncovered spaces: Yes
Lot
- Size: 8,400 Square Feet
Details
- Parcel number: 2489150720000020
- Special conditions: None
Construction
Type & style
- Home type: SingleFamily
- Architectural style: Colonial
- Property subtype: Single Family Residence, Residential
Materials
- Frame
Condition
- To Be Built
- New construction: Yes
- Year built: 2026
Utilities & green energy
- Sewer: Public Sewer
- Water: Public
- Utilities for property: Electricity Connected
Community & HOA
HOA
- Has HOA: No
Location
- Region: Syosset
Financial & listing details
- Price per square foot: $600/sqft
- Tax assessed value: $531,000
- Date on market: 2/12/2026
- Cumulative days on market: 244 days
- Listing agreement: Exclusive Right To Sell
- Electric utility on property: Yes
Estimated market value
Not available
Estimated sales range
Not available
Not available
Price history
| Date | Event | Price |
|---|---|---|
| 10/13/2026 | Price change | $2,100,000-5.6%$600/sqft |
Source:  OneKey® MLS as distributed by MLS GRID #960455 Report a problem OneKey® MLS as distributed by MLS GRID #960455 Report a problem | ||
| 9/29/2026 | Listed for sale | $2,225,000-2.2%$636/sqft |
Source: OneKey® MLS as distributed by MLS GRID #960455 Report a problem | ||
| 2/12/2026 | Listed for sale | $2,275,000$650/sqft |
Source: OneKey® MLS as distributed by MLS GRID #960455 Report a problem | ||
| 10/18/2019 | Listing removed | $3,300$1/sqft |
Source: Signature Premier Properties #3172004 Report a problem | ||
| 10/12/2019 | Listed for rent | $3,300+6.5%$1/sqft |
Source: Signature Premier Properties #3172004 Report a problem | ||
| 2/9/2018 | Listing removed | $3,100$1/sqft |
Source: Signature Premier Properties #3000135 Report a problem | ||
| 1/29/2018 | Listed for rent | $3,100+10.7%$1/sqft |
Source: Signature Premier Properties #3000135 Report a problem | ||
| 7/7/2011 | Listing removed | $2,800$1/sqft |
Source: Long Island Village Realty Inc. #2396235 Report a problem | ||
| 5/19/2011 | Listed for rent | $2,800$1/sqft |
Source: Long Island Village Realty Inc. #2396235 Report a problem | ||
Public tax history
| Year | Property taxes | Tax assessment |
|---|---|---|
| 2024 | -- | $531 -7.8% |
| 2023 | -- | $576 -3.4% |
| 2022 | -- | $596 |
| 2021 | $13,663 +17.1% | -- |
| 2020 | $11,665 -1.4% | $620 -6.6% |
| 2019 | $11,830 | $664 -6.3% |
| 2018 | $11,830 -0.6% | $709 -5.8% |
| 2017 | $11,902 -0.1% | $753 -5.6% |
| 2016 | $11,919 +232.8% | $798 -5.2% |
| 2015 | $3,581 +4.5% | $842 -5% |
| 2013 | $3,427 -8.7% | $886 -15.3% |
| 2012 | $3,752 -53.8% | $1,046 |
| 2011 | $8,116 +7% | $1,046 +1.9% |
| 2010 | $7,583 | $1,026 -4.6% |
| 2009 | -- | $1,075 -9.4% |
| 2008 | -- | $1,186 +0.8% |
| 2006 | -- | $1,177 -37.8% |
| 2005 | -- | $1,892 -37.9% |
| 2004 | -- | $3,047 |
| 2003 | -- | $3,047 -52.8% |
| 2002 | -- | $6,450 |
| 2001 | -- | $6,450 |
| 2000 | -- | $6,450 |
Find assessor info on the county website
Monthly payment
Climate risks
Neighborhood: Locust Grove
Nearby schools
Schools provided by the listing agent
- Elementary: Village Elementary School
- Middle: South Woods Middle School
- High: Syosset Senior High School
Source: OneKey® MLS as distributed by MLS GRID. This data may not be complete. We recommend contacting the local school district to confirm school assignments for this home.
Similar homes
- $1,899,9994 bd5 ba3.1k sqft29 Melanie Lane, Syosset, NY 11791For Sale
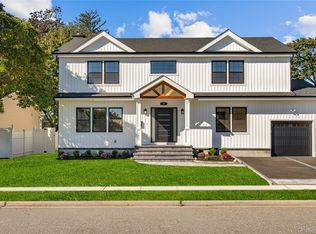
 MLS ID #1056312, Michelle Zhao CBR, Listing by: ZI Realty LLC. OneKey® MLS as distributed by MLS GRID
 - $1,990,0005 bd4 ba3.1k sqft23 Garden Circle, Syosset, NY 11791New Construction
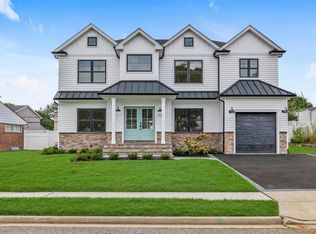 MLS ID #1016366, Maria Katrakazos SFR, Listing by: Douglas Elliman Real Estate. OneKey® MLS as distributed by MLS GRID
 - $1,699,0005 bd4 ba3.4k sqft770 Cedar Street, Syosset, NY 11791For Sale
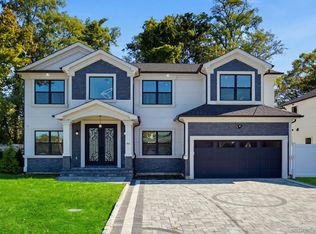 MLS ID #1057504, Michelle Zhao CBR, Listing by: ZI Realty LLC. OneKey® MLS as distributed by MLS GRID
 - $1,999,0005 bd4 ba2.8k sqft24 Patricia Lane, Syosset, NY 11791New Construction
 MLS ID #935388, Catherine V. Horan, Listing by: Signature Premier Properties. OneKey® MLS as distributed by MLS GRID
 - $1,698,8885 bd4 ba3.1k sqft76 Wyoming Court, Syosset, NY 11791New ConstructionMLS ID #1001913, Todd E. Solomon, Listing by: Douglas Elliman Real Estate. OneKey® MLS as distributed by MLS GRID
- $1,575,0006 bd5 ba3.4k sqft37 Church Street, Syosset, NY 11791New ConstructionMLS ID #1012793, Catherine V. Horan, Listing by: Signature Premier Properties. OneKey® MLS as distributed by MLS GRID
- $1,488,0005 bd3 ba2.2k sqft51 Willis Avenue, Syosset, NY 11791New ConstructionMLS ID #1055098, Lisa Lauricella CBR, Listing by: Signature Premier Properties. OneKey® MLS as distributed by MLS GRID
- $1,900,0005 bd5 ba2.2k sqft690 Plainview Road, Bethpage, NY 11714New ConstructionMLS ID #1012786, Catherine V. Horan, Listing by: Signature Premier Properties. OneKey® MLS as distributed by MLS GRID
- $2,298,8885 bd4 ba3.8k sqft52 Linden Avenue, Bethpage, NY 11714For SaleMLS ID #1045536, Thomas J. Riccobono CBR, Listing by: Douglas Elliman Real Estate. OneKey® MLS as distributed by MLS GRID
- $1,900,0005 bd2 ba2.2k sqft692 Plainview Road, Bethpage, NY 11714New ConstructionMLS ID #1012782, Catherine V. Horan, Listing by: Signature Premier Properties. OneKey® MLS as distributed by MLS GRID
- $2,399,0004 bd4 ba4.2k sqft19 MICHAELS Lane, Old Brookville, NY 11545For SaleMLS ID #906140, Charles B. Fisher, Listing by: BH&G R E Realty Connect. OneKey® MLS as distributed by MLS GRID
- $2,288,8005 bd4 ba3.2k sqft112 Columbia Drive, Jericho, NY 11753For SaleMLS ID #1016784, Yanting Yang, Listing by: Welhome Realty Inc. OneKey® MLS as distributed by MLS GRID
- $2,450,0006 bd6 ba3.7k sqft114 Maytime Drive, Jericho, NY 11753For SaleMLS ID #1004874, Jindi Zeng, Listing by: Voro LLC. OneKey® MLS as distributed by MLS GRID
- $1,498,0004 bd3 ba1.9k sqft10 Flower Lane, Jericho, NY 11753For SaleMLS ID #1057595, Tim Lau, Listing by: Daniel Gale Sothebys Intl Rlty. OneKey® MLS as distributed by MLS GRID
- $1,650,0005 bd6 ba3.2k sqft43 Twinlawns Avenue, Hicksville, NY 11801New ConstructionMLS ID #1021036, Tamanna Jaggi, Listing by: Douglas Elliman Real Estate. OneKey® MLS as distributed by MLS GRID
- $1,325,0005 bd5 ba2.7k sqft19 Tiffany Road, Oyster Bay, NY 11771For SaleMLS ID #996701, Faizulmunir A. Kazi, Listing by: Excellent Service Realty. OneKey® MLS as distributed by MLS GRID
- $1,860,0005 bd4 ba3.3k sqft5 Scherer Street, Bethpage, NY 11714For SaleMLS ID #1009594, Yanting Yang, Listing by: Welhome Realty Inc. OneKey® MLS as distributed by MLS GRID
- $1,549,7774 bd3 ba3.2k sqft882 Oakfield Avenue, Wantagh, NY 11793New ConstructionMLS ID #1033289, Chris Montalbano, Listing by: Signature Premier Properties. OneKey® MLS as distributed by MLS GRID
- $1,989,0005 bd7 ba4.2k sqft227 Andrew Avenue, East Meadow, NY 11554New ConstructionMLS ID #1006247, Abhishek Sethi PSA, Listing by: Voro LLC. OneKey® MLS as distributed by MLS GRID
