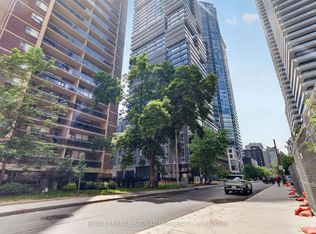
An exceptional 3-bedroom, 2-bathroom residence in the heart of Church-Yonge Neighbourhood. This luxury condominium delivers elevated design, refined finishes, and a truly prestigious lifestyle. Designed for modern urban living, the suite features sophisticated interiors, premium materials, and a seamless blend of comfort and elegance throughout. From the moment you enter, the home makes a striking impression with its upscale aesthetic, high-end detailing, and polished contemporary feel. Every element has been curated to offer a sense of effortless luxury, making this residence both functional and beautiful. Included with the unit are 1 parking space and 1 locker for added convenience. Residents enjoy access to an extraordinary collection of luxury amenities, including multiple sky lounges that create an elevated living experience above the city. Set within one of Toronto's most iconic neighbourhoods, this address places you steps from designer boutiques, luxury automotive showrooms, acclaimed dining, and celebrated cultural destinations. A rare opportunity to experience sophisticated condo living in one of the city's most exclusive and internationally recognized enclaves.
For sale
C$985,000
55 Charles St E #1203, Toronto, ON M4Y 1S9
3beds
2baths
Apartment
Built in ----
-- sqft lot
$-- Zestimate®
C$--/sqft
C$882/mo HOA
What's special
Elevated designRefined finishesSophisticated interiorsPremium materialsUpscale aestheticHigh-end detailingPolished contemporary feel
- 59 days |
- 14 |
- 0 |
Zillow last checked:
Listing updated:
Listed by:
RE/MAX METROPOLIS REALTY
Source: TRREB,MLS®#: C13211712 Originating MLS®#: Toronto Regional Real Estate Board
Originating MLS®#: Toronto Regional Real Estate BoardFacts & features
Interior
Bedrooms & bathrooms
- Bedrooms: 3
- Bathrooms: 2
Heating
- Forced Air, Gas
Cooling
- Central Air
Appliances
- Included: Built-In Oven
- Laundry: Ensuite
Features
- Basement: None
- Has fireplace: No
Interior area
- Living area range: 1000-1199 null
Video & virtual tour
Property
Parking
- Total spaces: 1
- Parking features: Underground
- Has garage: Yes
Features
- Stories: 1
- Exterior features: Open Balcony
- Has view: Yes
- View description: City, Downtown
Details
- Parcel number: 770740086
Construction
Type & style
- Home type: Apartment
- Property subtype: Apartment
Materials
- Aluminum Siding
Community & HOA
Community
- Security: Concierge/Security, Monitored, Smoke Detector(s), Carbon Monoxide Detector(s)
HOA
- Amenities included: BBQs Allowed, Elevator, Exercise Room, Gym, Party Room/Meeting Room, Rooftop Deck/Garden
- Services included: Common Elements Included
- HOA fee: C$882 monthly
- HOA name: tscc
Location
- Region: Toronto
Financial & listing details
- Annual tax amount: C$8,849
- Date on market: 5/28/2026
RE/MAX METROPOLIS REALTY
RE/MAX METROPOLIS REALTY
By pressing Contact Agent, you agree that the real estate professional identified above may call/text you about your search, which may involve use of automated means and pre-recorded/artificial voices. You don't need to consent as a condition of buying any property, goods, or services. Message/data rates may apply. You also agree to our Terms of Use. Zillow does not endorse any real estate professionals. We may share information about your recent and future site activity with your agent to help them understand what you're looking for in a home.
Price history
Price history is unavailable.
Public tax history
Tax history is unavailable.
Climate risks
Neighborhood: Church
Nearby schools
GreatSchools rating
No schools nearby
We couldn't find any schools near this home.
- C$1,124,9002 bd2 ba-- sqft55 Charles St E #4002, Toronto, ON M4Y1S9For Sale
- C$--1 bd1 ba600 sqft55 Charles St E #1301, Toronto, ON M4Y0J1Off Market
- C$---- bd1 ba-- sqft55 Charles St E #2211, Toronto, ON M4Y0J1Off Market
- C$890,0002 bd2 ba-- sqft55 Charles St E #3505, Toronto, ON M4Y0J1New Construction

- C$--2 bd2 ba800 sqft55 Charles St E #0, Toronto, ON M4Y0J1Off Market
- C$699,9001 bd1 ba-- sqft55 Charles St E #3808, Toronto, ON M4Y0J1For Sale
- C$1,649,0002 bd3 ba-- sqft55 Charles St E #TOWNHOUSE 10, Toronto, ON M4Y0J1For Sale
- C$451,000-- bd1 ba-- sqft55 Charles St E #3111, Toronto, ON M4Y0J1New Construction
Similar homes
- C$948,0003 bd2 ba-- sqft7 Grenville St #3611, Toronto, ON M4Y 0E9For Sale
 MLS ID #C13600332, FIRST CLASS REALTY INC.. TRREB
 - C$959,0003 bd2 ba-- sqft8 Scollard St #Penthouse 201, Toronto, ON M5R 1M2For Sale
 MLS ID #C13452730, REMAX YOUR COMMUNITY REALTY. TRREB
 - C$999,9982 bd2 ba-- sqft55C, Toronto, ON M4Y 0J1For Sale
 MLS ID #C13439456, ROYAL LEPAGE SIGNATURE REALTY. TRREB
 - C$988,0003 bd2 ba-- sqftAYC Condos, Toronto, ON M5R 0C2New Construction
 MLS ID #C13542202, SUTTON GROUP-ADMIRAL REALTY INC.. TRREB
 - C$828,0003 bd2 ba-- sqftTea House, Toronto, ON M4Y 0G8For SaleMLS ID #C13593598, LANDSTARS 360 REALTY INC.. TRREB
- C$939,0002 bd2 ba-- sqft81 Wellesley St E #1405, Toronto, ON M4Y 0C5For SaleMLS ID #C13504550, CENTURY 21 FIRST CANADIAN CORP. TRREB
- C$950,0003 bd2 ba-- sqft238 Simcoe St #3709, Toronto, ON M5T 0E2New ConstructionMLS ID #C13535720, JDL REALTY INC.. TRREB
- C$699,0003 bd2 ba-- sqft85 Wood St #3303, Toronto, ON M4Y 0E8For SaleMLS ID #C13592562, RE/MAX REALTRON REALTY INC.. TRREB
- C$1,019,0003 bd2 ba-- sqft90 Niagara St #410, Toronto, ON M5V 0P9For SaleMLS ID #C13226312, SUTTON GROUP-ADMIRAL REALTY INC.. TRREB
- C$885,0002 bd2 ba-- sqftEdge Lofts, Toronto, ON M4M 1G7For SaleMLS ID #E13594090, RE/MAX HALLMARK BIBBY GROUP REALTY. TRREB
- C$699,9003 bd2 ba-- sqft47 Mutual St #605, Toronto, ON M5B 2A9For SaleMLS ID #C13601478, ROYAL LEPAGE SIGNATURE REALTY. TRREB
- C$945,0003 bd2 ba-- sqft28 Eastern Ave #1003, Toronto, ON M5A 0Y2New ConstructionMLS ID #C13446652, HOMELIFE NEW WORLD REALTY INC.. TRREB
- C$875,0003 bd2 ba-- sqftThe Merchandise Lofts, Toronto, ON M5B 2P7For SaleMLS ID #C13168928, CENTURY 21 ATRIA REALTY INC.. TRREB
- C$729,8002 bd2 ba-- sqftX2, Toronto, ON M4Y 0A9For SaleMLS ID #C13236446, HOMELIFE LANDMARK REALTY INC.. TRREB
- C$1,300,0003 bd4 ba-- sqft220 George St #1105, Toronto, ON M5A 2N1For SaleMLS ID #C13595920, PROMPTON REAL ESTATE SERVICES CORP.. TRREB
- C$993,0002 bd2 ba-- sqft80 John St #2303, Toronto, ON M5V 3X4For SaleMLS ID #C12811840, CENTURY 21 HERITAGE GROUP LTD.. TRREB
- C$788,8003 bd2 ba-- sqft197 Yonge St #3109, Toronto, ON M5B 0C1For SaleMLS ID #C13509284, CENTURY 21 MYPRO REALTY. TRREB
- C$699,0002 bd2 ba-- sqft55C Bloor Yorkville Residences, Toronto, ON M4Y 0J1For SaleMLS ID #C13544206, HC REALTY GROUP INC.. TRREB
- C$899,9002 bd2 ba-- sqft98 Lillian St #1812, Toronto, ON M4S 0A5For SaleMLS ID #C13572246, RE/MAX ULTIMATE REALTY INC.. TRREB
- C$668,0002 bd2 ba-- sqft28 Wellesley St E #1004, Toronto, ON M4Y 0C4For SaleMLS ID #C13522534, HOMELIFE LANDMARK RH REALTY. TRREB
