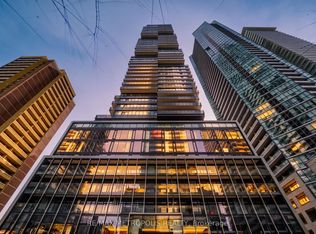
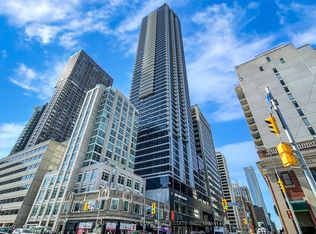
Experience unparalleled high-rise luxury at 55C Bloor Yorkville Residences. Corner Suite + Locker, Perched on a high floor, this masterfully designed 1-bed plus Den suite boasts a large, versatile den fully enclosed by chic, space-saving barn doors-ideal as a private executive office or a legitimate guest bedroom. Soaring 9-foot ceilings and floor-to-ceiling windows frame breathtaking, unobstructed panoramic city views, completely equipped with premium automatic roller blinds operated seamlessly via remote control. The open-concept living area flows into a sleek, European-style kitchen featuring panel-integrated appliances, stone slab countertops/backsplash, and customized open shelving with integrated lighting. Retreat to a spa-like bathroom complete with a glass-enclosed rain shower, matte black fixtures, custom built-in shelving in closets. Step out to a massive, full-length balcony oasis with custom laser-cut privacy panels. Residents enjoy World-class building facilities which includes a state of the art executive fitness center, a spectacular rooftop lounge and 24hr concierge service. Nestled just steps from elite Yorkville shopping, dining, and the Yonge/Bloor subway lines. Turn-key perfection!
For sale
C$548,800
55 Charles St E #3812, Toronto, ON M4Y 0J1
2beds
1baths
Apartment
Built in ----
-- sqft lot
$-- Zestimate®
C$--/sqft
C$522/mo HOA
What's special
Floor-to-ceiling windowsSleek european-style kitchenPanel-integrated appliancesSpa-like bathroomGlass-enclosed rain showerMatte black fixtures
- 36 days |
- 8 |
- 0 |
Zillow last checked:
Listing updated:
Listed by:
RE/MAX CONDOS PLUS CORPORATION
Source: TRREB,MLS®#: C13447304 Originating MLS®#: Toronto Regional Real Estate Board
Originating MLS®#: Toronto Regional Real Estate BoardFacts & features
Interior
Bedrooms & bathrooms
- Bedrooms: 2
- Bathrooms: 1
Primary bedroom
- Dimensions: 3.07 x 3.05
Den
- Dimensions: 2.25 x 2.68
Kitchen
- Dimensions: 3.45 x 1.72
Living room
- Dimensions: 3.45 x 2.68
Heating
- Forced Air, Gas
Cooling
- Central Air
Appliances
- Laundry: In-Suite Laundry
Features
- None
- Basement: None
- Has fireplace: No
Interior area
- Living area range: 500-599 null
Video & virtual tour
Property
Parking
- Parking features: Garage
- Has garage: Yes
Features
- Exterior features: Open Balcony
- Has view: Yes
- View description: Skyline
Details
- Parcel number: 770740433
Construction
Type & style
- Home type: Apartment
- Property subtype: Apartment
Materials
- Concrete
Community & HOA
Community
- Security: Concierge/Security
HOA
- Amenities included: Concierge, Guest Suites, Gym, Party Room/Meeting Room, Rooftop Deck/Garden, Visitor Parking
- Services included: Building Insurance Included, Common Elements Included
- HOA fee: C$522 monthly
- HOA name: TSCP
Location
- Region: Toronto
Financial & listing details
- Annual tax amount: C$5,331
- Date on market: 6/15/2026
RE/MAX CONDOS PLUS CORPORATION
RE/MAX CONDOS PLUS CORPORATION
By pressing Contact Agent, you agree that the real estate professional identified above may call/text you about your search, which may involve use of automated means and pre-recorded/artificial voices. You don't need to consent as a condition of buying any property, goods, or services. Message/data rates may apply. You also agree to our Terms of Use. Zillow does not endorse any real estate professionals. We may share information about your recent and future site activity with your agent to help them understand what you're looking for in a home.
Price history
Price history is unavailable.
Public tax history
Tax history is unavailable.
Climate risks
Neighborhood: Church
Nearby schools
GreatSchools rating
No schools nearby
We couldn't find any schools near this home.
- C$985,0003 bd2 ba-- sqft55 Charles St E #1203, Toronto, ON M4Y1S9For Sale
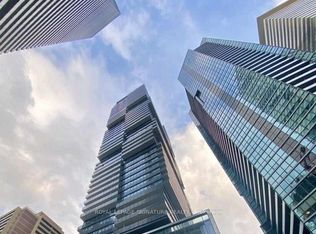
- C$1,124,9002 bd2 ba-- sqft55 Charles St E #4002, Toronto, ON M4Y1S9For Sale
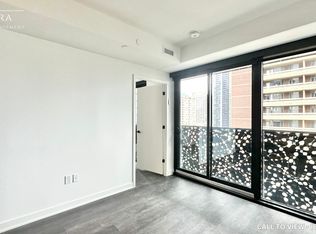
- C$--1 bd1 ba600 sqft55 Charles St E #1301, Toronto, ON M4Y0J1Off Market
- C$---- bd1 ba-- sqft55 Charles St E #2211, Toronto, ON M4Y0J1Off Market
- C$890,0002 bd2 ba-- sqft55 Charles St E #3505, Toronto, ON M4Y0J1New Construction
- C$--2 bd2 ba800 sqft55 Charles St E #0, Toronto, ON M4Y0J1Off Market
- C$1,195,0003 bd2 ba-- sqft55 Charles St E #1406, Toronto, ON M4Y0J1For Sale
- C$699,9001 bd1 ba-- sqft55 Charles St E #3808, Toronto, ON M4Y0J1For Sale
- C$2,5002 bd1 ba-- sqft55 Charles St E #4306, Toronto, ON M4Y0J1For Rent
Similar homes
- C$549,9002 bd2 ba-- sqftChaz Yorkville, Toronto, ON M4Y 0B8For Sale
 MLS ID #C13530244, INTERNATIONAL REALTY FIRM, INC.. TRREB
 - C$560,0002 bd2 ba-- sqftPrime, Toronto, ON M5B 0C8For Sale
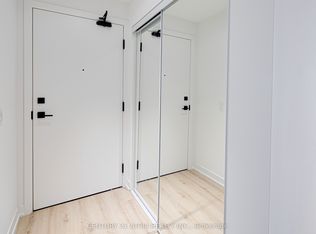 MLS ID #C13532480, CENTURY 21 ATRIA REALTY INC.. TRREB
 - C$530,0002 bd1 ba-- sqft395 Bloor St E #4710, Toronto, ON M4W 1H7New Construction
 MLS ID #C13049686, CENTURY 21 KING`S QUAY REAL ESTATE INC.. TRREB
 - C$499,0002 bd1 ba-- sqft609 Sherbourne St #2801, Toronto, ON M4X 0A4For Sale
 MLS ID #C13509660, RE/MAX CROSSROADS REALTY INC.. TRREB
 - C$668,0002 bd2 ba-- sqft28 Wellesley St E #1004, Toronto, ON M4Y 0C4For SaleMLS ID #C13522534, HOMELIFE LANDMARK RH REALTY. TRREB
- C$549,9992 bd1 ba-- sqft252 CHURCH CONDOS, Toronto, ON M5B 0E6New ConstructionMLS ID #C13059434, CENTURY 21 ATRIA REALTY INC.. TRREB
- C$574,0002 bd2 ba-- sqft28 Eastern, Toronto, ON M5A 0Y2New ConstructionMLS ID #C13545448, BAKER REAL ESTATE INCORPORATED. TRREB
- C$620,0002 bd1 ba-- sqft88 Blue Jays Way #2301, Toronto, ON M5V 0L7For SaleMLS ID #C13568608, RE/MAX ABOUTOWNE REALTY CORP.. TRREB
- C$579,8802 bd2 ba-- sqft170 Sumach St #907, Toronto, ON M5A 0C3For SaleMLS ID #C13465614, SUTTON GROUP-ADMIRAL REALTY INC.. TRREB
- C$670,0002 bd2 ba-- sqft1 Yorkville Ave #901, Toronto, ON M4WFor SaleMLS ID #C13515428, DAN PLOWMAN TEAM REALTY INC.. TRREB
- C$479,0001 bd1 ba-- sqft50 Charles St E #3906, Toronto, ON M4Y 0C3For SaleMLS ID #C13431382, CENTURY 21 LEADING EDGE REALTY INC.. TRREB
- C$519,0002 bd1 ba-- sqft108 Peter St #1525, Toronto, ON M5V 0W2New ConstructionMLS ID #C13471834, RE/MAX CONDOS PLUS CORPORATION. TRREB
- C$569,0002 bd1 ba-- sqftKing Blue Condo, Toronto, ON M5V 0N5For SaleMLS ID #C13448956, RE/MAX ABOUTOWNE REALTY CORP.. TRREB
- C$560,0002 bd2 ba-- sqft55 Mercer, Toronto, ON M5V 1H2New ConstructionMLS ID #C13205678, CENTURY 21 ATRIA REALTY INC.. TRREB
- C$699,0002 bd1 ba-- sqft1080 Bay St #2309, Toronto, ON M5S 0A5For SaleMLS ID #C13543634, SOTHEBY'S INTERNATIONAL REALTY CANADA. TRREB
- C$669,0002 bd1 ba-- sqft110 Charles St E #1406, Toronto, ON M4Y 1T5For SaleMLS ID #C13205940, HOMELIFE NEW WORLD REALTY INC.. TRREB
- C$579,0002 bd1 ba-- sqft16 Bonnycastle St Suite 2706, Toronto, ON M5A 0C9For SaleMLS ID #C13476604, T-ONE GROUP REALTY INC.,. TRREB
- C$499,0002 bd2 ba-- sqft60 Princess St #1113, Toronto, ON M5A 2C7For SaleMLS ID #C13149296, RE/MAX CONDOS PLUS CORPORATION. TRREB
- C$749,0002 bd2 ba-- sqft81 Wellesley St E #2001, Toronto, ON M4Y 0C5For SaleMLS ID #C13573376, RE/MAX REALTRON REALTY INC.. TRREB
- C$598,0002 bd1 ba-- sqft17 Bathurst St #2011, Toronto, ON M5V 0N1For SaleMLS ID #C13553186, HOMELIFE NEW WORLD REALTY INC.. TRREB
