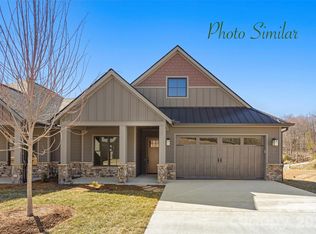
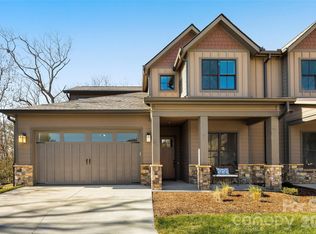
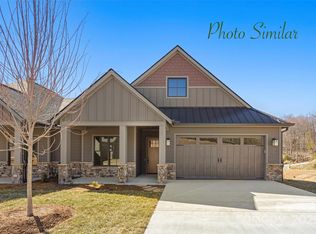
Nestled in the desirable community of Champion Hills, Chimney Crossing is an enclave of 14 villas.With 2 models to choose from, these easy-to-care-for residences offer a great address close to Hendersonville. This spacious new construction features 10ft ceilings & ZERO Entry on the main level, an open floor plan & large kitchen island for entertaining. The large covered porches are the perfect place to relax and enjoy the privacy & serenity of this hilltop location. Each home includes an office on the main level, allowing you to work in privacy while staying close to what is most important. Plenty of custom touches are included, such as Quartz countertops, epoxy garage floors, vented natural gas fireplaces & the latest in wood flooring. All of this comes with Tom Fazio's Mountain Masterpiece—an 18-hole golf course, Har-Tru lighted tennis courts,a Wellness Center, an outdoor heated pool w/hydro spa, walking trails & so much more. Home construction to begin soon & complete spring 2026.
Under contract-show
$979,900
55 Chimney Chase Trl, Hendersonville, NC 28739
3beds
2,333sqft
:
Get pre-qualified$6,303/mo
Townhouse
Built in 2025
0.18 Acres Lot
$957,300 Zestimate®
$420/sqft
$627/mo HOA
What's special
- 418 days |
- 9 |
- 0 |
Zillow last checked:
Listing updated:
Listed by:
Leslie Barfield leslie@sbrcarolinas.com,
Scott Barfield Realty And Land Company,
Scott Barfield,
Scott Barfield Realty And Land Company
Source: Canopy MLS as distributed by MLS GRID,MLS#: 4271800
Facts & features
Interior
Bedrooms & bathrooms
- Bedrooms: 3
- Bathrooms: 4
- Full bathrooms: 3
- 1/2 bathrooms: 1
- Main level bedrooms: 1
Primary bedroom
- Features: En Suite Bathroom, Walk-In Closet(s)
- Level: Main
Bedroom s
- Features: Walk-In Closet(s)
- Level: Basement
Bedroom s
- Level: Basement
Bathroom half
- Level: Main
Bathroom full
- Features: Walk-In Closet(s)
- Level: Main
Bathroom full
- Level: Basement
Bathroom full
- Level: Basement
Kitchen
- Features: Kitchen Island, Walk-In Pantry, See Remarks
- Level: Main
Laundry
- Level: Main
Living room
- Features: Vaulted Ceiling(s)
- Level: Main
Office
- Level: Main
Recreation room
- Level: Basement
Heating
- Forced Air, Natural Gas
Cooling
- Heat Pump
Appliances
- Included: Dishwasher, Disposal, Gas Range, Gas Water Heater, Refrigerator, Tankless Water Heater
- Laundry: Mud Room
Features
- Breakfast Bar, Kitchen Island, Open Floorplan, Pantry, Storage, Walk-In Closet(s), Walk-In Pantry, Other - See Remarks
- Flooring: Carpet, Tile, Wood
- Basement: Partially Finished,Walk-Out Access,Walk-Up Access
- Fireplace features: Gas Log, Gas Vented, Living Room
Interior area
- Total structure area: 1,629
- Total interior livable area: 2,333 sqft
- Finished area above ground: 1,629
- Finished area below ground: 704
Property
Parking
- Total spaces: 2
- Parking features: Driveway, Attached Garage, Garage Faces Front, Garage on Main Level
- Attached garage spaces: 2
- Has uncovered spaces: Yes
Features
- Levels: One
- Stories: 1
- Entry location: Main
- Patio & porch: Covered, Patio, Rear Porch
- Exterior features: Lawn Maintenance, Other - See Remarks
- Spa features: Community
- Has view: Yes
- View description: Mountain(s)
Lot
- Size: 0.18 Acres
- Features: Level, Views, Other - See Remarks
Details
- Additional structures: None
- Parcel number: 9557480062
- Zoning: R-2
- Special conditions: Standard
Construction
Type & style
- Home type: Townhouse
- Architectural style: Modern
- Property subtype: Townhouse
Materials
- Hardboard Siding, Stone
Condition
- New construction: Yes
- Year built: 2025
Details
- Builder model: Green River Model
- Builder name: Amarx Construction
Utilities & green energy
- Sewer: Private Sewer
- Water: City
- Utilities for property: Cable Available, Underground Power Lines, Underground Utilities
Community & HOA
Community
- Features: Clubhouse, Dog Park, Fitness Center, Golf, Picnic Area, Playground, Recreation Area, Street Lights, Tennis Court(s), Walking Trails, Other
- Subdivision: Champion Hills
HOA
- Has HOA: Yes
- HOA fee: $1,880 quarterly
- HOA name: Champion Hills POA
Location
- Region: Hendersonville
- Elevation: 2000 Feet
Financial & listing details
- Price per square foot: $420/sqft
- Tax assessed value: $121,800
- Date on market: 6/16/2025
- Cumulative days on market: 337 days
- Listing terms: Cash,Conventional,Exchange
- Road surface type: Concrete, Paved
Estimated market value
$957,300
$909,000 - $1.01M
$2,988/mo
Price history
| Date | Event | Price |
|---|---|---|
| 6/17/2025 | Listed for sale | $979,900$420/sqft |
Source:  Canopy MLS as distributed by MLS GRID #4271800 Report a problem Canopy MLS as distributed by MLS GRID #4271800 Report a problem | ||
Public tax history
Tax history is unavailable.
Monthly payment
Est. payment
Payment breakdown
Explore the cost of this home by adjusting the details. Changes won't be saved.Climate risks
Neighborhood: Valley Hill
Getting around
1 / 100
Car-DependentNearby schools
GreatSchools rating
- 6/10Atkinson ElementaryGrades: PK-5Distance: 0.8 mi
- 6/10Flat Rock MiddleGrades: 6-8Distance: 4.4 mi
- 6/10East Henderson HighGrades: 9-12Distance: 4.7 mi
Schools provided by the listing agent
- Elementary: Atkinson
- Middle: Flat Rock
- High: East Henderson
Source: Canopy MLS as distributed by MLS GRID. This data may not be complete. We recommend contacting the local school district to confirm school assignments for this home.
- $979,9003 bd4 ba2.3k sqft57 Chimney Chase Trl #13, Hendersonville, NC 28739New Construction
- $979,9003 bd4 ba2.4k sqft63 Chimney Chase Trl, Hendersonville, NC 28739New Construction
- $1,099,6673 bd4 ba2.3k sqft58 Chimney Chase Trl #3, Hendersonville, NC 28739Sold
- $979,9003 bd4 ba2.4k sqft65 Chimney Chase Trl, Hendersonville, NC 28739New Construction

- $1,038,6883 bd4 ba2.3k sqft60 Chimney Chase Trl #4, Hendersonville, NC 28739Sold
- $979,9003 bd4 ba2.4k sqft79 Chimney Chase Trl, Hendersonville, NC 28739New Construction
- $949,9003 bd4 ba2.3k sqft20 Chimney Chase Trl, Hendersonville, NC 28739New Construction
- $55,0000.95 acres214 W Chimney Xing #92, Hendersonville, NC 28739Lot/Land
A local agent can set up tours, give advice and negotiate with sellers.
Similar homes
- $979,9003 bd4 ba2.4k sqft65 Chimney Chase Trl, Hendersonville, NC 28739New Construction
 MLS ID #4382597, Leslie Barfield, Scott Barfield Realty And Land Company. Canopy MLS as distributed by MLS GRID
 - $979,9003 bd3 ba2.4k sqft105 Chimney Chase Trl, Hendersonville, NC 28739New ConstructionMLS ID #4350616, Scott Barfield, Scott Barfield Realty And Land Company. Canopy MLS as distributed by MLS GRID
- $995,0003 bd3 ba2.4k sqft2 Meadow Ridge Ln, Hendersonville, NC 28739For Sale
 MLS ID #4393819, Amber Saxon, Howard Hanna Beverly-Hanks. Canopy MLS as distributed by MLS GRID
 - $859,0004 bd3 ba2.4k sqft151 Monarch Rd, Hendersonville, NC 28739For Sale
 MLS ID #4383763, Chris Fundanish, Keller Williams Professionals. Canopy MLS as distributed by MLS GRID
 - $849,9003 bd4 ba2.8k sqft67 Apple Meadow Ct, Hendersonville, NC 28739For SaleMLS ID #4401547, Debbi Merker, Century 21 Connected. Canopy MLS as distributed by MLS GRID
- $759,9003 bd3 ba2.4k sqft109 Little Cherokee Rdg, Hendersonville, NC 28739For SaleMLS ID #4374355, Alec Cantley, Premier Sotheby’s International Realty. Canopy MLS as distributed by MLS GRID
- $845,0003 bd4 ba2.5k sqft16 Lacoste Dr, Hendersonville, NC 28739For SaleMLS ID #4406405, Amber Saxon, Howard Hanna Beverly-Hanks. Canopy MLS as distributed by MLS GRID
- $1,000,0004 bd4 ba3.4k sqft24 Turkey Roost Ct, Hendersonville, NC 28739For SaleMLS ID #4402164, Gail Satz, George Real Estate Group Inc. Canopy MLS as distributed by MLS GRID
- $895,0003 bd3 ba2.8k sqft3 Westbridge Dr, Hendersonville, NC 28739For SaleMLS ID #4398725, Verna Shipman, RE/MAX Results. Canopy MLS as distributed by MLS GRID
- $1,049,0003 bd2 ba1.9k sqft467 Crystal Heights Dr, Hendersonville, NC 28739For SaleMLS ID #4374377, Dallas Ducote, RE/MAX Results. Canopy MLS as distributed by MLS GRID
- $699,0003 bd3 ba3.4k sqft110 Little Cherokee Rdg, Hendersonville, NC 28739For SaleMLS ID #4384204, Amber Saxon, Howard Hanna Beverly-Hanks. Canopy MLS as distributed by MLS GRID
- $849,0003 bd4 ba2.6k sqft1110 3rd Ave W, Hendersonville, NC 28739For SaleMLS ID #4325099, Bethany Stolevski, RE/MAX Results. Canopy MLS as distributed by MLS GRID
- $700,0003 bd3 ba2.6k sqft207 Sugar Hollow Rd, Hendersonville, NC 28739For SaleMLS ID #4404810, Sarah Smith, Howard Hanna Beverly-Hanks. Canopy MLS as distributed by MLS GRID
- $799,0003 bd3 ba2.2k sqft4 Wild Ivy Run, Hendersonville, NC 28739For SaleMLS ID #4363096, Amber Saxon, Howard Hanna Beverly-Hanks. Canopy MLS as distributed by MLS GRID
- $689,9004 bd3 ba2.3k sqft7 Cooper Cv S, Hendersonville, NC 28739For SaleMLS ID #4371497, Alec Cantley, Premier Sotheby’s International Realty. Canopy MLS as distributed by MLS GRID
- $829,0003 bd2 ba2.2k sqft2291 Little River Rd, Hendersonville, NC 28739For SaleMLS ID #4391543, Gisselle Sanchez, DRG Homes & Land. Canopy MLS as distributed by MLS GRID
- $900,0003 bd3 ba2.2k sqft92 Crystal Heights Dr, Hendersonville, NC 28739New ConstructionMLS ID #4374562, Dallas Ducote, RE/MAX Results. Canopy MLS as distributed by MLS GRID
- $760,0003 bd4 ba2.5k sqft4 Lacoste Dr, Hendersonville, NC 28739For SaleMLS ID #4381202, Amber Saxon, Howard Hanna Beverly-Hanks. Canopy MLS as distributed by MLS GRID
- $1,150,0003 bd4 ba2.8k sqft832 4th Ave W, Hendersonville, NC 28739For SaleMLS ID #4390096, Laura Flores, NextHome WNC Realty. Canopy MLS as distributed by MLS GRID
- $810,0003 bd3 ba3.3k sqft122 Brandon Rd, Hendersonville, NC 28739For SaleMLS ID #4391483, Jim Boyd, Howard Hanna Beverly-Hanks. Canopy MLS as distributed by MLS GRID
