Move-In Ready Charm with a Private Backyard Oasis - Ready for Weekend Showing! Step inside this immaculate 3-bedroom, 1-bathroom Manchester home and experience the perfect blend of comfort, functionality, and classic New England charm! From the moment you arrive, you'll love the thoughtful layout featuring a convenient mudroom entry, gleaming hardwood floors, and central air conditioning to keep you comfortable in every season. The spacious layout flows effortlessly, leading out to an absolute outdoor paradise. Step into your expansive, level, and fully fenced backyard-complete with an above-ground pool, designated patio areas, and plenty of space for weekend BBQs, gardening, or relaxing in total privacy. Need extra room or storage? The attached 2-car garage has you covered, while the massive unfinished basement-featuring a classic brick fireplace-offers incredible potential to finish into a custom family room, home gym, or workshop. Meticulously maintained and updated, this home is 100% turn-key and ready for its next owner. With new photos just released, this property won't last through the weekend!
Under contract
Price cut: $20K (8/27)
$419,900
55 East Eldridge Street, Manchester, CT 06040
3beds
1,886sqft
Single Family Residence
Built in 1961
0.35 Acres Lot
$-- Zestimate®
$223/sqft
$-- HOA
What's special
Central air conditioningThoughtful layoutAbove-ground poolConvenient mudroom entrySpacious layout flows effortlesslyGleaming hardwood floorsDesignated patio areas
- 63 days
- 142
- 0
Likely to sell faster than
Zillow last checked:
Listing updated:
Listed by:
David S. Holcroft (860)690-9238,
RE/MAX Precision Realty 860-808-2000
Source: Smart MLS,MLS#: 24198676
Facts & features
Interior
Bedrooms & bathrooms
- Bedrooms: 3
- Bathrooms: 2
- Full bathrooms: 1
- 1/2 bathrooms: 1
Primary bedroom
- Level: Upper
Bedroom
- Level: Upper
Bedroom
- Level: Upper
Dining room
- Level: Main
Living room
- Features: Fireplace
- Level: Main
Heating
- Hot Water, Oil
Cooling
- Central Air
Appliances
- Included: Oven/Range, Microwave, Refrigerator, Dishwasher, Washer, Dryer, Water Heater
- Laundry: Lower Level, Mud Room
Features
- Wired for Data
- Windows: Thermopane Windows
- Basement: Full
- Attic: Pull Down Stairs
- Number of fireplaces: 2
Interior area
- Total structure area: 1,886
- Total interior livable area: 1,886 sqft
- Finished area above ground: 1,886
Property
Parking
- Total spaces: 6
- Parking features: Attached, Paved, Driveway, Asphalt
- Attached garage spaces: 2
- Has uncovered spaces: Yes
Features
- Patio & porch: Porch, Patio
- Has private pool: Yes
- Pool features: Above Ground
Lot
- Size: 0.35 Acres
- Features: Level
Details
- Additional structures: Shed(s)
- Parcel number: 2425069
- Zoning: RA
Construction
Type & style
- Home type: SingleFamily
- Architectural style: Colonial
- Property subtype: Single Family Residence
Materials
- Vinyl Siding
- Foundation: Concrete Perimeter
- Roof: Asphalt
Condition
- New construction: No
- Year built: 1961
Utilities & green energy
- Sewer: Public Sewer
- Water: Public
Green energy
- Energy efficient items: Windows
Community & HOA
Community
- Features: Basketball Court, Near Public Transport, Park, Private School(s), Public Rec Facilities
- Subdivision: Highland Park
HOA
- Has HOA: No
Location
- Region: Manchester
Financial & listing details
- Price per square foot: $223/sqft
- Tax assessed value: $211,200
- Annual tax amount: $8,659
- Date on market: 8/12/2026
Estimated market value
Not available
Estimated sales range
Not available
Not available
Price history
| Date | Event | Price |
|---|---|---|
| 9/15/2026 | Pending sale | $419,900$223/sqft |
Source:  Smart MLS #24198676 Report a problem Smart MLS #24198676 Report a problem | ||
| 8/27/2026 | Price change | $419,900-4.5%$223/sqft |
Source: Smart MLS #24198676 Report a problem | ||
| 8/12/2026 | Listed for sale | $439,900+76.4%$233/sqft |
Source: Smart MLS #24198676 Report a problem | ||
| 9/20/2019 | Sold | $249,400-0.2%$132/sqft |
Source: Smart MLS #170220175 Report a problem | ||
| 7/26/2019 | Listed for sale | $249,900-0.8%$133/sqft |
Source: Coldwell Banker Res Brokerage #170220175 Report a problem | ||
| 2/7/2007 | Sold | $252,000$134/sqft |
Source: Public Record Report a problem | ||
| 8/11/2005 | Sold | $252,000$134/sqft |
Source: Smart MLS #G386690 Report a problem | ||
Public tax history
| Year | Property taxes | Tax assessment |
|---|---|---|
| 2025 | $8,410 +3% | $211,200 |
| 2024 | $8,169 +4% | $211,200 |
| 2023 | $7,857 +3% | $211,200 |
| 2022 | $7,629 +20.9% | $211,200 +40.3% |
| 2021 | $6,310 +0.1% | $150,500 |
| 2020 | $6,301 +0.4% | $150,500 |
| 2019 | $6,276 +1.9% | $150,500 |
| 2018 | $6,157 +2.9% | $150,500 |
| 2017 | $5,982 -1% | $150,500 -1.9% |
| 2015 | $6,044 +1.9% | $153,400 |
| 2014 | $5,929 +4.2% | $153,400 +0.9% |
| 2013 | $5,691 +4.5% | $152,000 |
| 2012 | $5,446 -1.7% | $152,000 -12.3% |
| 2011 | $5,542 +2.2% | $173,300 |
| 2010 | $5,421 +3.2% | $173,300 |
| 2009 | $5,254 +4.1% | $173,300 +13.2% |
| 2008 | $5,047 -19.2% | $153,033 -11.7% |
| 2007 | $6,247 +38.3% | $173,300 +54% |
| 2006 | $4,516 +5.4% | $112,500 |
| 2005 | $4,283 +5.5% | $112,500 |
| 2004 | $4,058 +5.1% | $112,500 |
| 2003 | $3,860 +10.2% | $112,500 |
| 2001 | $3,502 | $112,500 |
Find assessor info on the county website
Monthly payment
Est. payment
Payment breakdown
Explore the cost of this home by adjusting the details. Changes won't be saved.Climate risks
Neighborhood: Highland Park
Similar homes
- $365,0003 bd2 ba1.4k sqft64 Walker Street, Manchester, CT 06040For Sale
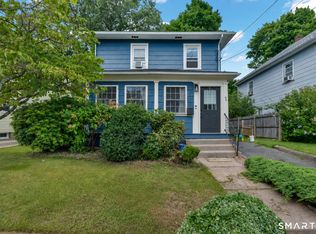
 MLS ID #24202249, Michael Mitchell, Carbutti & Co., Realtors. Smart MLS
 - $439,9006 bd4 ba2.5k sqft52 Russell Street, Manchester, CT 06040For Sale
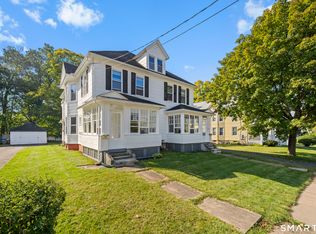 MLS ID #24212294, Jeffrey A. Rothman, eXp Realty. Smart MLS
 - $365,0003 bd1 ba2k sqft47 Baldwin Road, Manchester, CT 06042For Sale
 MLS ID #24210987, Cheri Trudon, ERA Blanchard & Rossetto. Smart MLS
 - $300,0003 bd2 ba998 sqft38 Kensington Street, Manchester, CT 06040For Sale
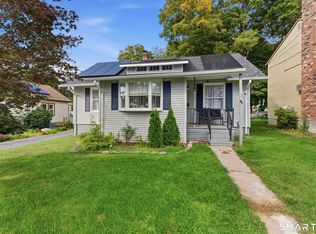 MLS ID #24210971, Ilka D. Torres, Torbello Real Estate Advisors. Smart MLS
 - $399,9003 bd3 ba2.3k sqft115 Kingston Drive, East Hartford, CT 06118For SaleMLS ID #24211784, Teresa Dudzikowski, Coldwell Banker Realty. Smart MLS
- $350,0003 bd2 ba2k sqft327 Burnham Street, Manchester, CT 06042For SaleMLS ID #24211910, Paige C. Niver, William Raveis Real Estate. Smart MLS
- $425,0003 bd2 ba2.4k sqft772 Forbes Street, East Hartford, CT 06118For SaleMLS ID #24206324, Cheri Trudon, ERA Blanchard & Rossetto. Smart MLS
- $375,0003 bd3 ba1.3k sqft61 University Avenue, East Hartford, CT 06108For SaleMLS ID #24209084, Roman Pantojas, Oxford Realty. Smart MLS
- $499,9003 bd2 ba1.8k sqft14 Dean Drive, Bolton, CT 06043For SaleMLS ID #24205465, Jesica Beaulieu, Dave Jones Realty, LLC. Smart MLS
- $369,9004 bd2 ba2.2k sqft1290 Silver Lane, East Hartford, CT 06118For SaleMLS ID #24207741, Edgar Ramirez, Maple Vale Realty LLC. Smart MLS
- $359,9903 bd1 ba1.3k sqft40 Avon Drive, East Hartford, CT 06118For SaleMLS ID #24210631, Asriel Morais, LPT Realty. Smart MLS
- $449,0004 bd3 ba1.9k sqft61 Isleib Road, Marlborough, CT 06447For SaleMLS ID #24206220, Lisa Cozzi, Century 21 AllPoints Realty. Smart MLS
- $299,9003 bd1 ba1.3k sqft31 Starkweather Street, Manchester, CT 06042For SaleMLS ID #24211613, Shelby S. Muraski, Coldwell Banker Realty. Smart MLS
- $275,0002 bd2 ba1.4k sqft131 Avery Street, Manchester, CT 06042For SaleMLS ID #24211929, DJ J. Dube, RE/MAX Right Choice. Smart MLS
- $424,9004 bd2 ba2.4k sqft45 Colonial Drive, Enfield, CT 06082For SaleMLS ID #24198565, Maureen M. Tsatsos, Coldwell Banker Realty. Smart MLS
- $439,9003 bd2 ba1.6k sqft126 Baxter Street, Tolland, CT 06084For SaleMLS ID #24192539, Kathleen M. Sitek, Berkshire Hathaway NE Prop.. Smart MLS
- $324,9003 bd1 ba1.5k sqft527 Lake Street, Manchester, CT 06042For SaleMLS ID #24172279, Fran C. Rokicki, Fran Rokicki Realty, LLC. Smart MLS
- $449,9003 bd2 ba1.6k sqft114 Forest Drive, Wethersfield, CT 06109For SaleMLS ID #24212276, Emily Ford, William Pitt Sotheby's International Realty. Smart MLS
- $465,0003 bd2 ba1.9k sqft154 Overbrook Road, West Hartford, CT 06107For SaleMLS ID #24212306, Martin Torres, KW Legacy Partners. Smart MLS
- $449,9003 bd2 ba1.9k sqft55 Hart Street, Wethersfield, CT 06109For SaleMLS ID #24206479, Sherri Schwartz, Coldwell Banker Realty. Smart MLS
