
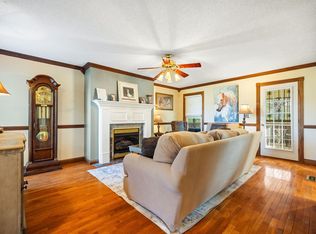
The word " home " brings different meanings for each of us. Commonly we think of safety and security, love and happiness, family and friends , comfort and rest .Fox Harbour with its pristine homes and manicured lawns will give you a feeling of being home . 55 Fox Trail is a welcoming presence , located in a cul de sac with a large level lot, large covered front porch , and very private back yard . Entering the tiled front foyer you will see a formal living room and dining room with a large family room adjacent to the kitchen . Hardwood floors in all rooms and a half bath located in hallway . The entrance from the garage is into the kitchen where you'll find beautiful wood cabinets, a breakfast bar , and ample pantry storage with an additional storage closet in the family room. Upstairs you'll find all hardwood floors and an oversized primary bedroom complete with a large bathroom, walk in closet and shelving . Three more bedrooms are located upstairs along with the utility room , for added convenience of laundry duties. A second full bath is also located upstairs . When it's time to relax you'll have a newly constructed deck opening off the family room where you can enjoy family gatherings or the solitude of self. This house is waiting for a new family to look at it and call it " home".
For sale
$329,000
55 Fox Trl, London, KY 40744
4beds
2,576sqft
Single Family Residence
Built in 2002
0.71 Acres Lot
$318,500 Zestimate®
$128/sqft
$-- HOA
What's special
- 122 days
- 120
- 6
Zillow last checked:
Listing updated:
Listed by:
Sue Thompson 606-682-5770,
WEICHERT REALTORS - Ford Brothers
Source: Imagine MLS,MLS#: 26011195
Facts & features
Interior
Bedrooms & bathrooms
- Bedrooms: 4
- Bathrooms: 3
- Full bathrooms: 2
- 1/2 bathrooms: 1
Primary bedroom
- Description: Half Bath
- Level: Second
Primary bedroom
- Description: Full Bath
- Level: Second
Bedroom 2
- Description: Full Bath
- Level: Second
Bedroom 3
- Level: Second
Bathroom 2
- Description: Full Bath
- Level: Second
Bathroom 2
- Level: Second
Bathroom 3
- Level: Second
Bathroom 4
- Level: Second
Bathroom 4
- Level: Second
Dining room
- Level: First
Family room
- Level: First
Foyer
- Level: First
Kitchen
- Level: First
Living room
- Level: First
Utility room
- Level: Second
Heating
- Electric, Heat Pump
Cooling
- Electric, Heat Pump
Appliances
- Included: Dishwasher, Microwave, Refrigerator, Range
- Laundry: Electric Dryer Hookup, Washer Hookup, Upper Level
Features
- Breakfast Bar, Entrance Foyer, Walk-In Closet(s), Ceiling Fan(s)
- Flooring: Hardwood, Tile
- Windows: Insulated Windows, Blinds, Screens
- Basement: Crawl Space
- Has fireplace: No
Interior area
- Total structure area: 2,576
- Total interior livable area: 2,576 sqft
- Finished area above ground: 2,576
- Finished area below ground: 0
Property
Parking
- Total spaces: 2
- Parking features: Attached Garage, Driveway, Garage Door Opener, Garage Faces Front
- Garage spaces: 2
- Has uncovered spaces: Yes
Features
- Levels: Two
- Fencing: None
Lot
- Size: 0.71 Acres
Details
- Additional structures: Shed(s)
- Parcel number: 0920000037.27
Construction
Type & style
- Home type: SingleFamily
- Property subtype: Single Family Residence
Materials
- Vinyl Siding
- Foundation: Block
- Roof: Shingle
Condition
- Year built: 2002
Utilities & green energy
- Sewer: Septic Tank
- Water: Public
- Utilities for property: Electricity Connected, Underground Utilities
Community & HOA
Community
- Subdivision: Fox Harbour
HOA
- Has HOA: No
Location
- Region: London
Financial & listing details
- Price per square foot: $128/sqft
- Tax assessed value: $270,000
- Annual tax amount: $2,101
- Date on market: 5/18/2026
Estimated market value
$318,500
$303,000 - $334,000
$2,746/mo
Price history
| Date | Event | Price |
|---|---|---|
| 6/16/2026 | Price change | $329,000-6%$128/sqft |
Source:  Imagine MLS #26011195 Report a problem Imagine MLS #26011195 Report a problem | ||
| 6/2/2026 | Price change | $349,900-1.4%$136/sqft |
Source: Imagine MLS #26011195 Report a problem | ||
| 5/18/2026 | Listed for sale | $355,000+31.5%$138/sqft |
Source: Imagine MLS #26011195 Report a problem | ||
| 8/11/2021 | Sold | $270,000$105/sqft |
Source: Public Record Report a problem | ||
Public tax history
| Year | Property taxes | Tax assessment |
|---|---|---|
| 2025 | $2,101 +0.9% | $270,000 |
| 2024 | $2,082 -2.5% | $270,000 |
| 2023 | $2,136 -0.6% | $270,000 |
| 2022 | $2,149 +53.7% | $270,000 +59.3% |
| 2021 | $1,398 | $169,500 |
| 2020 | -- | $169,500 |
| 2019 | $1,413 +0.2% | $169,500 |
| 2018 | $1,410 +0.1% | $169,500 |
| 2017 | $1,409 +9.8% | $169,500 +5.9% |
| 2012 | $1,283 +7.8% | $160,000 |
| 2010 | $1,190 | $160,000 |
Find assessor info on the county website
Monthly payment
Est. payment
Payment breakdown
Explore the cost of this home by adjusting the details. Changes won't be saved.Climate risks
Neighborhood: 40744
Nearby schools
Schools provided by the listing agent
- Elementary: Sublimity
- Middle: South Laurel
- High: South Laurel
Source: Imagine MLS. This data may not be complete. We recommend contacting the local school district to confirm school assignments for this home.
Similar homes
- $349,9004 bd3 ba2.3k sqft18 River Bend Dr, London, KY 40744For Sale
 MLS ID #26022508, Tonya L Farmer, CENTURY 21 Advantage Realty. Imagine MLS
 - $349,9003 bd3 ba2.4k sqft80 Sportsmans Hill Trl, London, KY 40744For Sale
 MLS ID #26025764, Elizabeth Gambrel, Weichert Realtors Ford Brothers, Inc.. Imagine MLS
 - $329,0003 bd3 ba2k sqft3010 Mountain Springs Dr, London, KY 40744For Sale
 MLS ID #26020855, Jesse Sizemore, CENTURY 21 Advantage Realty. Imagine MLS
 - $335,0003 bd2 ba2.3k sqft182 Brandi Dr, London, KY 40744For Sale
 MLS ID #26024201, Donna S Cheek, CENTURY 21 Advantage Realty. Imagine MLS
 - $349,9004 bd3 ba2.2k sqft59 Terran Ln, London, KY 40744For SaleMLS ID #26011854, Penny Morris, NextHome Adventure. Imagine MLS
- $298,0004 bd3 ba2.1k sqft275 Middleground Way, London, KY 40744For SaleMLS ID #26019222, Patty Taylor, Sallie Davidson, Realtors. Imagine MLS
- $289,9003 bd2 ba1.6k sqft98 Walker Ln, London, KY 40744For SaleMLS ID #26024937, Tim E Smith, Sallie Davidson, Realtors. Imagine MLS
- $299,9003 bd3 ba1.8k sqft1301 Sasser School Rd, London, KY 40744For SaleMLS ID #26023760, Patty Taylor, Sallie Davidson, Realtors. Imagine MLS
- $267,0003 bd2 ba1.3k sqft128 Winners Cir, London, KY 40744For SaleMLS ID #26025484, Gloria Scott, WEICHERT REALTORS - Ford Brothers. Imagine MLS
- $299,9003 bd2 ba1.8k sqft3403 Barbourville Rd, London, KY 40744For SaleMLS ID #26024161, Sherry L Watkins, Sester & Co Realty. Imagine MLS
- $339,9003 bd3 ba2k sqft92 Avian Ln, London, KY 40744For SaleMLS ID #26021772, Steven G King, CENTURY 21 Advantage Realty. Imagine MLS
- $350,0004 bd4 ba2.4k sqft209 Briarwood Trce, Corbin, KY 40701For SaleMLS ID #26025535, Sheila Durham, Coldwell Banker Bisceglia Realty & Auction Co. Imagine MLS
- $339,9004 bd2 ba1.9k sqft224 Redbird Ln, London, KY 40744For SaleMLS ID #25502072, Kenny Morgan, CENTURY 21 Advantage Realty. Imagine MLS
- $399,0004 bd3 ba3.5k sqft1242 Yorkshire Estates Rd, London, KY 40744For SaleMLS ID #26009376, Jesse Sizemore, CENTURY 21 Advantage Realty. Imagine MLS
- $319,0003 bd2 ba1.7k sqft3286 Barbourville Rd, London, KY 40744For SaleMLS ID #26011808, Debbie Hoskins, RE/MAX LakeTime Realty London. Imagine MLS
- $344,0003 bd3 ba2.2k sqft244 Cedar Point Dr, London, KY 40741For SaleMLS ID #26013425, Amy M Gambrel, Reliance One Realty. Imagine MLS
- $355,0003 bd3 ba2.4k sqft41 Lakeside Dr, London, KY 40741For SaleMLS ID #26020988, Krystil Greer, CENTURY 21 Advantage Realty. Imagine MLS
- $289,0003 bd2 ba3.1k sqft324 Hicks Ln, London, KY 40744For SaleMLS ID #26008934, Penny Morris, NextHome Adventure. Imagine MLS
- $330,0005 bd3 ba3.8k sqft1401 Old Whitley Rd, London, KY 40744For SaleMLS ID #26023788, Brenda Lawson, Kentucky Wide Realty. Imagine MLS
