Skip main navigation
For sale
  • $285,000

    55 Mill Plain Road #29-8, Danbury, CT 06811

    1beds
    881sqft
    : 
    $2,351/mo
    Get pre-qualified
    Condominium, Townhouse
    Built in 1982
    -- sqft lot
    $-- Zestimate®
    $323/sqft
    $350/mo HOA

    What's special

    Comfortable layoutTwo community poolsPeaceful wooded viewsDog parkBasketball courtSpacious primary bedroomBrand-new energy-efficient water heater
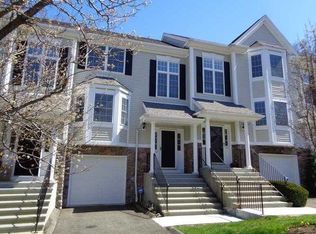
    Welcome to this rare end-unit in desirable Upper Westwood Village, offering privacy, convenience, and low-maintenance living in an excellent Westside Danbury location. Tucked away with minimal through traffic and peaceful wooded views, this well-maintained home offers a comfortable layout with plenty of space and flexibility through the Living Room, Dining and Kitchen. The spacious primary bedroom features newly remodeled dual walk-in closets, providing exceptional storage. A roughly 400-square-foot lower-level bonus/flex area offers endless possibilities for additional storage, a home gym, workshop, hobby space, or future finished living area. Recent improvements include a brand-new energy-efficient water heater installed September 2026, along with HVAC upgrades including a new motor and air filter. A newer washer and dryer are also included. Enjoy all that Westwood Village has to offer with two community pools, a basketball court, playground, and dog park. Assigned parking is conveniently located directly across from the unit. The HOA provides truly easy living with exterior maintenance, landscaping, snow removal, and trash service included. The location is hard to beat-just minutes to shopping, restaurants, major highways, and everyday conveniences, with the Brewster Metro-North station less than 15 minutes away for an easy NYC commute. A rare combination of privacy, amenities, convenience, and value in one of Danbury's most desirable locations!
    17 hours
    69
    4

    Zillow last checked:

    Listing updated:

    Listed by:

    Cory Neumann (203)947-5803,

    Houlihan Lawrence 203-746-6565

    Source: Smart MLS,MLS#: 24206239MLS Logo

      Facts & features

      Interior

      Bedrooms & bathrooms
      • Bedrooms: 1
      • Bathrooms: 1
      • Full bathrooms: 1
      Primary bedroom
      • Level: Upper
      Dining room
      • Level: Upper
      Kitchen
      • Level: Upper
      Living room
      • Level: Upper
      Other
      • Level: Lower
      Heating
      • Forced Air, Electric
      Cooling
      • Central Air
      Appliances
      • Included: Electric Range, Refrigerator, Dishwasher, Washer, Dryer, Electric Water Heater, Water Heater
      Features
      • Basement: Full,Unfinished
      • Attic: None
      • Number of fireplaces: 1
      Interior area
      • Total structure area: 881
      • Total interior livable area: 881 sqft
      • Finished area above ground: 881

      Property

      Features
      • Stories: 2
      • Patio & porch: Deck
      • Has private pool: Yes
      • Pool features: In Ground
      Details
      • Parcel number: 67475
      • Zoning: CA80

      Construction

      Type & style
      • Home type: Condo
      • Architectural style: Townhouse
      • Property subtype: Condominium, Townhouse
      Materials
      • Vinyl Siding
      Condition
      • New construction: No
      • Year built: 1982

      Utilities & green energy

      • Sewer: Public Sewer
      • Water: Public

      Community & HOA

      Community
      • Subdivision: Mill Plain
      HOA
      • Has HOA: Yes
      • Amenities included: Management
      • Services included: Maintenance Grounds, Trash, Snow Removal, Water, Sewer
      • HOA fee: $350 monthly
      Location
      • Region: Danbury

      Financial & listing details

      • Price per square foot: $323/sqft
      • Tax assessed value: $123,550
      • Annual tax amount: $3,117
      • Date on market: 9/10/2026

        Estimated market value

        Not available

        Estimated sales range

        Not available

        Not available

        Price history

        DateEventPrice
        9/10/2026Listed for sale$285,000+26.7%$323/sqft
        Source: Smart MLS #24206239 Report a problem
        5/12/2023Sold$225,000+6.1%$255/sqft
        Source: Smart MLS #170553942 Report a problem
        3/29/2023Contingent$212,000$241/sqft
        Source: Smart MLS #170553942 Report a problem
        3/17/2023Listed for sale$212,000+36.8%$241/sqft
        Source: Smart MLS #170553942 Report a problem
        2/13/2009Sold$155,000-10.9%$176/sqft
        Source: Smart MLS #98393194 Report a problem
        11/5/2008Listed for sale$174,000-16.7%$198/sqft
        Source: foreclosure.com Report a problem
        4/25/2007Sold$209,000+65.2%$237/sqft
        Source: Smart MLS #98322218 Report a problem
        9/4/2001Sold$126,500+17.1%$144/sqft
        Source: Public Record Report a problem
        9/28/2000Sold$108,000+21.3%$123/sqft
        Source: Public Record Report a problem
        8/4/1998Sold$89,000$101/sqft
        Source: Public Record Report a problem

        Public tax history

        YearProperty taxesTax assessment
        2025$3,088 +2.3%$123,550
        2024$3,020 +4.8%$123,550
        2023$2,882 +2%$123,550 +23.4%
        2022$2,825 +2.4%$100,100 +0.1%
        2021$2,760 $100,000
        2020$2,760 $100,000
        2019$2,760 $100,000
        2018$2,760 -7.2%$100,000 -2.6%
        2017$2,973 +1%$102,700
        2016$2,945 +1.5%$102,700
        2015$2,902 $102,700
        Find assessor info on the county website

        Monthly payment

        Est. payment

        Payment breakdown

        Explore the cost of this home by adjusting the details. Changes won't be saved.
        All calculations are estimates and provided by Zillow, Inc. for informational purposes only. Actual amounts may vary.
        HOA fees may include property taxes on listings classified as Co-Ops. Contact the listing agent and/or owner for fee details.
        See how much you could borrow to make a competitive offer.

        Climate risks

        Neighborhood: 06810

        Getting around

        57 / 100
        Somewhat Walkable
        21 / 100
        Somewhat Bikeable

        Nearby schools

        GreatSchools rating
        Schools provided by the listing agent
        • High: Danbury

        Source: Smart MLS. This data may not be complete. We recommend contacting the local school district to confirm school assignments for this home.

        A local agent can set up tours, give advice and negotiate with sellers.

        A local lender can help you make sure your offer is ready when you are.

        Browse local experts