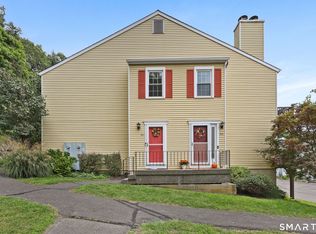
Step into refined living in this distinctive 2-bedroom townhouse in desirable Westwood Village on Danbury's Westside. Offering 1,318 sq. ft. across the first and second floors, this beautifully renovated home blends modern design, natural light, and peaceful views. Completely renovated in 2024, the redesigned open-concept main level flows from the stunning kitchen through the dining area to a spacious living room with fireplace. The kitchen features quartz countertops, full-height backsplash, smart appliances, and generous cabinetry. Sliding doors open to a private balcony with nature and sunset views. Two oversized bedrooms offer pool and greenery views. A dedicated office with built-in cabinetry, laundry room, 1.5 baths, central air, new condenser, Ring security system, and 2-car garage complete the home. Westwood Village offers 2 pools, playground, dog park, basketball court, and beautifully landscaped grounds. Minutes to the NY/CT border, Brewster train line, Richter Park Gold Course, Danbury Fair Mall, major highways, shopping, supermarkets, and Mill Plain Road dining.
Accepting backups
Price cut: $25K (9/15)
$425,000
55 Mill Plain Road #28-6, Danbury, CT 06811
2beds
1,948sqft
Condominium, Townhouse
Built in 1982
-- sqft lot
$417,200 Zestimate®
$218/sqft
$534/mo HOA
What's special
Central airPeaceful viewsBeautifully landscaped groundsFull-height backsplashGenerous cabinetryQuartz countertopsModern design
- 55 days
- 842
- 56
Likely to sell faster than
Zillow last checked:
Listing updated:
Listed by:
Moises Correia de Araujo (203)648-1346,
eXp Realty 866-828-3951,
Alex De Camargo 203-312-6287,
eXp Realty
Source: Smart MLS,MLS#: 24199005
Facts & features
Interior
Bedrooms & bathrooms
- Bedrooms: 2
- Bathrooms: 2
- Full bathrooms: 1
- 1/2 bathrooms: 1
Primary bedroom
- Level: Upper
Bedroom
- Level: Upper
Bathroom
- Level: Upper
Bathroom
- Level: Main
Dining room
- Level: Main
Kitchen
- Level: Main
Living room
- Level: Main
Rec play room
- Level: Lower
Heating
- Heat Pump, Electric
Cooling
- Central Air
Appliances
- Included: Electric Range, Microwave, Refrigerator, Dishwasher, Disposal, Washer, Dryer, Water Heater
- Laundry: Lower Level
Features
- Basement: Partial
- Attic: None
- Number of fireplaces: 1
Interior area
- Total structure area: 1,948
- Total interior livable area: 1,948 sqft
- Finished area above ground: 1,318
- Finished area below ground: 630
Property
Parking
- Total spaces: 2
- Parking features: Attached
- Attached garage spaces: 2
Features
- Stories: 3
- Exterior features: Balcony
- Has private pool: Yes
- Pool features: In Ground
Lot
- Features: Sloped
Details
- Parcel number: 67463
- Zoning: CA80
Construction
Type & style
- Home type: Condo
- Architectural style: Townhouse
- Property subtype: Condominium, Townhouse
Materials
- Vinyl Siding
Condition
- New construction: No
- Year built: 1982
Utilities & green energy
- Sewer: Public Sewer
- Water: Public
Community & HOA
Community
- Features: Basketball Court, Playground
HOA
- Has HOA: Yes
- Amenities included: Playground, Management
- Services included: Maintenance Grounds, Trash, Snow Removal, Water, Sewer, Pest Control, Pool Service, Road Maintenance
- HOA fee: $534 monthly
Location
- Region: Danbury
Financial & listing details
- Price per square foot: $218/sqft
- Tax assessed value: $190,890
- Annual tax amount: $4,816
- Date on market: 8/18/2026
Estimated market value
$417,200
$396,000 - $438,000
$2,712/mo
Price history
| Date | Event | Price |
|---|---|---|
| 9/25/2026 | Contingent | $425,000$218/sqft |
Source: eXp Realty #24199005 Report a problem | ||
| 9/15/2026 | Price change | $425,000-5.6%$218/sqft |
Source:  Smart MLS #24199005 Report a problem Smart MLS #24199005 Report a problem | ||
| 8/18/2026 | Listed for sale | $450,000+100%$231/sqft |
Source: Smart MLS #24199005 Report a problem | ||
| 7/18/2017 | Sold | $225,000+2.3%$116/sqft |
Source: Smart MLS #99180425 Report a problem | ||
| 7/18/2017 | Pending sale | $220,000$113/sqft |
Source: Coldwell Banker Residential Brokerage - Ridgefield Office #99180425 Report a problem | ||
| 5/24/2017 | Price change | $220,000-1.8%$113/sqft |
Source: Coldwell Banker Residential Brokerage - Ridgefield Office #99180425 Report a problem | ||
| 5/1/2017 | Listed for sale | $224,000+31.8%$115/sqft |
Source: Coldwell Banker Residential Brokerage - Ridgefield Office #99180425 Report a problem | ||
| 7/19/2011 | Sold | $170,000$87/sqft |
Source: Smart MLS #98500374 Report a problem | ||
Public tax history
| Year | Property taxes | Tax assessment |
|---|---|---|
| 2025 | $4,770 +2.3% | $190,890 |
| 2024 | $4,665 +4.8% | $190,890 |
| 2023 | $4,453 +3.2% | $190,890 +24.8% |
| 2022 | $4,315 +2.3% | $152,900 |
| 2021 | $4,220 | $152,900 |
| 2020 | $4,220 | $152,900 |
| 2019 | $4,220 | $152,900 |
| 2018 | $4,220 +4.5% | $152,900 +9.6% |
| 2017 | $4,039 +0.9% | $139,500 |
| 2016 | $4,001 +1.5% | $139,500 |
| 2015 | $3,942 | $139,500 |
Find assessor info on the county website
Monthly payment
Est. payment
Payment breakdown
Explore the cost of this home by adjusting the details. Changes won't be saved.Climate risks
Neighborhood: 06810
Similar homes
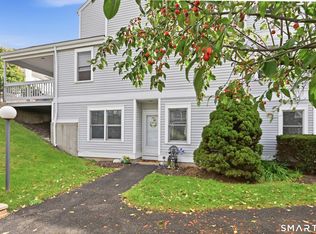
- $309,0002 bd2 ba1k sqftWestwood Village, Danbury, CT 06811For Sale
 MLS ID #24211207, Liz Newnham, William Pitt Sotheby's Int'l. Smart MLS
 - $385,0002 bd2 ba1.5k sqftCamelot Court, Danbury, CT 06810For Sale
 MLS ID #24211354, Alex De Camargo, eXp Realty. Smart MLS
 - $485,0002 bd2 ba1.2k sqftRivington - Mews & Ridge, Danbury, CT 06810For Sale
 MLS ID #24196346, Antonio Zaccardo, Coldwell Banker Realty. Smart MLS
 - $368,0002 bd2 ba1.3k sqftBirchwood, Danbury, CT 06811For Sale
 MLS ID #24210344, Nicole J. Bates, Berkshire Hathaway NE Prop.. Smart MLS
 - $497,0002 bd2 ba1.2k sqftRivington - Mews & Ridge, Danbury, CT 06810For SaleMLS ID #24200516, Chelsea Stinson, Lake Homes Realty, LLC. Smart MLS
- $470,0002 bd3 ba1.6k sqftArlington Woods, Danbury, CT 06810For SaleMLS ID #24184168, Diana Dibullo, Coldwell Banker Katonah. Smart MLS
- $564,0002 bd2 ba1.6k sqft19 Mountainville Road, Danbury, CT 06810For SaleMLS ID #24211352, Juliana Lima, eXp Realty. Smart MLS
- $379,9992 bd2 ba1k sqft52 Merrimac Street, Danbury, CT 06810For SaleMLS ID #24202322, Derek Greene, Derek Greene. Smart MLS
- $490,0003 bd2 ba1.6k sqft13 Terre Haute Road, Danbury, CT 06810For SaleMLS ID #24200344, Dena Cutler, The Bella Group, LLC. Smart MLS
- $300,0001 bd1 ba1.1k sqftDanbury Mill, Danbury, CT 06810For SaleMLS ID #24211335, Len Schwartz, Keller Williams Prestige Prop.. Smart MLS
- $295,0002 bd2 ba1.1k sqftHatter's Yard, Danbury, CT 06810For SaleMLS ID #24007067, Thai Son, Dream House Realty. Smart MLS
- $489,9003 bd1 ba2.3k sqft23 Dana Road, Danbury, CT 06811For SaleMLS ID #24207225, Matt Rose, Keller Williams Realty. Smart MLS
- $489,0002 bd3 ba1.4k sqftCasagmo, Ridgefield, CT 06877For SaleMLS ID #24213346, Amy Grossfeld, Houlihan Lawrence. Smart MLS
- $479,0002 bd2 ba1.6k sqft806 Orchard Hill Lane, Brewster, NY 10509For Sale
 MLS ID #941610, Mark Boyland, Listing by: Keller Williams Realty Partner. OneKey® MLS as distributed by MLS GRID
 - $499,9993 bd3 ba1.8k sqft471 Tonetta Lake Road, Brewster, NY 10509For SaleMLS ID #1057322, Alexis A. Malsbury, Listing by: Coldwell Banker Realty. OneKey® MLS as distributed by MLS GRID
- $375,0002 bd2 ba1.3k sqftHeritage Village, Southbury, CT 06488For SaleMLS ID #24213703, Terence Dominick, Exceptional Real Estate LLC. Smart MLS
- $459,9002 bd2 ba1.3k sqft5304 Applewood Circle, Carmel, NY 10512For SaleMLS ID #1045338, Joanna Concepcion, Listing by: eXp Realty. OneKey® MLS as distributed by MLS GRID
- $415,0002 bd2 ba1.4k sqftHeritage Village, Southbury, CT 06488For SaleMLS ID #24211387, Jenn Lailer, BHGRE Gaetano Marra Homes. Smart MLS
- $409,0003 bd1 ba1.2k sqft19 Calverton Drive, New Fairfield, CT 06812For SaleMLS ID #24179213, Robert M. Leonard, William Raveis Real Estate. Smart MLS
- $535,0003 bd3 ba1.8k sqft8 Old Bridge Road West, New Fairfield, CT 06812For SaleMLS ID #24194908, Jean Flynn, Luks Realty. Smart MLS
