Bright, stylish, and move-in ready, this beautifully updated 4-bedroom home backing onto environmentally protected land offers exceptional value in sought-after southwest Barrie. Nestled on a quiet cul-de-sac, this prime location is just minutes to schools, shopping, and offers convenient highway access for commuters. Thoughtfully updated throughout, recent improvements include fresh paint, new windows and doors, custom Hunter Douglas window coverings, and a newer roof. Offering over 2,000 sq ft of finished living space, the main level showcases a functional open-concept living and dining area, along with a modern eat-in kitchen featuring a sleek backsplash, ample cabinetry, and a walkout to the back deck. Step outside to a rare, extra-deep private yard backing onto serene forest, creating a peaceful, nature-filled setting with no rear neighbours. The renovated main bathroom and refreshed staircase with new carpeting add to the home's turnkey appeal. The fully finished basement provides flexible living space with a gym or rec room, an additional bedroom, and plenty of storage. A unique bonus feature: a discreet cat door off the dining room leads to a custom-built catio-perfect for pet lovers. A turn-key home in a quiet, family-friendly setting-showcasing pride of ownership and a truly special backyard.
For sale
C$739,777
55 Moon Dr, Barrie, ON L4N 7G8
4beds
2baths
Single Family Residence
Built in ----
5,317 Square Feet Lot
$-- Zestimate®
C$--/sqft
C$-- HOA
What's special
- 46 days |
- 2 |
- 0 |
Zillow last checked:
Listing updated:
Listed by:
CENTURY 21 B.J. ROTH REALTY LTD., BROKERAGE
Source: TRREB,MLS®#: S13228896 Originating MLS®#: Toronto Regional Real Estate Board
Originating MLS®#: Toronto Regional Real Estate BoardFacts & features
Interior
Bedrooms & bathrooms
- Bedrooms: 4
- Bathrooms: 2
Heating
- Forced Air, Gas
Cooling
- Central Air
Features
- Other
- Basement: Finished,Full
- Has fireplace: No
Interior area
- Living area range: 1500-2000 null
Property
Parking
- Total spaces: 3
- Parking features: Private
- Has attached garage: Yes
Features
- Stories: 2
- Pool features: None
Lot
- Size: 5,317 Square Feet
- Features: Fenced Yard, Greenbelt/Conservation, Park, Public Transit, School, Wooded/Treed
Details
- Parcel number: 587600058
Construction
Type & style
- Home type: SingleFamily
- Property subtype: Single Family Residence
Materials
- Brick, Vinyl Siding
- Foundation: Concrete
- Roof: Asphalt Shingle
Utilities & green energy
- Sewer: Sewer
Community & HOA
Location
- Region: Barrie
Financial & listing details
- Annual tax amount: C$5,139
- Date on market: 6/2/2026
CENTURY 21 B.J. ROTH REALTY LTD., BROKERAGE
CENTURY 21 B.J. ROTH REALTY LTD., BROKERAGE
By pressing Contact Agent, you agree that the real estate professional identified above may call/text you about your search, which may involve use of automated means and pre-recorded/artificial voices. You don't need to consent as a condition of buying any property, goods, or services. Message/data rates may apply. You also agree to our Terms of Use. Zillow does not endorse any real estate professionals. We may share information about your recent and future site activity with your agent to help them understand what you're looking for in a home.
Price history
Price history is unavailable.
Public tax history
Tax history is unavailable.
Climate risks
Neighborhood: Ardagh
Nearby schools
GreatSchools rating
No schools nearby
We couldn't find any schools near this home.
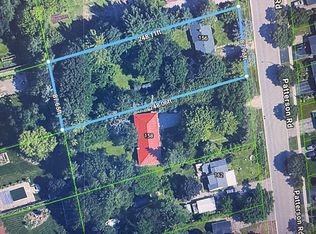
- C$699,0000.5 Acres156 Patterson Rd, Barrie, ON L4N3W4Lot/Land
- C$860,0005 bd2 ba1.1k sqft22 Patterson Pl, Barrie, ON L4N6T2Sold
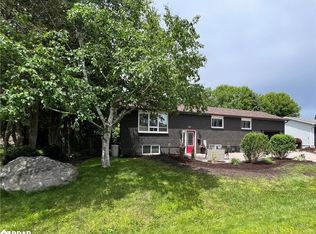
- C$658,8803 bd2 ba-- sqft90 Moon Dr, Barrie, ON L4N7G9For Sale
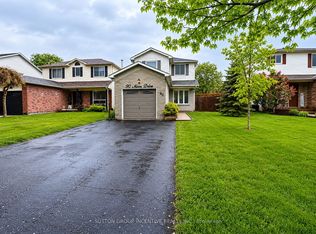
- C$819,9005 bd4 ba-- sqft104 Moon Dr, Barrie, ON L4N7G9For Sale

- C$1,249,0005 bd5 ba-- sqft276 Crawford St, Barrie, ON L4N3W8For Sale
- C$599,9993 bd2 ba-- sqft96 Ardagh Rd, Barrie, ON L4N9B7For Sale
- C$2,3503 bd2 ba-- sqft204 Alva St #26, Barrie, ON L4N2J5For Rent
- C$1,079,9004 bd3 ba-- sqft82 Bishop Dr, Barrie, ON L4N7P4For Sale
Similar homes
- C$779,0004 bd3 ba-- sqft42 Farmstead Cres, Barrie, ON L4N 8S1For Sale
 MLS ID #S13566814, CENTURY 21 B.J. ROTH REALTY LTD., BROKERAGE. TRREB
 - C$769,0005 bd3 ba-- sqft1202 Sunnidale Rd, Springwater, ON L9X 0T4For Sale
 MLS ID #S13562950, FARIS TEAM REAL ESTATE. TRREB
 - C$749,9004 bd3 ba-- sqft823 Essa Rd, Barrie, ON L4N 9G5For Sale
 MLS ID #S13450640, CENTURY 21 B.J. ROTH REALTY LTD., BROKERAGE. TRREB
 - C$765,0004 bd3 ba-- sqft45 Hawkins Dr, Barrie, ON L4N 0A7For Sale
 MLS ID #S13155712, FARIS TEAM REAL ESTATE. TRREB
 - C$729,9003 bd2 ba-- sqft36 Ridgeway Ave, Barrie, ON L4N 5L2For SaleMLS ID #S13513804, RE/MAX HALLMARK REALTY LTD.. TRREB
- C$699,9904 bd3 ba-- sqft82 Bayview Dr, Barrie, ON L4N 3P1For SaleMLS ID #S13500118, FARIS TEAM REAL ESTATE. TRREB
- C$674,8884 bd2 ba-- sqft37 Nicholson Dr, Barrie, ON L4N 8L7For SaleMLS ID #S13456902, CENTURY 21 B.J. ROTH REALTY LTD., BROKERAGE. TRREB
- C$749,9003 bd3 ba-- sqft20 McVeigh Dr, Barrie, ON L4N 7E2For SaleMLS ID #S13536552, ROYAL LEPAGE FIRST CONTACT REALTY. TRREB
- C$744,9004 bd4 ba-- sqft3 Teal Pl, Barrie, ON L4N 8W1For SaleMLS ID #S13171680, COLDWELL BANKER RONAN REALTY. TRREB
- C$749,9995 bd2 ba-- sqft11 Revelstoke Ct, Barrie, ON L4N 8X7For SaleMLS ID #S13539180, RE/MAX CROSSTOWN REALTY INC.. TRREB
- C$699,9003 bd2 ba-- sqft7 Vine St, Barrie, ON L4N 2B1For SaleMLS ID #S13548390, CENTURY 21 B.J. ROTH REALTY LTD., BROKERAGE. TRREB
- C$799,9003 bd2 ba-- sqft27 Tower Cres, Barrie, ON L4N 2V3For SaleMLS ID #S13495332, ROYAL LEPAGE FIRST CONTACT REALTY. TRREB
- C$725,0005 bd2 ba-- sqft57 Parisian Cres, Barrie, ON L4N 0Y9For SaleMLS ID #S13545778, KELLER WILLIAMS EXPERIENCE REALTY. TRREB
- C$874,9005 bd4 ba-- sqft1 Hawkins Dr, Barrie, ON L4N 0A5For SaleMLS ID #S13549720, RE/MAX HALLMARK CHAY REALTY. TRREB
- C$720,0005 bd3 ba-- sqft3 Oren Blvd, Barrie, ON L4N 4T3For SaleMLS ID #S13025540, ROYAL LEPAGE FIRST CONTACT REALTY. TRREB
- C$679,0003 bd3 ba-- sqft9 Laidlaw Dr N, Barrie, ON L4N 7S1For SaleMLS ID #S13527110, CENTURY 21 B.J. ROTH REALTY LTD., BROKERAGE. TRREB
- C$800,0004 bd3 ba-- sqft1 Griffin Gate, Barrie, ON L4M 7G4For SaleMLS ID #S13551202, ROYAL LEPAGE FIRST CONTACT REALTY. TRREB
- C$674,0004 bd2 ba-- sqft52 Moir Cres, Barrie, ON L4N 8B2For SaleMLS ID #S13206796, SUTTON GROUP-ADMIRAL REALTY INC.. TRREB
- C$889,9004 bd3 ba-- sqft26 Warner Rd, Barrie, ON L4N 7M5For SaleMLS ID #S13232334, SUTTON GROUP INCENTIVE REALTY INC.. TRREB
- C$685,0004 bd3 ba-- sqft24 Hopkins Rd, Barrie, ON L4M 5X6For SaleMLS ID #S13539900, PARKER COULTER REALTY BROKERAGE INC.. TRREB
