This home is located in a sought-after section of Westfield near the Cromwell town line convenient to highways.Vaulted ceilings in the living room/family room/dining area create a bright modern feeling perfect for entertaining. All are connected to an eat-in kitchen where you can sit at the island and keep the cook company. The two bedrooms are both comfortable retreats. The lower level has a large third bedroom with privacy for guests or teens. You'll enjoy the extra room with a full walk-out ideal for games, exercise, parties and gatherings. All this within minutes of commuter highways, shopping, and recreation. You'll love to call this home!
Under contract
$415,000
55 Moss Glen, Middletown, CT 06457
3beds
2,200sqft
Single Family Residence
Built in 2002
7,840 Square Feet Lot
$-- Zestimate®
$189/sqft
$23/mo HOA
What's special
Eat-in kitchen
- 45 days
- 85
- 1
Zillow last checked:
Listing updated:
Listed by:
Nancy L. Currlin (860)343-6818,
William Raveis Real Estate 860-344-1658
Source: Smart MLS,MLS#: 24204682
Facts & features
Interior
Bedrooms & bathrooms
- Bedrooms: 3
- Bathrooms: 2
- Full bathrooms: 2
Primary bedroom
- Features: Full Bath, Hardwood Floor
- Level: Main
Bedroom
- Features: Hardwood Floor
- Level: Main
Bedroom
- Features: Wall/Wall Carpet
- Level: Lower
Family room
- Features: Vaulted Ceiling(s), Balcony/Deck, Sliders, Hardwood Floor
- Level: Main
Kitchen
- Features: Vaulted Ceiling(s), Balcony/Deck, Dining Area, Kitchen Island, Hardwood Floor
- Level: Main
Living room
- Features: Vaulted Ceiling(s), Fireplace, Hardwood Floor
- Level: Main
Rec play room
- Features: Sliders, Wall/Wall Carpet
- Level: Lower
Heating
- Hot Water, Natural Gas
Cooling
- Ductless
Appliances
- Included: Oven/Range, Microwave, Refrigerator, Dishwasher, Washer, Dryer, Water Heater
Features
- Wired for Data
- Doors: Storm Door(s)
- Windows: Thermopane Windows
- Basement: Full,Finished
- Attic: Access Via Hatch
- Number of fireplaces: 1
Interior area
- Total structure area: 2,200
- Total interior livable area: 2,200 sqft
- Finished area above ground: 1,210
- Finished area below ground: 990
Property
Parking
- Total spaces: 2
- Parking features: Attached, Garage Door Opener
- Attached garage spaces: 2
Features
- Patio & porch: Deck
- Exterior features: Garden
Lot
- Size: 7,840 Square Feet
- Features: Level, Cul-De-Sac
Details
- Parcel number: 2393208
- Zoning: R-1
Construction
Type & style
- Home type: SingleFamily
- Architectural style: Ranch
- Property subtype: Single Family Residence
Materials
- Vinyl Siding
- Foundation: Concrete Perimeter
- Roof: Asphalt
Condition
- New construction: No
- Year built: 2002
Utilities & green energy
- Sewer: Public Sewer
- Water: Public
Green energy
- Energy efficient items: Doors, Windows
Community & HOA
Community
- Features: Golf, Shopping/Mall
- Subdivision: Riverbend
HOA
- Has HOA: Yes
- Services included: Road Maintenance
- HOA fee: $23 monthly
Location
- Region: Middletown
Financial & listing details
- Price per square foot: $189/sqft
- Tax assessed value: $211,180
- Annual tax amount: $8,616
- Date on market: 9/5/2026
Estimated market value
Not available
Estimated sales range
Not available
Not available
Price history
| Date | Event | Price |
|---|---|---|
| 9/11/2026 | Pending sale | $415,000$189/sqft |
Source:  Smart MLS #24204682 Report a problem | ||
| 9/5/2026 | Listed for sale | $415,000+96.3%$189/sqft |
Source: Smart MLS #24204682 Report a problem | ||
| 5/10/2002 | Sold | $211,427$96/sqft |
Source: Smart MLS #G273559 Report a problem | ||
Public tax history
| Year | Property taxes | Tax assessment |
|---|---|---|
| 2025 | $8,215 +5.7% | $211,180 |
| 2024 | $7,771 +4.8% | $211,180 |
| 2023 | $7,412 +11.7% | $211,180 +40% |
| 2022 | $6,637 | $150,830 |
| 2021 | $6,637 -0.4% | $150,830 |
| 2020 | $6,667 -0.4% | $150,830 |
| 2019 | $6,697 +1.6% | $150,830 |
| 2018 | $6,591 +11.8% | $150,830 +8.5% |
| 2017 | $5,895 +7.1% | $139,040 |
| 2015 | $5,506 -1% | $139,040 |
| 2014 | $5,562 -14.5% | $139,040 -27.7% |
| 2013 | $6,504 +3.4% | $192,430 |
| 2012 | $6,292 +3.5% | $192,430 |
| 2011 | $6,081 -0.9% | $192,430 |
| 2010 | $6,139 +4.6% | $192,430 |
| 2009 | $5,869 +19.6% | $192,430 |
| 2008 | $4,907 -7.7% | $192,430 +38.3% |
| 2007 | $5,314 +1.3% | $139,110 |
| 2006 | $5,244 +5.6% | $139,110 |
| 2005 | $4,966 +6.2% | $139,110 |
| 2004 | $4,674 +2.4% | $139,110 |
| 2003 | $4,563 | $139,110 |
Find assessor info on the county website
Monthly payment
Est. payment
Payment breakdown
Explore the cost of this home by adjusting the details. Changes won't be saved.Climate risks
Neighborhood: 06457
Nearby schools
Schools provided by the listing agent
- High: Middletown
Source: Smart MLS. This data may not be complete. We recommend contacting the local school district to confirm school assignments for this home.
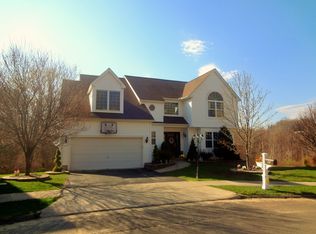
Similar homes
- $329,0003 bd2 ba1.1k sqft17 East Lake Place, Middletown, CT 06457For Sale
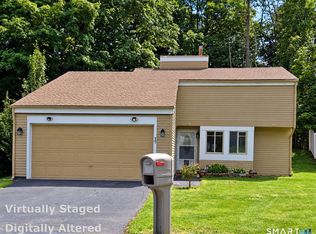
 MLS ID #24204544, Richard Tirado, New England Realty Assoc LLC. Smart MLS
- $479,9003 bd3 ba1.7k sqft118 Camp Street, Middletown, CT 06457For Sale
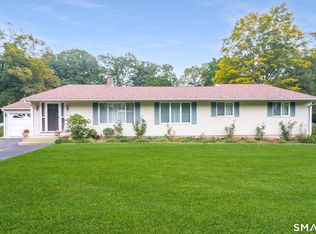 MLS ID #24211740, Stefania Bramato, Berkshire Hathaway NE Prop.. Smart MLS
- $449,9003 bd2 ba1.6k sqft22 Elton Road, Berlin, CT 06037For Sale
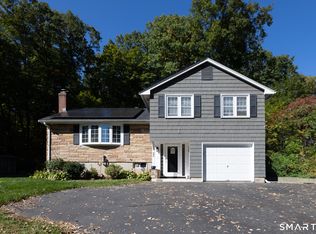 MLS ID #24212254, Brian Perrella, Perrella Realty. Smart MLS
- $439,9005 bd2 ba2.1k sqft34 Fawn Drive, Meriden, CT 06451For Sale
 MLS ID #24202742, Kristen Heinrich, BHGRE Gaetano Marra Homes. Smart MLS
- $355,0003 bd2 ba1.4k sqft64 Ryan Street, Middletown, CT 06457For SaleMLS ID #24205306, Craig Milton, Re/Max Valley Shore. Smart MLS
- $395,0003 bd2 ba1.7k sqft130 Lydale Place, Meriden, CT 06450For SaleMLS ID #24207725, Linda J. Conchado, Century 21 AllPoints Realty. Smart MLS
- $419,0003 bd2 ba2.1k sqft54 Midwood Farm Road, East Hampton, CT 06424For SaleMLS ID #24197522, Paula Smith, Coldwell Banker Realty. Smart MLS
- $399,9003 bd2 ba1.8k sqft138 Red Robin Road, Naugatuck, CT 06770For SaleMLS ID #24215754, Nadja Malvares, Berkshire Hathaway NE Prop.. Smart MLS
- $399,9003 bd2 ba1.1k sqft364 Alling Street, Berlin, CT 06037For SaleMLS ID #24208029, Michael J. Ferreira, Connecticut Realty Studios LLC. Smart MLS
- $399,9004 bd2 ba2k sqft178 Elm Street, Meriden, CT 06450For SaleMLS ID #24209175, Kimone Y. Vassell, eXp Realty. Smart MLS
- $445,0003 bd2 ba1.5k sqft33 Byrd Road, Wethersfield, CT 06109For SaleMLS ID #24211565, Michael K. Zubretsky, Venture One Realty. Smart MLS
- $425,0003 bd2 ba1.4k sqft44 Greenwood Street, New Britain, CT 06051For SaleMLS ID #24198239, Arlinda Gesner, Arlinda Gesner Realty LLC. Smart MLS
- $485,5003 bd3 ba1.6k sqft71 Schulman Veslak Road, East Haddam, CT 06423For SaleMLS ID #24204148, Derek Greene, Derek Greene. Smart MLS
- $389,9003 bd1 ba1.5k sqft36 Blodgett Roy Drive, New Britain, CT 06053For SaleMLS ID #24211300, Cynthia J. Rodriguez, The Property Shop CT. Smart MLS
- $415,0002 bd2 ba1.9k sqft200 Cook Road, Prospect, CT 06712For SaleMLS ID #24212965, David Aurigemma, Regency Real Estate, LLC. Smart MLS
- $419,5003 bd3 ba1.6k sqft18 Russo Drive, Hamden, CT 06518For SaleMLS ID #24211776, Kristy L. Vaiuso, Coldwell Banker Realty. Smart MLS
- $384,9003 bd3 ba1.6k sqft37 Autumn Lane, East Hartford, CT 06108For SaleMLS ID #24160923, Carolyn C. Marino, Century 21 Classic Homes. Smart MLS
- $519,0003 bd3 ba2.1k sqft162 Cooke Street, Plainville, CT 06062For SaleMLS ID #24211873, Michelle Laudato, Vision Real Estate. Smart MLS
- $459,9003 bd3 ba2k sqft179 Maxine Road, Bristol, CT 06010For SaleMLS ID #24202870, Jim Krawiecki, Coldwell Banker Realty. Smart MLS
- $479,9004 bd3 ba2.2k sqft186 Greenbriar Road, Meriden, CT 06450For SaleMLS ID #24202621, Linda J. Conchado, Century 21 AllPoints Realty. Smart MLS
