Must see! This refined condominium living at 55 Plymouth U:40L. Constructed in 2022, this condominium presents an attractive property in pristine condition and tastefully decorated, offering a sophisticated residential opportunity. The kitchen is thoughtfully designed for both culinary pursuits and social engagement, featuring stainless steel appliances and an island that seamlessly incorporates a sink. Its open-plan design with the living room fosters an expansive and connected atmosphere, ideal for contemporary living. The second floor bathroom provides a double vanity, enhancing both functionality and aesthetic appeal. This two-story residence includes two bedrooms and one and a half bathrooms. Finished basement provides a place for an office or playroom.The property further benefits from an integrated garage with 3 dedicated space for visitors and a dedicated outdoor living area.
Pending
Price cut: $19K (6/29)
$480,000
55 Plymouth St #40-L, Whitman, MA 02382
2beds
1,494sqft
:
Get pre-qualified$3,445/mo
Condominium, Townhouse
Built in 2022
-- sqft lot
$-- Zestimate®
$321/sqft
$300/mo HOA
What's special
Stainless steel appliancesExpansive and connected atmosphereTwo bedroomsTastefully decorated
- 44 days |
- 914 |
- 53 |
Likely to sell faster than
Zillow last checked:
Listing updated:
Listed by:
MaryKate Garrity 617-549-9606,
Coldwell Banker Realty - Hingham 781-749-4300,
Clare Garrity 781-248-5030
Source: MLS PIN,MLS#: 73534398
Facts & features
Interior
Bedrooms & bathrooms
- Bedrooms: 2
- Bathrooms: 2
- Full bathrooms: 1
- 1/2 bathrooms: 1
Primary bedroom
- Level: Second
Bedroom 2
- Level: Second
Primary bathroom
- Features: No
Bathroom 1
- Level: First
Bathroom 2
- Level: Second
Dining room
- Level: First
Family room
- Level: First
Kitchen
- Level: First
Living room
- Level: First
Heating
- Forced Air, Natural Gas
Cooling
- Central Air
Appliances
- Included: Oven, Dishwasher, Microwave, Refrigerator, Washer, Dryer
- Laundry: Electric Dryer Hookup, Washer Hookup
Features
- Flooring: Wood
- Has basement: Yes
- Has fireplace: No
Interior area
- Total structure area: 1,494
- Total interior livable area: 1,494 sqft
- Finished area above ground: 1,189
- Finished area below ground: 305
Property
Parking
- Total spaces: 3
- Parking features: Attached, Deeded
- Attached garage spaces: 1
- Uncovered spaces: 2
Features
- Patio & porch: Deck - Wood
- Exterior features: Deck - Wood
Details
- Parcel number: 5153129
- Zoning: A1
Construction
Type & style
- Home type: Townhouse
- Property subtype: Condominium, Townhouse
Materials
- Frame
- Roof: Shingle
Condition
- Year built: 2022
Utilities & green energy
- Sewer: Public Sewer
- Water: Public
- Utilities for property: for Gas Oven, for Electric Dryer, Washer Hookup
Community & HOA
Community
- Features: Public Transportation, Shopping, Public School
HOA
- Services included: Insurance, Maintenance Structure, Maintenance Grounds, Snow Removal
- HOA fee: $300 monthly
Location
- Region: Whitman
Financial & listing details
- Price per square foot: $321/sqft
- Tax assessed value: $465,100
- Annual tax amount: $6,102
- Date on market: 6/14/2026
Estimated market value
Not available
Estimated sales range
Not available
Not available
Price history
| Date | Event | Price |
|---|---|---|
| 7/17/2026 | Pending sale | $480,000$321/sqft |
Source: MLS PIN #73534398 Report a problem | ||
| 7/17/2026 | Contingent | $480,000$321/sqft |
Source: MLS PIN #73534398 Report a problem | ||
| 6/29/2026 | Price change | $480,000-3.8%$321/sqft |
Source: MLS PIN #73534398 Report a problem | ||
| 6/11/2026 | Listed for sale | $499,000$334/sqft |
Source: MLS PIN #73534398 Report a problem | ||
Public tax history
Tax history is unavailable.
Monthly payment
Est. payment
Payment breakdown
Explore the cost of this home by adjusting the details. Changes won't be saved.Climate risks
Neighborhood: 02382
Nearby schools
GreatSchools rating
- 5/10John H Duval Elementary SchoolGrades: K-5Distance: 0.6 mi
- 4/10Whitman Middle SchoolGrades: 6-8Distance: 2.8 mi
- 6/10Whitman Hanson Regional High SchoolGrades: 9-12Distance: 1.1 mi
- $450,0002 bd2 ba1.1k sqft55 Plymouth St #B7, Whitman, MA 02382Sold

- $475,0002 bd2 ba1.1k sqft55 Plymouth St #B9, Whitman, MA 02382Sold

- $470,0002 bd2 ba1.1k sqft55 Plymouth St #B6, Whitman, MA 02382Sold
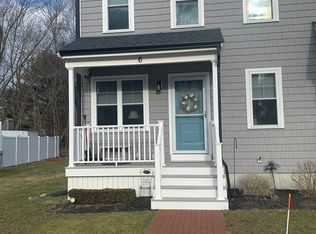
- $480,0002 bd2 ba1.4k sqft55 Plymouth St #A5, Whitman, MA 02382Sold

- $480,0002 bd2 ba1.5k sqft55 Plymouth St #G27, Whitman, MA 02382Sold
- $490,0002 bd2 ba1.4k sqft55 Plymouth St #J35, Whitman, MA 02382Sold
- $500,0002 bd2 ba1.4k sqft55 Plymouth St APT K44, Whitman, MA 02382Sold
- $485,0002 bd2 ba1.1k sqft55 Plymouth St #15, Whitman, MA 02382Sold
A local agent can set up tours, give advice and negotiate with sellers.
A local lender can help you make sure your offer is ready when you are.
Similar homes
- $--2 bd1 ba904 sqft831 South Ave, Whitman, MA 02382Auction
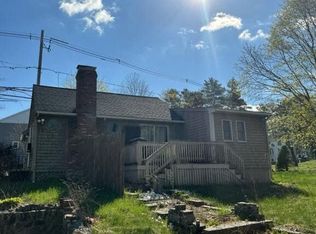 Auction.com 2
 - $489,0003 bd2 ba1.7k sqft113 Temple St, Whitman, MA 02382For Sale
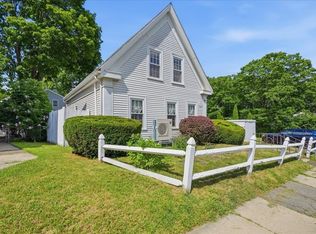 MLS ID #73553888, Faith Bermingham, Boston Connect Real Estate. MLS PIN
 - $489,9002 bd3 ba1.7k sqftParadise Gardens Condominium, Whitman, MA 02382For Sale
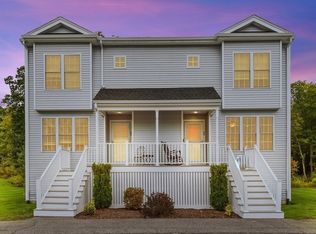 MLS ID #73545735, Richard Rosen, Rosen Realty Inc.. MLS PIN
 - $425,0002 bd2 ba1.2k sqftToll House Village, Whitman, MA 02382For Sale
 MLS ID #73553455, Emmie Flaherty, Keller Williams Realty Colonial Partners. MLS PIN
 - $459,9002 bd2 ba1.7k sqftBeech Hill Townhomes, Rockland, MA 02370For SaleMLS ID #73542225, Kristin Buker, The Simply Sold Realty Co.. MLS PIN
- $495,0002 bd3 ba2.1k sqft877 Auburnville Way APT A3, Whitman, MA 02382For SaleMLS ID #73533487, Shauna Fanning, William Raveis R.E. & Home Services. MLS PIN
- $449,9002 bd2 ba1.9k sqftTollhouse Village, Whitman, MA 02382For SaleMLS ID #73528421, Deborah Aufiero, William Raveis R.E. & Home Services. MLS PIN
- $539,9993 bd1 ba1.2k sqft38 Carleton St, Whitman, MA 02382For SaleMLS ID #73538831, Christy Ramos, Berkshire Hathaway HomeServices Verani Realty Haverhill. MLS PIN
- $439,9002 bd2 ba2k sqftTollhouse Village, Whitman, MA 02382For SaleMLS ID #73544894, Butch Wilson, Trufant Real Estate. MLS PIN
- $509,9003 bd1 ba1.3k sqft200 Temple St, Whitman, MA 02382For SaleMLS ID #73549108, The Ponte Group, Keller Williams South Watuppa. MLS PIN
- $395,0003 bd2 ba1.5k sqft129 Commercial St, Whitman, MA 02382For SaleMLS ID #73499980, Derek Greene, The Greene Realty Group. MLS PIN
- $459,9002 bd2 ba1.3k sqftGreat Cedar Condominiums, Hanson, MA 02341For SaleMLS ID #73550637, Samuel Horton, Boston Connect Real Estate. MLS PIN
- $439,9004 bd2 ba1.7k sqft237 Summer St, Brockton, MA 02302For SaleMLS ID #73555310, Zachary Dieujuste, Lifestyle Realty Group LLC. MLS PIN
- $509,0002 bd2 ba2.1k sqftWillow Pond Condominium, Rockland, MA 02370For SaleMLS ID #73549148, Christopher Miller, Conway - Hingham. MLS PIN
- $575,0003 bd2 ba1.4k sqft1012 Washington St, Whitman, MA 02382For SaleMLS ID #73532605, Brenda Sutherland, RE/MAX Real Estate Center. MLS PIN
- $649,0004 bd2 ba1.9k sqft177 Pleasant St, Whitman, MA 02382For SaleMLS ID #73515264, Anthony McSharry, StartPoint Realty. MLS PIN
- $379,5004 bd3 ba1.3k sqft33 Hayes Ave, Whitman, MA 02382For SaleMLS ID #73500730, Sherry Palmer, Four Points Realty. MLS PIN
- $629,9004 bd2 ba2.2k sqft15 Russell Rd, Whitman, MA 02382For SaleMLS ID #73545946, Carol Hewett, Coldwell Banker Realty - Norwell - Hanover Regional Office. MLS PIN
- $--3 bd2 ba1.5k sqft62 Carlisle St, Brockton, MA 02302AuctionAuction.com 2
- $490,0002 bd3 ba1.5k sqftWoodland Place, Rockland, MA 02370For SaleMLS ID #73545948, Carol Hewett, Coldwell Banker Realty - Norwell - Hanover Regional Office. MLS PIN
