Some homes simply feel right the moment you arrive. Thoughtfully reimagined with timeless Craftsman-inspired architecture, exceptional attention to detail and spaces designed for real family living. Large principal rooms, oversized windows and connected living spaces create a home that feels airy, welcoming and remarkably functional. Hand-scraped hardwood, heated floors, custom millwork, skylights and quality finishes appear throughout. The beautifully appointed kitchen features quartz counters, custom cabinetry, gas cooking and generous workspace overlooking the dining and family rooms beyond. Three walkouts lead to covered outdoor areas, creating an effortless connection to the spectacular backyard. Upstairs, the spacious primary retreat features a walk-in closet, Juliet balcony and spa-inspired ensuite with heated floors, skylight, soaker tub and oversized glass shower. Two additional bedrooms share a bright, oversized family bath, while the vaulted loft landing is ideal for an office, reading nook or homework space. The finished lower level adds a large recreation room, potential fourth bedroom suite, workshop, abundant storage and bathroom rough-in. Even the fully finished garage extends the living space, with direct access to both the house and backyard. Outside, mature spruce, Japanese maple, perennial gardens, a covered timber-framed deck, multiple gathering areas, cedar playhouse and level, pool-ready lawn beside the ravine create a private woodland setting. On a quiet street in mature Oakridge, enjoy excellent schools, parks, recreation, shopping, GO Transit, TTC, the Scarborough Bluffs and Rouge National Urban Park, with easy access to Highway 401 and downtown. A home built for gathering, growing and making memories for years to come.
For sale
C$1,399,000
55 Presley Ave, Toronto, ON M1L 3P4
4beds
3baths
Single Family Residence
Built in ----
5,000 Square Feet Lot
$-- Zestimate®
C$--/sqft
C$-- HOA
What's special
Timeless craftsman-inspired architectureLarge principal roomsOversized windowsConnected living spacesHand-scraped hardwoodHeated floorsCustom millwork
- 2 days |
- 17 |
- 2 |
Zillow last checked:
Listing updated:
Listed by:
BOSLEY REAL ESTATE LTD.
Source: TRREB,MLS®#: E13696970 Originating MLS®#: Toronto Regional Real Estate Board
Originating MLS®#: Toronto Regional Real Estate BoardFacts & features
Interior
Bedrooms & bathrooms
- Bedrooms: 4
- Bathrooms: 3
Primary bedroom
- Level: Second
- Dimensions: 5.96 x 4.58
Bedroom
- Level: Lower
- Dimensions: 3.01 x 4.73
Bedroom 2
- Level: Second
- Dimensions: 3.12 x 3.67
Bedroom 3
- Level: Second
- Dimensions: 4.49 x 3.19
Bathroom
- Level: Second
- Dimensions: 2.57 x 2.43
Bathroom
- Level: Second
- Dimensions: 3.13 x 2.45
Den
- Level: Second
- Dimensions: 1.62 x 4.3
Dining room
- Level: Main
- Dimensions: 2.44 x 2.61
Family room
- Level: Main
- Dimensions: 6.65 x 3.03
Foyer
- Level: Main
- Dimensions: 1.73 x 2.38
Kitchen
- Level: Main
- Dimensions: 2.44 x 4.11
Laundry
- Level: Lower
- Dimensions: 2.42 x 3.21
Living room
- Level: Main
- Dimensions: 4.95 x 3.35
Other
- Level: Main
- Dimensions: 2.36 x 1.81
Recreation
- Level: Lower
- Dimensions: 6.67 x 3.32
Workshop
- Level: Lower
- Dimensions: 3.85 x 3.52
Heating
- Forced Air, Gas
Cooling
- Central Air
Features
- Workbench, Upgraded Insulation
- Basement: Partially Finished,Separate Entrance,Full
- Has fireplace: Yes
- Fireplace features: Electric
Interior area
- Living area range: 2000-2500 null
Property
Parking
- Total spaces: 4
- Parking features: Private
- Has garage: Yes
Features
- Stories: 2
- Patio & porch: Porch, Deck
- Exterior features: Landscaped
- Pool features: None
- Has view: Yes
- View description: Trees/Woods, Park/Greenbelt
Lot
- Size: 5,000 Square Feet
- Features: River/Stream, Park, Ravine, Rectangular Lot
Details
- Additional structures: Garden Shed
- Parcel number: 064590076
Construction
Type & style
- Home type: SingleFamily
- Property subtype: Single Family Residence
Materials
- Wood, Stone
- Foundation: Stone, Wood
- Roof: Asphalt Shingle
Utilities & green energy
- Sewer: Sewer
Community & HOA
Location
- Region: Toronto
Financial & listing details
- Annual tax amount: C$6,314
- Date on market: 8/20/2026
Price history
Price history is unavailable.
Public tax history
Tax history is unavailable.
Climate risks
Neighborhood: Clairlea
Nearby schools
GreatSchools rating
No schools nearby
We couldn't find any schools near this home.
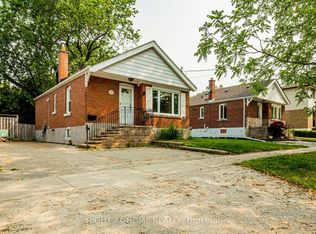
- C$974,9004 bd2 ba-- sqft32 Florens Ave, Toronto, ON M1L1R6For Sale
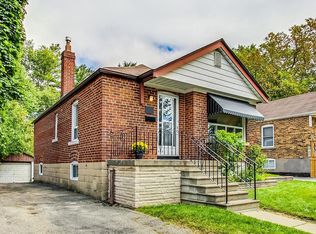
- C$--2 bd1 ba1k sqft45 Bertha Ave, Toronto, ON M1L3M1Off Market
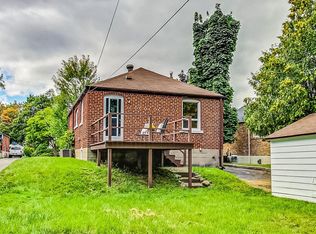
- C$--2 bd1 ba-- sqft43 Bertha Ave, Toronto, ON M1L3M1Off Market
- C$2,1002 bd1 ba-- sqft423 Pharmacy Ave #5, Toronto, ON M1L3G5For Rent

- C$899,0003 bd2 ba-- sqft15 Presley Ave, Toronto, ON M1L3P4For Sale
- C$2,4993 bd1 ba-- sqft397 Pharmacy Ave, Toronto, ON M1L3G4For Rent
- C$789,0003 bd2 ba-- sqft430 Pharmacy Ave, Toronto, ON M1L3G6For Sale
- C$1,9001 bd1 ba-- sqft61 B Bexhill Ave, Toronto, ON M1L3B7For Rent
Similar homes
- C$1,449,8006 bd3 ba-- sqft3 Presley Ave, Toronto, ON M1L 3P4For Sale
 MLS ID #E13542476, ROYAL LEPAGE SIGNATURE REALTY. TRREB
 - C$1,388,0003 bd3 ba-- sqft81 Galbraith Ave, Toronto, ON M4B 2B6For SaleMLS ID #E13697282, REMAX YOUR COMMUNITY REALTY. TRREB
- C$1,287,0005 bd2 ba-- sqft118 Rexleigh Dr, Toronto, ON M4B 2N3For Sale
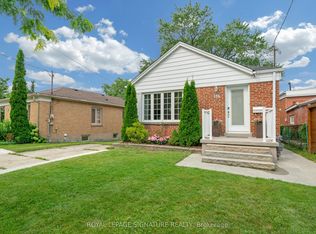 MLS ID #E13683676, ROYAL LEPAGE SIGNATURE REALTY. TRREB
 - C$789,0003 bd2 ba-- sqft430 Pharmacy Ave, Toronto, ON M1L 3G6For Sale
 MLS ID #E13690502, HOMELIFE LANDMARK REALTY INC.. TRREB
 - C$1,499,9005 bd3 ba-- sqft601 Pharmacy Ave, Toronto, ON M1L 3H1For SaleMLS ID #E13175990, ROYAL LEPAGE ESTATE REALTY. TRREB
- C$1,450,0004 bd5 ba-- sqft69 Holmstead Ave, Toronto, ON M4B 1T3For SaleMLS ID #E13626864, ROYAL LEPAGE SIGNATURE SUSAN GUCCI REALTY. TRREB
- C$899,0003 bd2 ba-- sqft15 Presley Ave, Toronto, ON M1L 3P4For SaleMLS ID #E13592556, COLDWELL BANKER THE REAL ESTATE CENTRE. TRREB
- C$1,049,9994 bd2 ba-- sqft36 Vernadale Cres, Toronto, ON M1L 3M4For SaleMLS ID #E13673732, KELLER WILLIAMS REFERRED URBAN REALTY. TRREB
- C$1,399,0005 bd5 ba-- sqft29 Butterworth Ave, Toronto, ON M1L 1H2New ConstructionMLS ID #E13533986, ROYAL LEPAGE SIGNATURE REALTY. TRREB
- C$1,399,0003 bd2 ba-- sqft67 Barrington Ave, Toronto, ON M4C 4Y9For SaleMLS ID #E13622608, ROYAL LEPAGE TERREQUITY TEAM SOBERANO. TRREB
- C$1,299,0004 bd4 ba-- sqft99A Leyton Ave, Toronto, ON M1L 3T9For SaleMLS ID #E13512446, UNION CAPITAL REALTY. TRREB
- C$1,248,8005 bd4 ba-- sqft176 Leyton Ave, Toronto, ON M1L 3V6For SaleMLS ID #E13514460, Royal LePage Real Estate Services Ltd., Brokerage. TRREB
- C$899,0007 bd4 ba-- sqft54 Byng Ave, Toronto, ON M1L 3N7For SaleMLS ID #E13703114, RIGHT AT HOME REALTY INC.. TRREB
- C$1,640,0006 bd5 ba-- sqft39 Kenworthy Ave, Toronto, ON M1L 3B1New ConstructionMLS ID #E13680642, CITYSCAPE REAL ESTATE LTD.. TRREB
- C$1,389,0006 bd5 ba-- sqft49 Butterworth Ave, Toronto, ON M1L 1H4For SaleMLS ID #E13569286, HOMELIFE/MIRACLE REALTY LTD. TRREB
- C$1,495,0006 bd6 ba-- sqft98 Ferris Rd, Toronto, ON M4B 1G4For SaleMLS ID #E13614208, RE/MAX HALLMARK RICHARDS GROUP REALTY LTD.. TRREB
- C$1,300,0005 bd5 ba-- sqft195 Danforth Rd, Toronto, ON M1L 3X1For SaleMLS ID #E13174736, CENTURY 21 PERCY FULTON LTD.. TRREB
- C$1,410,0003 bd2 ba-- sqft40 Jeavons Ave, Toronto, ON M1K 1S8For SaleMLS ID #E12709734, RE/MAX PRIME PROPERTIES - UNIQUE GROUP. TRREB
- C$1,100,0004 bd3 ba-- sqft85 Dawes Rd, Toronto, ON M4C 5B2For SaleMLS ID #E13664294, ROYAL LEPAGE REAL ESTATE SERVICES LTD.. TRREB
- C$974,9004 bd2 ba-- sqft32 Florens Ave, Toronto, ON M1L 1R6For SaleMLS ID #E13531470, RIGHT AT HOME REALTY INC.. TRREB
