Welcome to 55 Rolling Hill Road in Old Westbury, a truly distinctive ranch-style 4-bedroom, 2.5-bath residence tucked away on a quiet dead-end cul-de-sac backing the prestigious Glen Oaks Country Club. Inspired by Japanese-influenced landscape design and natural elements, this home offers a rare blend of architectural character, serenity, and timeless craftsmanship. Set among mature trees, curated plantings, and Japanese-inspired gardens, the property creates a peaceful sense of arrival from the moment you enter. From an aerial view, the home reveals its full estate-like presence, beautifully framed by layered landscaping, vibrant specimen plantings, winding garden beds, and lush green surroundings. Inside, natural woodwork, stone accents, expansive windows, and warm organic textures define the home’s character. The dramatic family room features soaring wood ceilings, built-in shelving, a fireplace, and walls of windows that frame picturesque greenery, creating a space that feels both grand and grounded. The main level offers an ideal layout with an entrance foyer, formal dining room, open eat-in kitchen with island, first-floor bedroom, full bath, and inviting living spaces designed for both everyday comfort and entertaining — all enhanced by the ease and convenience of ranch-style living. The kitchen blends function and style with generous prep space, open shelving, and views of the surrounding landscape. The home also features a spacious laundry room, full walk-out basement, and four-car garage with driveway parking. Outdoors, the in-ground gunite pool is tucked into the garden setting, creating a private retreat surrounded by natural beauty, color, and calm. A beautifully designed stone patio provides the perfect setting for outdoor dining, lounging, and entertaining amid tranquil landscaped grounds. Stone pathways, specimen trees, mature shrubs, and layered plantings continue the home’s seamless connection to nature and design. Located within the highly regarded Jericho School District, including Cantiague Elementary, Jericho Middle School, and Jericho Senior High School, this exceptional Old Westbury home offers privacy, beauty, scale, and a story unlike any other.
Pending
$2,599,000
55 Rolling Hill Lane, Old Westbury, NY 11568
4beds
3,549sqft
Single Family Residence, Residential
Built in 1960
2.06 Acres Lot
$-- Zestimate®
$732/sqft
$-- HOA
What's special
- 18 days |
- 96 |
- 2 |
Zillow last checked:
Listing updated:
Listed by:
Keller Williams Points North 516-865-1800,
Barry J. Paley CBR 516-503-4242,
Lucas Paley 516-476-1188,
Keller Williams Points North
Source: OneKey® MLS as distributed by MLS GRID,MLS#: 993811
Facts & features
Interior
Bedrooms & bathrooms
- Bedrooms: 4
- Bathrooms: 3
- Full bathrooms: 2
- 1/2 bathrooms: 1
Primary bedroom
- Description: Primary Bedroom
- Level: First
Bedroom 2
- Description: Bedroom
- Level: First
Bedroom 3
- Description: Bedroom
- Level: First
Bedroom 4
- Description: Bedroom
- Level: First
Bathroom 1
- Description: Half Bath
- Level: First
Bathroom 2
- Description: Full Bath
- Level: First
Bathroom 3
- Description: Full Bath
- Level: First
Basement
- Description: Full, Walk-out Access
- Level: Basement
Dining room
- Description: Formal Dining Room
- Level: First
Family room
- Description: Family Room
- Level: First
Kitchen
- Description: Eat-in Kitchen
- Level: First
Living room
- Description: Living Room
- Level: First
Heating
- Forced Air, Oil
Cooling
- Central Air
Appliances
- Included: Dishwasher, Electric Cooktop, Oven, Refrigerator, Oil Water Heater
- Laundry: Laundry Room
Features
- First Floor Bedroom, First Floor Full Bath, Eat-in Kitchen, Entrance Foyer, Formal Dining, Kitchen Island, Natural Woodwork, Open Floorplan, Open Kitchen
- Flooring: Hardwood
- Basement: Full,Walk-Out Access
- Attic: Partial
- Has fireplace: Yes
- Fireplace features: Family Room
Interior area
- Total structure area: 5,647
- Total interior livable area: 3,549 sqft
Video & virtual tour
Property
Parking
- Total spaces: 4
- Parking features: Driveway, Garage
- Garage spaces: 4
- Has uncovered spaces: Yes
Features
- Patio & porch: Patio
- Has private pool: Yes
- Pool features: In Ground, Pool Cover, Tile
- Fencing: Back Yard,Chain Link,Fenced,Other
Lot
- Size: 2.06 Acres
- Features: Cul-De-Sac
Details
- Parcel number: 2431170120000720
- Special conditions: None
- Other equipment: Pool Equip/Cover
Construction
Type & style
- Home type: SingleFamily
- Architectural style: Ranch
- Property subtype: Single Family Residence, Residential
Materials
- Brick, Stone
Condition
- Year built: 1960
Utilities & green energy
- Sewer: Cesspool
- Water: Public
- Utilities for property: Trash Collection Private
Community & HOA
HOA
- Has HOA: No
Location
- Region: Old Westbury
Financial & listing details
- Price per square foot: $732/sqft
- Tax assessed value: $1,607,000
- Annual tax amount: $47,309
- Date on market: 5/26/2026
- Cumulative days on market: 75 days
- Listing agreement: Exclusive Right To Sell
Estimated market value
Not available
Estimated sales range
Not available
Not available
Price history
| Date | Event | Price |
|---|---|---|
| 8/5/2026 | Pending sale | $2,599,000$732/sqft |
Source:  OneKey® MLS as distributed by MLS GRID #993811 Report a problem OneKey® MLS as distributed by MLS GRID #993811 Report a problem | ||
| 7/21/2026 | Listing removed | $2,599,000$732/sqft |
Source: OneKey® MLS as distributed by MLS GRID #993811 Report a problem | ||
| 6/15/2026 | Price change | $2,599,000-1.9%$732/sqft |
Source: OneKey® MLS as distributed by MLS GRID #993811 Report a problem | ||
| 5/26/2026 | Listed for sale | $2,650,000-1.8%$747/sqft |
Source: OneKey® MLS as distributed by MLS GRID #993811 Report a problem | ||
| 3/23/2026 | Listing removed | $2,699,000$760/sqft |
Source: OneKey® MLS as distributed by MLS GRID #911936 Report a problem | ||
| 11/18/2025 | Price change | $2,699,000-3.6%$760/sqft |
Source: OneKey® MLS as distributed by MLS GRID #911936 Report a problem | ||
| 9/18/2025 | Listed for sale | $2,799,000+55.6%$789/sqft |
Source: OneKey® MLS as distributed by MLS GRID #911936 Report a problem | ||
| 9/8/2022 | Sold | $1,799,000$507/sqft |
Source: OneKey® MLS as distributed by MLS GRID #L3407626 Report a problem | ||
| 7/8/2022 | Pending sale | $1,799,000$507/sqft |
Source: OneKey® MLS as distributed by MLS GRID #3407626 Report a problem | ||
| 6/13/2022 | Listed for sale | $1,799,000$507/sqft |
Source: OneKey® MLS as distributed by MLS GRID #3407626 Report a problem | ||
Public tax history
| Year | Property taxes | Tax assessment |
|---|---|---|
| 2024 | -- | $1,607 |
| 2023 | -- | $1,607 |
| 2022 | -- | $1,607 |
| 2021 | $42,340 -3.8% | -- |
| 2020 | $43,996 +11.1% | $3,465 |
| 2019 | $39,585 | $3,465 |
| 2018 | $39,585 +4.5% | $3,465 |
| 2017 | $37,898 +7.3% | $3,465 |
| 2016 | $35,313 +631.3% | $3,465 |
| 2015 | $4,829 +6.6% | $3,465 |
| 2013 | $4,528 +6.8% | $3,465 |
| 2012 | $4,240 -82.9% | $3,465 -12.5% |
| 2011 | $24,759 -4.2% | $3,960 -11.2% |
| 2010 | $25,851 | $4,460 -16.4% |
| 2009 | -- | $5,335 +5.7% |
| 2008 | -- | $5,048 +6% |
| 2006 | -- | $4,763 -20.1% |
| 2005 | -- | $5,958 -50% |
| 2004 | -- | $11,917 -6.9% |
| 2003 | -- | $12,801 -47.4% |
| 2002 | -- | $24,350 |
| 2001 | -- | $24,350 |
| 2000 | -- | $24,350 |
Find assessor info on the county website
Monthly payment
Climate risks
Neighborhood: 11568
Nearby schools
GreatSchools rating
- 10/10Cantiague Elementary SchoolGrades: K-5Distance: 2.1 mi
- 10/10Jericho Middle SchoolGrades: 6-8Distance: 2.1 mi
- 10/10Jericho Senior High SchoolGrades: 9-12Distance: 2.1 mi
Schools provided by the listing agent
- Elementary: Cantiague Elementary School
- Middle: Jericho Middle School
- High: Jericho Senior High School
Source: OneKey® MLS as distributed by MLS GRID. This data may not be complete. We recommend contacting the local school district to confirm school assignments for this home.
- $4,039,900-- bd7 ba6.8k sqft2 Rolling Hill Rd, Old Westbury, NY 11568Off Market
- $5,430,5007 bd8 ba7.8k sqft4 Rolling Hill Rd, Old Westbury, NY 11568Off Market
- $3,996,8004 bd4 ba7.4k sqft56 Rolling Hill Ln, Old Westbury, NY 11568Off Market
- $1,800,0005 bd3 ba-- sqft54 Rolling Hill Ln, Old Westbury, NY 11568Sold
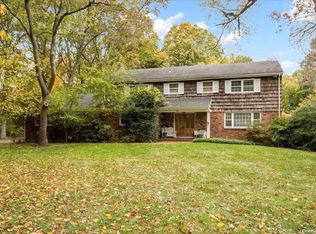
- $3,926,0005 bd7 ba-- sqft6 Rolling Hill Rd, Old Westbury, NY 11568Sold
- $2,723,700-- bd4 ba4.2k sqft1 Rolling Hill Rd, Old Westbury, NY 11568Off Market
- $4,183,9006 bd9 ba5.7k sqft7 Deepwood Ct, Old Westbury, NY 11568Off Market
- $3,325,0005 bd7 ba-- sqft8 Rolling Hill Rd, Old Westbury, NY 11568Sold
A local agent can set up tours, give advice and negotiate with sellers.
Similar homes
- $2,490,0004 bd4 ba3.5k sqft19 Tappentown Lane, Brookville, NY 11545For Sale

 MLS ID #1016868, Aileen J. Murstein, Listing by: Compass Greater NY LLC. OneKey® MLS as distributed by MLS GRID
 - $2,595,0004 bd4 ba5.2k sqft4 Roads End, Brookville, NY 11545For Sale
 MLS ID #998655, Paul J. Mateyunas, Listing by: Douglas Elliman Real Estate. OneKey® MLS as distributed by MLS GRID
 - $2,588,0005 bd5 ba3.7k sqft18 Lake Road, Great Neck, NY 11020For Sale
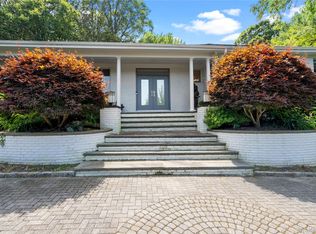 MLS ID #1041251, Allison B. Hollander, Listing by: Compass Greater NY LLC. OneKey® MLS as distributed by MLS GRID
 - $2,488,8005 bd5 ba3.6k sqft1846 Muttontown Road, Syosset, NY 11791For Sale
 MLS ID #1036241, Alison De Rosa, Listing by: Rare Brokerage. OneKey® MLS as distributed by MLS GRID
 - $2,499,9995 bd4 ba3.5k sqft19 Pheasant Hill Lane, Old Brookville, NY 11545For SaleMLS ID #1019434, Emil Koniecko, Listing by: Signature Premier Properties. OneKey® MLS as distributed by MLS GRID
- $2,495,0004 bd3 ba2.1k sqft23 Overlook Drive, Laurel Hollow, NY 11791For SaleMLS ID #1035088, Scott Van Son, Listing by: BERKSHIRE HATHAWAY. OneKey® MLS as distributed by MLS GRID
- $1,999,0004 bd3 ba3.4k sqft7 Laurel Lane, Old Westbury, NY 11568For SaleMLS ID #1028873, Lauren Valentini, Listing by: LAFFEY REAL ESTATE. OneKey® MLS as distributed by MLS GRID
- $2,895,0004 bd5 ba3.2k sqft1017 Friendly Road, Upper Brookville, NY 11771For SaleMLS ID #967360, Maria Babaev CBR CIPS E-PRO SFR GR, Listing by: Douglas Elliman Real Estate. OneKey® MLS as distributed by MLS GRID
- $2,385,0005 bd5 ba4.2k sqft78 Poplar Street, Garden City, NY 11530For SaleMLS ID #1023039, Mo Tian, Listing by: Winzone Realty Inc. OneKey® MLS as distributed by MLS GRID
- $2,749,8885 bd4 ba3.4k sqft15 Tiber Road, Oyster Bay Cove, NY 11791For SaleMLS ID #1022670, Frances Mazer CBR, Listing by: Compass Greater NY LLC. OneKey® MLS as distributed by MLS GRID
- $2,399,0004 bd4 ba3.4k sqft35 Elm Drive, East Hills, NY 11576For SaleMLS ID #985800, Elimor Kochavi CBR, Listing by: BERKSHIRE HATHAWAY. OneKey® MLS as distributed by MLS GRID
- $2,398,0004 bd4 ba2.8k sqft1 Shore Park Road, Great Neck, NY 11023For SaleMLS ID #1039094, Sarit Elias CBR, Listing by: Daniel Gale Sothebys Intl Rlty. OneKey® MLS as distributed by MLS GRID
- $2,688,0005 bd6 ba3.5k sqft39 Cherry Lane, Syosset, NY 11791For SaleMLS ID #1020663, Frances Mazer CBR, Listing by: Compass Greater NY LLC. OneKey® MLS as distributed by MLS GRID
- $2,750,0005 bd3 ba2.7k sqft125 Hicks Lane, Great Neck, NY 11024For SaleMLS ID #1031832, Angela Chaman, Listing by: LAFFEY REAL ESTATE. OneKey® MLS as distributed by MLS GRID
- $1,950,0005 bd4 ba2.7k sqft24 Vanad Drive, East Hills, NY 11576For SaleMLS ID #1031905, Joyce Styne CBR, Listing by: BERKSHIRE HATHAWAY. OneKey® MLS as distributed by MLS GRID
- $2,699,0005 bd4 ba4k sqft4 Shannon Drive, Woodbury, NY 11797For SaleMLS ID #1029820, Joanne E. Mackonochie, Listing by: Compass Greater NY LLC. OneKey® MLS as distributed by MLS GRID
- $2,698,0005 bd4 ba3.1k sqft34 Wensley Drive, Great Neck, NY 11021For SaleMLS ID #1037943, Terri Levin, Listing by: Compass Greater NY LLC. OneKey® MLS as distributed by MLS GRID
- $2,099,9994 bd3 ba3.5k sqft35 Bucknell Drive, Plainview, NY 11803For SaleMLS ID #1035434, Jared Sarney, Listing by: Corcoran SRG Residential. OneKey® MLS as distributed by MLS GRID
- $2,280,0005 bd4 ba3.9k sqft18 Regent Place, Roslyn, NY 11576For SaleMLS ID #1026041, Dalia Elison, Listing by: Douglas Elliman Real Estate. OneKey® MLS as distributed by MLS GRID
- $2,078,0005 bd5 ba3.1k sqft125 Mimosa Drive, East Hills, NY 11576For SaleMLS ID #1007376, Wei Xue, Listing by: CPRE Elite Inc. OneKey® MLS as distributed by MLS GRID
