MULTIPLE OFFERS - Please present H&B BY 7PM TODAY, SUNDAY. Sellers will make a decision Monday late morning. First time on the market since 2000, this lovingly maintained home shines with pride of ownership throughout! The current owners have taken exceptional care of the property, creating a home that is neat, clean, and truly move-in ready. Hardwood floors add warmth and character, while the upstairs has been freshly painted and the full bathroom has been tastefully updated. Recent improvements include a new roof in the last year, newer siding, and attractive stone entry steps that enhance the home's curb appeal, newer hot water tank, and new flooring in the lower level. Enjoy outdoor living in the spacious, flat, fenced backyard featuring both a patio and deck-perfect for entertaining, gardening, or relaxing. The lower level offers excellent flexibility with separate access through the deck door and rear garage entrance, making it ideal for a recreation room, home office, gym, or guest space. A one-car garage, abundant closet space, and ample storage add to the home's appeal. Conveniently connected to public water, public sewer, natural gas, this well-cared-for property offers comfort, convenience, and value in one attractive package.
Under contract
$469,900
55 Sleepy Hollow Drive, Danbury, CT 06810
4beds
1,773sqft
:
Get pre-qualified$3,109/mo
Single Family Residence
Built in 1964
6,969 Square Feet Lot
$-- Zestimate®
$265/sqft
$-- HOA
What's special
One-car garageAmple storageAbundant closet spaceNewer sidingSpacious flat fenced backyard
- 52 days |
- 211 |
- 4 |
Likely to sell faster than
Zillow last checked:
Listing updated:
Listed by:
Britta R. Pedersen (203)240-2509,
Dream House Realty 203-312-7750,
Catherine Mollenthiel 203-240-6925,
Dream House Realty
Source: Smart MLS,MLS#: 24182636
Facts & features
Interior
Bedrooms & bathrooms
- Bedrooms: 4
- Bathrooms: 2
- Full bathrooms: 1
- 1/2 bathrooms: 1
Primary bedroom
- Features: Hardwood Floor
- Level: Main
- Area: 154 Square Feet
- Dimensions: 11 x 14
Bedroom
- Features: Hardwood Floor
- Level: Main
- Area: 121 Square Feet
- Dimensions: 11 x 11
Bedroom
- Features: Hardwood Floor
- Level: Main
- Area: 100 Square Feet
- Dimensions: 10 x 10
Bedroom
- Features: Half Bath
- Level: Lower
- Area: 169 Square Feet
- Dimensions: 13 x 13
Family room
- Features: Laminate Floor
- Level: Lower
- Area: 273 Square Feet
- Dimensions: 13 x 21
Kitchen
- Features: Dining Area, Pantry, Vinyl Floor
- Level: Main
- Area: 168 Square Feet
- Dimensions: 12 x 14
Living room
- Features: Hardwood Floor
- Level: Main
- Area: 240 Square Feet
- Dimensions: 15 x 16
Heating
- Forced Air, Natural Gas
Cooling
- Whole House Fan, Window Unit(s)
Appliances
- Included: Electric Range, Refrigerator, Dishwasher, Washer, Dryer, Gas Water Heater, Water Heater
- Laundry: Lower Level
Features
- Basement: Full,Heated,Finished,Garage Access,Interior Entry,Liveable Space
- Attic: Access Via Hatch
- Has fireplace: No
Interior area
- Total structure area: 1,773
- Total interior livable area: 1,773 sqft
- Finished area above ground: 1,098
- Finished area below ground: 675
Property
Parking
- Total spaces: 1
- Parking features: Attached
- Attached garage spaces: 1
Features
- Patio & porch: Deck, Patio
- Fencing: Full
Lot
- Size: 6,969 Square Feet
- Features: Level
Details
- Parcel number: 72085
- Zoning: RA8
Construction
Type & style
- Home type: SingleFamily
- Architectural style: Ranch
- Property subtype: Single Family Residence
Materials
- Vinyl Siding
- Foundation: Masonry, Raised
- Roof: Asphalt
Condition
- New construction: No
- Year built: 1964
Utilities & green energy
- Sewer: Public Sewer
- Water: Public
Community & HOA
Community
- Features: Basketball Court, Health Club, Library, Medical Facilities, Park, Playground, Private School(s), Near Public Transport
HOA
- Has HOA: No
Location
- Region: Danbury
Financial & listing details
- Price per square foot: $265/sqft
- Tax assessed value: $239,120
- Annual tax amount: $5,967
- Date on market: 6/10/2026
Estimated market value
Not available
Estimated sales range
Not available
Not available
Price history
| Date | Event | Price |
|---|---|---|
| 6/17/2026 | Pending sale | $469,900$265/sqft |
Source:  Smart MLS #24182636 Report a problem Smart MLS #24182636 Report a problem | ||
| 6/10/2026 | Listed for sale | $469,900+156.8%$265/sqft |
Source: Smart MLS #24182636 Report a problem | ||
| 6/30/2000 | Sold | $183,000+22%$103/sqft |
Source: Smart MLS #98070404 Report a problem | ||
| 6/1/1990 | Sold | $150,000$85/sqft |
Source: Public Record Report a problem | ||
Public tax history
| Year | Property taxes | Tax assessment |
|---|---|---|
| 2025 | $5,976 +2.3% | $239,120 |
| 2024 | $5,844 +4.7% | $239,120 |
| 2023 | $5,579 +9.3% | $239,120 +32.2% |
| 2022 | $5,105 +2.2% | $180,900 |
| 2021 | $4,993 | $180,900 |
| 2020 | $4,993 | $180,900 |
| 2019 | $4,993 | $180,900 |
| 2018 | $4,993 +1.4% | $180,900 +6.4% |
| 2017 | $4,922 +0.9% | $170,000 |
| 2016 | $4,876 +1.5% | $170,000 |
| 2015 | $4,804 +52.3% | $170,000 +18.8% |
| 2006 | $3,155 -11.3% | $143,100 |
| 2004 | $3,557 +2.3% | $143,100 |
| 2003 | $3,476 +38.2% | $143,100 +38.3% |
| 2001 | $2,515 +16.9% | $103,500 |
| 2000 | $2,151 -9.4% | $103,500 -9.4% |
| 1999 | $2,373 | $114,200 |
Find assessor info on the county website
Monthly payment
Est. payment
Payment breakdown
Explore the cost of this home by adjusting the details. Changes won't be saved.Climate risks
Neighborhood: 06810
Nearby schools
GreatSchools rating
- 3/10Park Avenue SchoolGrades: K-5Distance: 1 mi
- 3/10Rogers Park Middle SchoolGrades: 6-8Distance: 1.9 mi
- 2/10Danbury High SchoolGrades: 9-12Distance: 1.2 mi
- $459,0003 bd1 ba1k sqft53 Sleepy Hollow Dr, Danbury, CT 06810Off Market
- $3502,178 Square FeetSleepy Hollow Dr, Danbury, CT 06810Off Market
- $480,1003 bd1 ba1.2k sqft57 Sleepy Hollow Dr, Danbury, CT 06810Off Market

- $465,6004 bd2 ba1k sqft51 Sleepy Hollow Dr, Danbury, CT 06810Off Market
- $484,9003 bd2 ba1k sqft59 Sleepy Hollow Dr, Danbury, CT 06810Off Market
- $458,8004 bd1 ba1k sqft54 Sleepy Hollow Dr, Danbury, CT 06810Off Market
- $445,5004 bd1 ba982 sqft52 Sleepy Hollow Dr, Danbury, CT 06810Off Market
- $414,6003 bd1 ba988 sqft43 Sleepy Hollow Dr, Danbury, CT 06810Off Market
A local agent can set up tours, give advice and negotiate with sellers.
A local lender can help you make sure your offer is ready when you are.
Similar homes
- $489,0004 bd2 ba1.1k sqft40 Hakim St Extension, Danbury, CT 06810For Sale
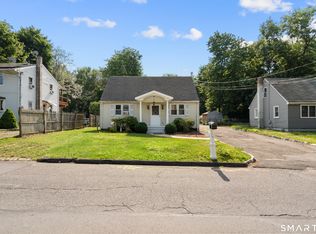
 MLS ID #24171831, David H. Pina, Coldwell Banker Realty. Smart MLS
 - $445,0003 bd2 ba1.3k sqft46 Topstone Drive, Danbury, CT 06810For Sale
 MLS ID #24149410, Ned Osterhus, Coldwell Banker Realty. Smart MLS
 - $560,0003 bd2 ba2.4k sqft11 Hall Passway, Danbury, CT 06811For Sale
 MLS ID #24192778, Christina Pimentel, Realty ONE Group Connect. Smart MLS
 - $419,9003 bd1 ba1.2k sqft28 Hickory Street, Danbury, CT 06810For Sale
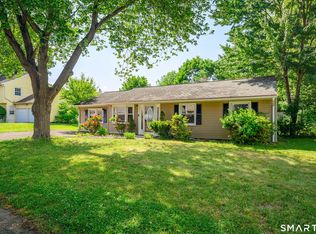 MLS ID #24183133, Michael Vartolone, William Raveis Real Estate. Smart MLS
 - $599,9004 bd2 ba1.6k sqft10 Crest Road, Danbury, CT 06811For SaleMLS ID #24193857, Cory Neumann, Houlihan Lawrence. Smart MLS
- $450,0003 bd2 ba1.3k sqft26 Mountainville Road, Danbury, CT 06810For SaleMLS ID #24145013, Josseline Rodriguez, Whitestone Real Estate Group. Smart MLS
- $525,0004 bd3 ba1.5k sqft244 Middle River Road, Danbury, CT 06811For SaleMLS ID #24194214, Laura J. Testa, Kiwi Homes. Smart MLS
- $699,9994 bd3 ba2.1k sqft10 Terra Glen Road, Danbury, CT 06811For SaleMLS ID #24188231, Matt Rose, Keller Williams Realty. Smart MLS
- $530,0004 bd3 ba1.7k sqft1 Boat Road, Danbury, CT 06811For SaleMLS ID #24171079, Tama Murphy, Keller Williams Realty. Smart MLS
- $549,9003 bd2 ba1.2k sqft4 Ezra Road, Danbury, CT 06811For SaleMLS ID #24187335, Carolyn Ridenour, Berkshire Hathaway NE Prop.. Smart MLS
- $579,0003 bd2 ba1.7k sqft10 Horseshoe Drive, Danbury, CT 06811For SaleMLS ID #24171648, Lisa Weisenberger, Luks Realty. Smart MLS
- $569,0003 bd3 ba2.3k sqft15 Ezra Road, Danbury, CT 06811For SaleMLS ID #24185233, James Patino, Whitestone Real Estate Group. Smart MLS
- $595,0004 bd2 ba1.8k sqft11 Belmont Circle, Danbury, CT 06810For SaleMLS ID #24188149, Emmannuel Pina, eXp Realty. Smart MLS
- $450,0003 bd3 ba1k sqft7 Valley Road, Danbury, CT 06811For SaleMLS ID #24191987, Michael Taweh, Coldwell Banker Realty. Smart MLS
- $499,0003 bd3 ba1.3k sqft3 Woodview Drive, Brookfield, CT 06804For SaleMLS ID #24181282, Caryn Swensen, Dream House Realty. Smart MLS
- $565,0003 bd3 ba1.8k sqft8 Old Bridge Road West, New Fairfield, CT 06812For SaleMLS ID #24194908, Jean Flynn, Luks Realty. Smart MLS
- $469,0002 bd2 ba1.1k sqft22 Southview Road, New Fairfield, CT 06812For SaleMLS ID #24192914, Thomas Mele, Social & Co Realty. Smart MLS
- $559,0003 bd3 ba1.9k sqft1 East Street, Danbury, CT 06811For SaleMLS ID #24188262, Thai Son, Dream House Realty. Smart MLS
- $455,0003 bd2 ba1.9k sqft11 Birch Drive, New Fairfield, CT 06812For SaleMLS ID #24189032, Jay T. McGorty, McGorty Real Estate Services. Smart MLS
- $485,0004 bd2 ba1.7k sqft59 South Lake Shore Drive, Brookfield, CT 06804For SaleMLS ID #24188602, Lisa Bowman, Coldwell Banker Realty. Smart MLS
