Thoughtfully designed three-bedroom home in Easton Manor of Monroe! Gorgeous bamboo floors lead to an expansive living room and modern kitchen, adjacent to a lofted and light filled dining room. Step out to the large wooden deck, perfect for entertaining or a quiet morning coffee. Finished basement with pool table, ping pong table, movie night or a quiet space to chill. Office/Den/Craft Room out front for personal versatility of use. The primary bedroom features an en-suite bathroom with shower and huge soaking tub. Meticulously maintained home with new roof (10/18/25), newer HVAC (9/6/23), and new LG Thinline appliances (2/14/26) new Water Heater 9/3/26. Affordable monthly HOA of $95/Month handles grass cutting, snow removal & a community playground... easy, carefree living awaits you in this beautiful home with immediate occupancy! Seller offering 3% closing cost allowance with acceptable offer!
Pending
Price cut: $10K (9/30)
$369,900
55 Teil Tree Ct, Monroe, OH 45050
3beds
2,622sqft
Single Family Residence
Built in 2002
1,829 Square Feet Lot
$-- Zestimate®
$141/sqft
$95/mo HOA
What's special
Large wooden deckGorgeous bamboo floorsModern kitchen
- 50 days
- 727
- 79
Likely to sell faster than
Zillow last checked:
Listing updated:
Listed by:
Patrick Dunn 513-206-0677,
Sibcy Cline, Inc. 513-777-8100
Source: Cincy MLS,MLS#: 1892882 Originating MLS: Cincinnati Area Multiple Listing Service
Originating MLS: Cincinnati Area Multiple Listing Service
Facts & features
Interior
Bedrooms & bathrooms
- Bedrooms: 3
- Bathrooms: 3
- Full bathrooms: 2
- 1/2 bathrooms: 1
Primary bedroom
- Features: Bath Adjoins, Walk-In Closet(s), Wall-to-Wall Carpet
- Level: Second
- Area: 238
- Dimensions: 17 x 14
Bedroom 2
- Level: Second
- Area: 143
- Dimensions: 13 x 11
Bedroom 3
- Level: Second
- Area: 156
- Dimensions: 12 x 13
Bedroom 4
- Area: 0
- Dimensions: 0 x 0
Bedroom 5
- Area: 0
- Dimensions: 0 x 0
Primary bathroom
- Features: Tile Floor, Tub w/Shower
Bathroom 1
- Features: Full
- Level: Second
Bathroom 2
- Features: Full
- Level: Second
Bathroom 3
- Features: Partial
- Level: First
Dining room
- Features: Wall to Wall Carpet, Window Treatment
- Level: First
- Area: 135
- Dimensions: 15 x 9
Family room
- Area: 0
- Dimensions: 0 x 0
Kitchen
- Features: Marble/Granite/Slate, Pantry, Cork/Bamboo Floor, Wood Cabinets
- Area: 238
- Dimensions: 17 x 14
Living room
- Features: Wall-to-Wall Carpet, Window Treatment
- Area: 238
- Dimensions: 17 x 14
Office
- Features: Wall-to-Wall Carpet, Window Treatment
- Level: First
- Area: 169
- Dimensions: 13 x 13
Heating
- Forced Air, Gas
Cooling
- Central Air
Appliances
- Included: Microwave, Oven/Range, Dishwasher, Refrigerator, Disposal, Water Softener, Humidifier, Gas Water Heater
Features
- Doors: Multi Panel Doors
- Windows: Vinyl
- Basement: Full,Finished,Wall to Wall Carpet
- Attic: Storage
- Number of fireplaces: 1
- Fireplace features: Gas
Interior area
- Total structure area: 2,622
- Total interior livable area: 2,622 sqft
Property
Parking
- Total spaces: 2
- Parking features: Garage Door Opener
- Attached garage spaces: 2
Accessibility
- Accessibility features: No Accessibility Features
Features
- Levels: Two
- Stories: 2
Lot
- Size: 1,829 Square Feet
- Dimensions: 40 x 46
- Features: Less than .5 Acre
Details
- Parcel number: C1800009110035
- Zoning description: Residential
- Other equipment: Sump Pump
Construction
Type & style
- Home type: SingleFamily
- Architectural style: Traditional
- Property subtype: Single Family Residence
Materials
- Brick, Vinyl Siding
- Foundation: Concrete Perimeter
- Roof: Shingle
Condition
- New construction: No
- Year built: 2002
Utilities & green energy
- Gas: Natural
- Sewer: Public Sewer
- Water: Public
Community & HOA
Community
- Subdivision: Easton Manor
HOA
- Has HOA: Yes
- HOA fee: $95 monthly
- HOA name: Towne Properties
Location
- Region: Monroe
Financial & listing details
- Price per square foot: $141/sqft
- Tax assessed value: $307,930
- Annual tax amount: $4,594
- Date on market: 9/4/2026
- Listing terms: No Special Financing
Estimated market value
Not available
Estimated sales range
Not available
Not available
Price history
| Date | Event | Price |
|---|---|---|
| 10/10/2026 | Pending sale | $369,900$141/sqft |
Source:  Cincy MLS #1892882 Report a problem Cincy MLS #1892882 Report a problem | ||
| 9/30/2026 | Price change | $369,900-2.6%$141/sqft |
Source: Cincy MLS #1892882 Report a problem | ||
| 9/4/2026 | Listed for sale | $379,900$145/sqft |
Source: Cincy MLS #1892882 Report a problem | ||
| 8/3/2026 | Listing removed | $379,900$145/sqft |
Source: Cincy MLS #1886562 Report a problem | ||
| 7/23/2026 | Pending sale | $379,900$145/sqft |
Source: Cincy MLS #1886562 Report a problem | ||
| 7/17/2026 | Listed for sale | $379,900+65.4%$145/sqft |
Source: Cincy MLS #1886562 Report a problem | ||
| 11/16/2018 | Listing removed | $229,700$88/sqft |
Source: Keller Williams Realty Assoc Partners #1585292 Report a problem | ||
| 11/16/2018 | Listed for sale | $229,700+2.1%$88/sqft |
Source: Keller Williams Realty Assoc Partners #1585292 Report a problem | ||
| 10/24/2018 | Sold | $225,000-2%$86/sqft |
Source: Cincy MLS #1585292 Report a problem | ||
| 8/27/2018 | Pending sale | $229,700$88/sqft |
Source: Keller Williams Realty Associate Partners #1585292 Report a problem | ||
| 7/31/2018 | Price change | $229,700-2.7%$88/sqft |
Source: Keller Williams Realty Associate Partners #1585292 Report a problem | ||
| 6/24/2018 | Listed for sale | $236,000+24.9%$90/sqft |
Source: Keller Williams Realty Assoc Partners #1585292 Report a problem | ||
| 7/23/2015 | Sold | $189,000-3%$72/sqft |
Source: Cincy MLS #1446406 Report a problem | ||
| 5/27/2015 | Pending sale | $194,800$74/sqft |
Source: Comey & Shepherd #1446406 Report a problem | ||
| 5/15/2015 | Price change | $194,800-2.1%$74/sqft |
Source: Comey & Shepherd #1446406 Report a problem | ||
| 4/27/2015 | Listed for sale | $199,000+9.3%$76/sqft |
Source: Comey & Shepherd, Realtors #1446406 Report a problem | ||
| 5/2/2003 | Sold | $182,125+614.2%$69/sqft |
Source: Public Record Report a problem | ||
| 3/13/2003 | Sold | $25,500$10/sqft |
Source: Public Record Report a problem | ||
Public tax history
| Year | Property taxes | Tax assessment |
|---|---|---|
| 2025 | $4,968 +1.7% | $107,780 |
| 2024 | $4,887 +1.3% | $107,780 |
| 2023 | $4,823 +35.5% | $107,780 +53.8% |
| 2022 | $3,558 +3.8% | $70,060 |
| 2021 | $3,428 -3.5% | $70,060 |
| 2020 | $3,551 +12.5% | $70,060 +21.3% |
| 2019 | $3,156 -0.1% | $57,750 |
| 2018 | $3,160 -2.1% | $57,750 |
| 2017 | $3,226 +8.9% | $57,750 +13.6% |
| 2016 | $2,963 +1.1% | $50,840 |
| 2015 | $2,930 +3.2% | $50,840 |
| 2014 | $2,838 | $50,840 +1.8% |
| 2013 | $2,838 +9.6% | $49,940 |
| 2012 | $2,591 | $49,940 -15.2% |
| 2011 | $2,591 +5.1% | $58,867 +5.6% |
| 2010 | $2,465 -0.3% | $55,766 |
| 2009 | $2,472 -9.7% | $55,766 -8% |
| 2008 | $2,738 +0.8% | $60,599 +14.9% |
| 2007 | $2,716 -1.9% | $52,725 |
| 2006 | $2,769 +10.6% | $52,725 |
| 2005 | $2,503 +13.6% | $52,725 +12% |
| 2004 | $2,204 +422.6% | $47,072 +440.1% |
| 2003 | $422 -30% | $8,715 |
| 2002 | $603 +12.5% | $8,715 -16.7% |
| 2001 | $536 | $10,465 |
Find assessor info on the county website
Monthly payment
Est. payment
Payment breakdown
Explore the cost of this home by adjusting the details. Changes won't be saved.Climate risks
Neighborhood: 45050
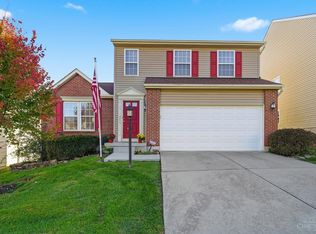
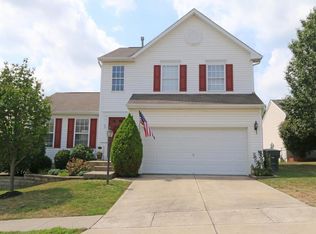
Similar homes
- $425,0004 bd3 ba3.3k sqft235 Brittony Woods Dr, Monroe, OH 45050For Sale
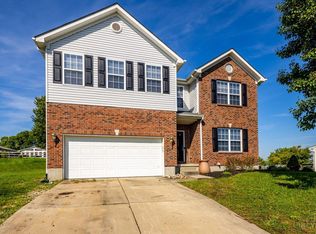
 MLS ID #1893911, Noah Hawkins, Coldwell Banker Heritage. Cincy MLS
 - $399,5003 bd2 ba1.7k sqft728 Sonya Ct, Monroe, OH 45050For Sale
 MLS ID #1889309, Deborah S. Pennington, Sibcy Cline, Inc.. Cincy MLS
 - $400,0003 bd3 ba2.1k sqft2113 Prairie Clover Dr, Lebanon, OH 45036For Sale
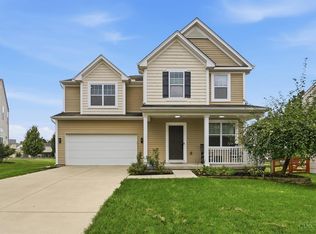 MLS ID #1896268, Brooke B. McDade, Coldwell Banker Heritage. Cincy MLS
 - $289,0003 bd3 ba1.7k sqft6550 Calloway Ct, Middletown, OH 45044For Sale
 MLS ID #1897839, Maxwell S McCroby, Sibcy Cline, Inc.. Cincy MLS
 - $366,0003 bd4 ba2.5k sqft5266 Fredericks Stand, South Lebanon, OH 45065For SaleMLS ID #1897455, TJ J Gausman, eXp Realty. Cincy MLS
- $374,9003 bd3 ba2.3k sqft6151 Shady Creek Way, Hamilton, OH 45011For SaleMLS ID #1896560, Bryan Rhoads, LKV Realty, LLC. Cincy MLS
- $309,9003 bd2 ba1.4k sqft2072 Granny Smith Ln, Middletown, OH 45044For SaleMLS ID #1897696, Natalie Pence, Keller Williams Advisors. Cincy MLS
- $380,0004 bd3 ba1.9k sqft4303 Hunting Hawk Dr, Lebanon, OH 45036For Sale
 MLS ID #968949, Larry A Whited Sr, www.webmls.net. DABR MLS
 - $370,0004 bd3 ba2k sqft873 Greengate Dr, Lebanon, OH 45036For SaleMLS ID #969770, Eric Lowry, eXp Realty. DABR MLS
- $409,0004 bd4 ba2.5k sqft2899 Creekside Dr, Hamilton, OH 45011For SaleMLS ID #1897576, Judith A Schuermann, Huff Realty. Cincy MLS
- $380,0003 bd3 ba1.8k sqft440 Pike St, South Lebanon, OH 45065For SaleMLS ID #1896927, Pamela Farmer, Coldwell Banker Realty, Anders. Cincy MLS
- $359,9004 bd2 ba1.8k sqft5201 Woodtop Dr, Loveland, OH 45140For SaleMLS ID #1897876, Allen D. Ernst, Coldwell Banker Realty. Cincy MLS
- $380,0004 bd3 ba1.9k sqft7566 Tollgate Ct, Fairfield, OH 45014For SaleMLS ID #1897791, Chhabi L Neopaney, Key Realty, LTD.. Cincy MLS
- $395,0004 bd3 ba2.3k sqft1151 Lake Field Dr, Lebanon, OH 45036For SaleMLS ID #1889879, Michael Alford, Coldwell Banker Realty. Cincy MLS
- $429,0004 bd3 ba2.1k sqft6569 Michele Ln, Liberty Township, OH 45044For SaleMLS ID #1894019, Troy W Salyers, Sibcy Cline, Inc.. Cincy MLS
- $349,0003 bd4 ba1.5k sqft2929 Creekside Dr, Hamilton, OH 45011For SaleMLS ID #1892802, Kristin A. Poirier, Sibcy Cline, Inc.. Cincy MLS
- $399,9003 bd3 ba1.7k sqft141 Raintree Trl, Lebanon, OH 45036For SaleMLS ID #1895706, Kyle Doughman, Redfin Corporation. Cincy MLS
- $389,9004 bd3 ba2.3k sqft3789 Treadway Trl, Hamilton, OH 45011For SaleMLS ID #1886337, Charley A. Wolfe, Sibcy Cline, Inc.. Cincy MLS
- $415,0004 bd3 ba2.2k sqft859 Dogwood Ct, Lebanon, OH 45036For SaleMLS ID #967508, John M Bissman, Keller Williams Advisors Rlty. DABR MLS
- $499,0004 bd3 ba2.9k sqft6469 Hampshire Trl, Liberty Township, OH 45044For SaleMLS ID #1896093, Tiffany B. Allen-Zeuch, Sibcy Cline, Inc.. Cincy MLS
