This beautifully maintained waterfront home offers a long list of desirable updates, including a 2023 roof with Owens Corning architectural shingles, 2026 AC, reinforced vinyl siding, impact windows, doors & garage door & accordion shutters. Inside, vinyl plank flooring flows throughout, complemented by plantation shutters & tasteful lighting. Kitchen & living spaces are filled with natural light & designed for comfortable Florida living. Outside, enjoy a paver driveway, gutters & irrigation system. Garage features a durable epoxy floor. With its waterfront setting, extensive updates & thoughtful finishes throughout, this home is move-in ready! Palm Grove, "The Hidden Gem", features a lakeside heated pool, tennis, bocce, pickleball, billiards & an active community schedule.
Pending
$299,900
550 PAUROTIS Lane, Fort Pierce, FL 34982
2beds
1,305sqft
Condominium
Built in 1993
-- sqft lot
$-- Zestimate®
$230/sqft
$370/mo HOA
What's special
Waterfront settingGutters and irrigation systemReinforced vinyl sidingWaterfront homeLakeside heated poolTasteful lightingPlantation shutters
- 28 days
- 644
- 29
Likely to sell faster than
Zillow last checked:
Listing updated:
Listed by:
Tiffany M Kane 772-227-0145,
RE/MAX Gold
Source: BeachesMLS,MLS#: B26077230 Originating MLS: BeachesMLS
Originating MLS: BeachesMLSFacts & features
Interior
Bedrooms & bathrooms
- Bedrooms: 2
- Bathrooms: 2
- Full bathrooms: 2
- Main level bathrooms: 2
- Main level bedrooms: 2
Primary bedroom
- Area: 210
- Dimensions: 15 X 14
Primary bedroom
- Area: 210
- Dimensions: 15 X 14
Bedroom 2
- Area: 143
- Dimensions: 11 X 13
Dining room
- Area: 130
- Dimensions: 13 X 10
Living room
- Area: 210
- Dimensions: 14 X 15
Heating
- Electric
Cooling
- Ceiling Fan(s), Electric
Appliances
- Included: Dryer, Dishwasher, Electric Range, Electric Water Heater, Microwave, Refrigerator, Water Heater, Washer
- Laundry: Electric Dryer Hookup, Inside, Laundry Room, Washer Dryer Install Allowed
Features
- High Ceilings, Main Level Primary, Separate Shower, Stacked Bedrooms, Vaulted Ceiling(s), Walk-In Closet(s), Bar
- Flooring: Tile, Vinyl
- Windows: Storm Window(s)
- Has fireplace: No
- Furnished: Yes
Interior area
- Total structure area: 1,899
- Total interior livable area: 1,305 sqft
Video & virtual tour
Property
Parking
- Total spaces: 3
- Parking features: Attached, Driveway, Garage, Paver Block
- Attached garage spaces: 1
- Has uncovered spaces: Yes
Accessibility
- Accessibility features: None
Features
- Levels: One
- Stories: 1
- Pool features: Association, Heated
- Has view: Yes
- View description: Lake, Pond, Water
- Has water view: Yes
- Water view: Lake,Pond,Water
- Waterfront features: Lake Front, Pond
Details
- Parcel number: 341050302430007
- Zoning: Planned Un
- Special conditions: Standard
Construction
Type & style
- Home type: Condo
- Architectural style: Ranch
- Property subtype: Condominium
Materials
- Vinyl Siding, Wood Frame
- Foundation: Slab
- Roof: Shingle
Condition
- Resale
- New construction: No
- Year built: 1993
Utilities & green energy
- Sewer: Public Sewer
- Water: Public
- Utilities for property: Cable Available, Sewer Available, Water Available
Community & HOA
Community
- Features: Home Owners Association, Gated
- Security: Gated Community
- Senior community: Yes
- Subdivision: PALM GROVE SUBDIVISION
HOA
- Has HOA: Yes
- Amenities included: Bocce Court, Billiard Room, Clubhouse, Community Kitchen, Fitness Center, Gated, Library, Pickleball, Pool, Parking, Recreation Facilities, Shuffleboard Court, Security, Tennis Court(s)
- Services included: Common Areas, Cable TV, Maintenance Grounds, Recreation Facilities, Reserve Fund, Sewer, Security, Trash, Water, Internet
- HOA fee: $370 monthly
Location
- Region: Fort Pierce
Financial & listing details
- Price per square foot: $230/sqft
- Tax assessed value: $97,286
- Annual tax amount: $1,548
- Date on market: 9/17/2026
- Cumulative days on market: 14 days
- Listing terms: Cash,Conventional,FHA,VA Loan
Estimated market value
Not available
Estimated sales range
Not available
Not available
Price history
| Date | Event | Price |
|---|---|---|
| 10/4/2026 | Pending sale | $299,900$230/sqft |
Source:  BeachesMLS #B26077230 Report a problem BeachesMLS #B26077230 Report a problem | ||
| 9/17/2026 | Listed for sale | $299,900+93.5%$230/sqft |
Source: BeachesMLS #B26077230 Report a problem | ||
| 5/31/2018 | Sold | $155,000-2.8%$119/sqft |
Source: BeachesMLS #R10375386 Report a problem | ||
| 1/23/2018 | Price change | $159,500-3.3%$122/sqft |
Source: NV Realty Group LLC #RX-10375386 Report a problem | ||
| 11/19/2017 | Listed for sale | $165,000$126/sqft |
Source: Golden Bear Realty #RX-10375386 Report a problem | ||
| 11/19/2017 | Pending sale | $165,000$126/sqft |
Source: Golden Bear Realty #RX-10375386 Report a problem | ||
| 10/22/2017 | Listed for sale | $165,000+10.7%$126/sqft |
Source: Golden Bear Realty #RX-10375386 Report a problem | ||
| 6/27/2017 | Listing removed | $149,000$114/sqft |
Source: BEX Realty #RX-10321363 Report a problem | ||
| 5/12/2017 | Price change | $149,000-6.3%$114/sqft |
Source: BEX Realty #RX-10321363 Report a problem | ||
| 4/2/2017 | Listed for sale | $159,000$122/sqft |
Source: BEX Realty #RX-10321363 Report a problem | ||
Public tax history
| Year | Property taxes | Tax assessment |
|---|---|---|
| 2025 | $1,548 +8.9% | $94,729 +2.9% |
| 2024 | $1,421 +3.6% | $92,060 +3% |
| 2023 | $1,373 +12.1% | $89,379 +3% |
| 2022 | $1,224 +1.5% | $86,776 +3% |
| 2021 | $1,206 +1.1% | $84,249 +1.4% |
| 2020 | $1,194 | $83,086 +2.3% |
| 2019 | $1,194 +2.2% | $81,218 -32.8% |
| 2018 | $1,168 -57.3% | $120,800 +3.8% |
| 2017 | $2,734 +286.5% | $116,400 +15% |
| 2016 | $707 -0.5% | $101,200 +16.1% |
| 2015 | $711 -1.9% | $87,200 +27.8% |
| 2014 | $725 | $68,208 +1.5% |
| 2013 | -- | $67,200 +0.3% |
| 2012 | -- | $67,000 -0.1% |
| 2011 | -- | $67,100 -1.5% |
| 2010 | -- | $68,100 -13.9% |
| 2009 | -- | $79,100 -8.8% |
| 2008 | -- | $86,740 +3% |
| 2007 | -- | $84,214 +2.5% |
| 2006 | -- | $82,160 +23.1% |
| 2005 | -- | $66,731 -13.8% |
| 2004 | -- | $77,444 |
| 2003 | -- | -- |
| 2002 | -- | -- |
| 2001 | -- | -- |
| 2000 | -- | -- |
Find assessor info on the county website
Monthly payment
Est. payment
Payment breakdown
Explore the cost of this home by adjusting the details. Changes won't be saved.Climate risks
Neighborhood: Indian River Estates
Similar homes
- $189,0002 bd2 ba1.3k sqft5852 Dream Court #35D, Fort Pierce, FL 34982For Sale

 MLS ID #B26058432, Anise McGarity, A & D Realty. BeachesMLS
 - $330,0002 bd2 ba1.1k sqft590 NW HAVEN Street, Port St Lucie, FL 34983For Sale
 MLS ID #B26085070, Trina Wise Henkel, Keller Williams Realty of PSL. BeachesMLS
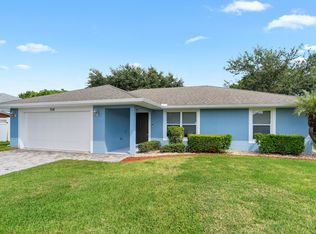
 - $320,0003 bd2 ba1.2k sqft706 Osceola Avenue, Fort Pierce, FL 34982For Sale
 MLS ID #B26018803, Caitlin Steele, Pinnacle Real Estate Group. BeachesMLS
 - $247,5002 bd3 ba1.3k sqft37, Port St Lucie, FL 34986For Sale
 MLS ID #B26084760, Alexander Haigh, EXP Realty LLC. BeachesMLS
 - $299,0002 bd2 ba1.3k sqftH, Port St Lucie, FL 34952For SaleMLS ID #B26048713, Richard Randy Green PA, RE/MAX Masterpiece Realty. BeachesMLS
- $325,0002 bd2 ba1.1k sqft9865 PERFECT Drive #150, Port St Lucie, FL 34986For SaleMLS ID #B26080451, Patrick Ryan, Keyes - Boca East. BeachesMLS
- $289,9992 bd2 ba1.5k sqft532 NW Portofino Lane, Port St Lucie, FL 34986For SaleMLS ID #B26064318, Laura M Beltran, Lifestyle International Realty. BeachesMLS
- $294,9002 bd3 ba1.4k sqft1474 SE Rivergreen Circle, Port St Lucie, FL 34952For SaleMLS ID #B26049708, Eleonora Sari, RE/MAX Services. BeachesMLS
- $269,9002 bd3 ba1.3k sqft8312 Mulligan Circle #2222, Port St Lucie, FL 34986For SaleMLS ID #B26014450, Isabelle Pollock, Lang Realty. BeachesMLS
- $309,9002 bd2 ba1.5k sqft454 NW Lismore Lane, Port St Lucie, FL 34986For SaleMLS ID #B26000756, Janice M. Frasier, Keller Williams Realty Of The. BeachesMLS
- $275,0003 bd3 ba1.4k sqft2721 NW Treviso Circle, Port St Lucie, FL 34986For SaleMLS ID #B26055326, Jason Carlstrom, Waterfront Properties & Club C. BeachesMLS
- $260,0002 bd3 ba1.3k sqft8375 Mulligan Circle #4522, Port St Lucie, FL 34986For SaleMLS ID #B26025222, Cesar Trujillo, Keller Williams Realty of PSL. BeachesMLS
- $295,0002 bd2 ba1.5k sqft6100 SE Martinique Drive #201, Stuart, FL 34997For SaleMLS ID #R11158988, Donna Ann Paletta, Keller Williams Realty Of The. BeachesMLS
- $189,0002 bd2 ba1.3k sqft111 Camino Del Rio, Port St Lucie, FL 34952For SaleMLS ID #R11145868, Courtney Marie Young, Canedo Realty. BeachesMLS
- $278,0002 bd2 ba1k sqftLa Entrada Del Mar, Fort Pierce, FL 34949For SaleMLS ID #B26026369, Joanne McCurdy, The Keyes Company. BeachesMLS
- $299,8882 bd2 ba1k sqft6, Stuart, FL 34996For SaleMLS ID #B26067107, Patrick A Stracuzzi Sr, RE/MAX Select Group. BeachesMLS
- $175,0003 bd2 ba1.3k sqft3128 Palm Warbler Court, Port St Lucie, FL 34952For SaleMLS ID #B26088215, Jacqueline Campbell, Keller Williams Realty of PSL. BeachesMLS
- $335,0002 bd2 ba1.6k sqft2415 NW Padova Street, Port St Lucie, FL 34986For SaleMLS ID #B26042185, Robert Ferrer Jr., LAER Realty Partners Bowen/Wellington. BeachesMLS
- $329,9003 bd3 ba1.7k sqft7024 Torrey Pines Circle, Port St Lucie, FL 34986For SaleMLS ID #B26073474, Isabelle Pollock, Lang Realty. BeachesMLS
- $315,0002 bd2 ba1.3k sqft3585 SW Quail Meadow Trail, Palm City, FL 34990For SaleMLS ID #B26084126, Carl A. Dykes, Illustrated Properties/Hobe So. BeachesMLS
