SPRINGFIELD LAKEFRONT BUNGALOW WITH PRIVATE DOCK, WATERCRAFT RAMP & PARKING! A rare opportunity to own an ICF-constructed bungalow offering over 3,200 sq. ft. of finished living space, 4 bedrooms, 3 full baths, a home office and double car garage. Set on an over 10,000 sq. ft. pie-shaped lot at the end of a cul-de-sac, the property boasts 105 feet of frontage on beautiful Springfield Lake. Enjoy direct lake access from your private floating dock and watercraft ramp, along with the unique convenience of a built-in boat garage at the rear. The main level features a spacious cherry wood kitchen, cherry hardwood floors and stairs, primary suite, additional bedroom, full bath and laundry—all on one level. The fully finished walkout lower level offers exceptional flexibility with a secondary suite featuring two bedrooms, a full bathroom, spacious living room, kitchen and walkout to the lower patio and lake. Comfortably heated with in-floor heating and a thermal storage unit, this bungalow offers privacy, space, flexibility and lakefront living—an incredibly rare combination in HRM for under $1 million. Virtual Walkthrough link: https://youriguide.com/550_springfield_lake_rd_middle_sackville_ns
For sale
C$999,900
550 Springfield Lake Rd, Middle Sackville, NS B4E 3K4
4beds
3,220sqft
Single Family Residence
Built in 2007
10,227 Square Feet Lot
$-- Zestimate®
C$311/sqft
C$-- HOA
What's special
Icf-constructed bungalowHome officeDouble car garageEnd of a cul-de-sacWatercraft rampSpacious cherry wood kitchen
- 1 day
- 45
- 1
Zillow last checked:
Listing updated:
Listed by:
Amanee Mousavi,
Royal LePage Atlantic Brokerage,
Nouveau Realty Group,
Royal LePage Atlantic
Source: NSAR,MLS®#: 202624941 Originating MLS®#: Nova Scotia Association of REALTORS®
Originating MLS®#: Nova Scotia Association of REALTORS®Facts & features
Interior
Bedrooms & bathrooms
- Bedrooms: 4
- Bathrooms: 3
- Full bathrooms: 3
- Main level bathrooms: 1
- Main level bedrooms: 2
Bedroom
- Level: Main
- Area: 144.67
- Dimensions: 10.33 x 14
Bedroom 1
- Level: Lower
- Area: 274.72
- Dimensions: 14.33 x 19.17
Bedroom 2
- Level: Lower
- Area: 144.71
- Dimensions: 11.5 x 12.58
Bedroom 3
- Level: Lower
- Area: 184.44
- Dimensions: 13.33 x 13.83
Bathroom
- Level: Main
- Area: 87.6
- Dimensions: 8.83 x 9.92
Bathroom 1
- Level: Lower
- Area: 90.44
- Dimensions: 7.33 x 12.33
Dining room
- Level: Main
- Area: 94
- Dimensions: 12 x 7.83
Kitchen
- Level: Main
- Area: 204
- Dimensions: 18 x 11.33
Living room
- Level: Main
- Area: 167.44
- Dimensions: 14.25 x 11.75
Office
- Level: Main
- Area: 201.11
- Dimensions: 13.33 x 15.08
Heating
- Electric, Hot Water, In Floor
Appliances
- Included: Oven, Dishwasher, Range Hood, Refrigerator
- Laundry: Laundry Room
Features
- Ensuite Bath, See Remarks, High Speed Internet, Master Downstairs
- Flooring: Ceramic Tile, Engineered Hardwood, Hardwood
- Basement: Finished,Walk-Out Access
Interior area
- Total structure area: 3,220
- Total interior livable area: 3,220 sqft
- Finished area above ground: 1,606
Video & virtual tour
Property
Parking
- Total spaces: 4
- Parking features: Attached, Double, Other, Multiple Driveways, Paved
- Attached garage spaces: 2
- Has uncovered spaces: Yes
- Details: Garage Details(1 Double Attached Garage, One Single Boat Garage)
Features
- Patio & porch: Deck
- Has view: Yes
- View description: Lake
- Has water view: Yes
- Water view: Lake
- Waterfront features: Lake, Lake Privileges, Fresh Water
- Frontage length: Water Frontage(105 Feet)
Lot
- Size: 10,227 Square Feet
- Features: Cleared, Level, Under 0.5 Acres
Details
- Parcel number: 40865206
- Zoning: R1
- Other equipment: HRV (Heat Rcvry Ventln), No Rental Equipment
Construction
Type & style
- Home type: SingleFamily
- Architectural style: Bungalow
- Property subtype: Single Family Residence
Materials
- Brick, Vinyl Siding
- Foundation: Insulated Concrete
- Roof: Asphalt
Condition
- New construction: No
- Year built: 2007
Utilities & green energy
- Sewer: Municipal
- Water: Drilled Well
- Utilities for property: Cable Connected, Electricity Connected, Phone Connected, Electric
Community & HOA
Community
- Features: Playground, School Bus Service
Location
- Region: Middle Sackville
Financial & listing details
- Price per square foot: C$311/sqft
- Tax assessed value: C$518,500
- Price range: C$1M - C$1M
- Date on market: 10/2/2026
- Inclusions: All Appliances In Upper And Lower Level Kitchens
- Ownership: Freehold
- Electric utility on property: Yes
Price history
| Date | Event | Price |
|---|---|---|
| 10/2/2026 | Listed for sale | C$999,900C$311/sqft |
Source:  NSAR #202624941 Report a problem NSAR #202624941 Report a problem | ||
Public tax history
| Year | Property taxes | Tax assessment |
|---|---|---|
| 2019 | -- | C$460,000 |
Climate risks
Neighborhood: B4E
Nearby schools
GreatSchools rating
No schools nearby
We couldn't find any schools near this home.
Schools provided by the listing agent
- Elementary: Harry R Hamilton Elementary School
- Middle: Sackville Heights Junior High School
- High: Millwood High School
Source: NSAR. This data may not be complete. We recommend contacting the local school district to confirm school assignments for this home.
- C$453,6003 bd2 ba1.8k sqft553 Springfield Lake Rd, Middle Sackville, NS B4E3K3Off Market
- C$519,2003 bd4 ba3.5k sqft544 Springfield Lake Rd, Middle Sackville, NS B4E3K4Off Market
- C$449,4004 bd4 ba2.9k sqft547 Springfield Lake Rd, Middle Sackville, NS B4E3K3Off Market
- C$407,7003 bd4 ba2.7k sqft534 Springfield Lake Rd, Middle Sackville, NS B4E3K4Off Market
Similar homes
- C$629,9004 bd3 ba1.9k sqft50 Falcon Crest Ct, Halifax, NS B4E 3K5For Sale
 MLS ID #202622114, Denise Brown, Royal LePage Atlantic Brokerage. NSAR
 - C$745,0004 bd3 ba3k sqft26 Darlington Dr, Halifax, NS B4E 0H4For Sale
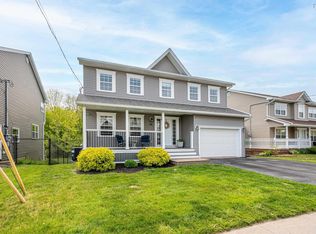 MLS ID #202623580, Richie Suzuki, Press Realty Inc. Brokerage. NSAR
 - C$950,0004 bd3 ba4.6k sqft202 Glen Arbour Way, Hammonds Plains, NS B4B 1T5For Sale
 MLS ID #202620535, Marshall Smith, RE/MAX Nova Brokerage. NSAR
 - C$729,9004 bd4 ba3.9k sqft85 Haliburton Cres, Stillwater Lake, NS B3Z 1P4For Sale
 MLS ID #202624901, Austin Meisner, RE/MAX Nova (Halifax) Brokerage. NSAR
