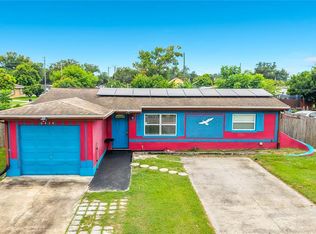
Under contract-accepting backup offers. PICK YOUR ROOF COLOR! A brand-new roof will be installed at closing, giving the buyer the opportunity to choose the roof color! This charming and affordable 2-bedroom, 1-bath, 1-car garage home is centrally located in the heart of Pinellas Park. The bright, open living area is filled with natural light, creating a warm and inviting atmosphere. The kitchen features stainless appliances, and the well-maintained A/C has been regularly serviced since 2014. Situated on a spacious CORNER LOT, the home offers hurricane-rated windows and doors, updated electrical panel, a private fenced backyard with plenty of room for a pool, leaf-guard gutters, and a 10' x 10' Bull Shed built in 2018 for additional storage. The security system, including cameras and window sensors, stay with the home. Sold partially furnished. Whether you're a first-time homebuyer, looking to downsize, or searching for a great investment property with quick possession, this home is an excellent opportunity! NO HOA, NO CDD. Conveniently located just minutes from shopping, dining, parks, and 9 miles to Indian Shores Beach!! Move-in ready and competitively priced for a quick sale. Schedule your private showing today!
Under contract
$275,000
5500 65TH AVENUE N, PINELLAS PARK, FL 33781
2beds
1,224sqft
:
Get pre-qualified$1,879/mo
Single Family Residence
Built in 1957
6,207 Square Feet Lot
$265,100 Zestimate®
$225/sqft
$-- HOA
What's special
Warm and inviting atmosphereSpacious corner lotLeaf-guard guttersHurricane-rated windows and doorsKitchen features stainless appliances
- 23 days |
- 1,054 |
- 64 |
Likely to sell faster than
Zillow last checked:
Listing updated:
Listed by:
Carolyn Christian, LLC 863-514-6378,
DALTON WADE INC 888-668-8283
Source: Stellar MLS,MLS#: L4963450 Originating MLS: Suncoast Tampa
Originating MLS: Suncoast Tampa
Facts & features
Interior
Bedrooms & bathrooms
- Bedrooms: 2
- Bathrooms: 1
- Full bathrooms: 1
Primary bedroom
- Features: Built-in Closet
- Level: First
- Area: 120.52 Square Feet
- Dimensions: 13.1x9.2
Bedroom 2
- Features: Built-in Closet
- Level: First
- Area: 90 Square Feet
- Dimensions: 10x9
Dining room
- Level: First
- Area: 152.55 Square Feet
- Dimensions: 13.5x11.3
Kitchen
- Level: First
- Area: 195.87 Square Feet
- Dimensions: 21.5x9.11
Living room
- Level: First
- Area: 270.51 Square Feet
- Dimensions: 21.3x12.7
Heating
- Central, Electric
Cooling
- Central Air
Appliances
- Included: Dishwasher, Disposal, Range, Range Hood, Refrigerator
- Laundry: In Garage
Features
- Ceiling Fan(s), Eating Space In Kitchen, Kitchen/Family Room Combo, Living Room/Dining Room Combo, Open Floorplan
- Flooring: Carpet, Luxury Vinyl
- Windows: Hurricane Shutters/Windows
- Has fireplace: Yes
- Fireplace features: Free Standing, Gas, Ventless
- Furnished: Yes
- Common walls with other units/homes: Corner Unit
Interior area
- Total structure area: 1,864
- Total interior livable area: 1,224 sqft
Video & virtual tour
Property
Parking
- Total spaces: 3
- Parking features: Garage - Attached, Carport
- Attached garage spaces: 1
- Carport spaces: 2
- Covered spaces: 3
- Details: Garage Dimensions: 11x22
Features
- Levels: One
- Stories: 1
- Patio & porch: Covered, Side Porch
- Exterior features: Lighting, Rain Gutters, Storage
- Fencing: Vinyl
Lot
- Size: 6,207 Square Feet
- Dimensions: 66 x 95
- Features: Corner Lot
Details
- Additional structures: Shed(s)
- Parcel number: 333016609120000810
- Zoning: RES
- Special conditions: None
Construction
Type & style
- Home type: SingleFamily
- Property subtype: Single Family Residence
Materials
- Block, Vinyl Siding
- Foundation: Block, Slab
- Roof: Shingle
Condition
- New construction: No
- Year built: 1957
Utilities & green energy
- Sewer: Public Sewer
- Water: Public
- Utilities for property: Public
Green energy
- Indoor air quality: No Smoking-Interior Buildg
Community & HOA
Community
- Security: Security System
- Pet fee: $0 monthly
- Subdivision: NORTH PARK RIDGE
HOA
- Has HOA: No
Location
- Region: Pinellas Park
Financial & listing details
- Price per square foot: $225/sqft
- Tax assessed value: $253,209
- Annual tax amount: $769
- Date on market: 7/12/2026
- Cumulative days on market: 18 days
- Listing terms: Cash,Conventional,FHA,VA Loan
- Ownership: Fee Simple
- Total actual rent: 0
- Road surface type: Asphalt
Estimated market value
$265,100
$252,000 - $278,000
$1,986/mo
Price history
| Date | Event | Price |
|---|---|---|
| 7/24/2026 | Contingent | $275,000$225/sqft |
Source:  Stellar MLS #L4963450 Report a problem Stellar MLS #L4963450 Report a problem | ||
| 7/12/2026 | Listed for sale | $275,000$225/sqft |
Source: My State MLS #11882748 Report a problem | ||
Public tax history
| Year | Property taxes | Tax assessment |
|---|---|---|
| 2025 | $769 +8.1% | $80,270 +2.9% |
| 2024 | $711 +10.9% | $78,008 +8.2% |
| 2023 | $641 -11.7% | $72,090 +3% |
| 2022 | $726 +1.6% | $69,990 +3% |
| 2021 | $715 +8.5% | $67,951 +1.4% |
| 2020 | $659 +0.5% | $67,013 +2.3% |
| 2019 | $656 | $65,506 +3.9% |
| 2018 | $656 +1.6% | $63,062 +2.1% |
| 2017 | $646 -0.6% | $61,765 +2.1% |
| 2016 | $650 -2.3% | $60,495 +0.7% |
| 2015 | $665 +0.1% | $60,074 +0.8% |
| 2014 | $664 -0.1% | $59,597 +1.5% |
| 2013 | $665 +1.8% | $58,716 +1.7% |
| 2012 | $653 | $57,735 +3% |
| 2011 | -- | $56,053 +1.5% |
| 2010 | -- | $55,225 +2.7% |
| 2009 | -- | $53,773 +0.1% |
| 2008 | $587 | $53,719 +3% |
| 2007 | -- | $52,154 -48.9% |
| 2005 | -- | $102,100 +25.3% |
| 2004 | $582 +3.6% | $81,500 +15.6% |
| 2003 | $562 +7.8% | $70,500 +11.6% |
| 2002 | $521 | $63,200 +3.8% |
| 2001 | $521 +7.3% | $60,900 +6.3% |
| 2000 | $486 | $57,300 |
Find assessor info on the county website
Monthly payment
Est. payment
Payment breakdown
Explore the cost of this home by adjusting the details. Changes won't be saved.Climate risks
Neighborhood: 33781
Nearby schools
GreatSchools rating
- 6/10Blanton Elementary SchoolGrades: PK-5Distance: 1.2 mi
- 4/10Pinellas Park Middle SchoolGrades: 6-8Distance: 1.6 mi
- 3/10Dixie M. Hollins High SchoolGrades: 9-12Distance: 1.3 mi
Schools provided by the listing agent
- Elementary: Blanton Elementary-PN
- Middle: Pinellas Park Middle-PN
- High: Dixie Hollins High-PN
Source: Stellar MLS. This data may not be complete. We recommend contacting the local school district to confirm school assignments for this home.
- $335,7003 bd1 ba1.3k sqft5520 65th Ave N, Pinellas Park, FL 33781Off Market

- $355,8003 bd2 ba1.1k sqft5501 64th Ave N, Pinellas Park, FL 33781Off Market
- $285,2003 bd2 ba1.3k sqft5511 64th Ave N, Pinellas Park, FL 33781Off Market

- $360,1003 bd2 ba1.3k sqft5511 64th Ave, Pinellas Park, FL 33781Off Market
- $249,700-- bd1 ba1.1k sqft5480 65th Ave N, Pinellas Park, FL 33781Off Market
- $194,700-- bd1 ba824 sqft5530 65th Ave N, Pinellas Park, FL 33781Off Market
- $314,7003 bd2 ba1.1k sqft5481 64th Ave N, Pinellas Park, FL 33781Off Market
- $254,2002 bd1 ba864 sqft5501 65th Ave N, Pinellas Park, FL 33781Off Market
A local agent can set up tours, give advice and negotiate with sellers.
Similar homes
- $--3 bd2 ba1.6k sqft2827 29th Ave N, Saint Petersburg, FL 33713AuctionAuction.com 2
- $334,9002 bd2 ba946 sqft6430 83RD AVENUE N, PINELLAS PARK, FL 33781For Sale
 MLS ID #TB8527754, Mindy Nguyen, CAPSTONE REALTY & ASSOCIATES. Stellar MLS
 - $329,0003 bd2 ba1.3k sqft4530 72ND AVENUE N, PINELLAS PARK, FL 33781For Sale
 MLS ID #TB8522914, Cirila Raber, CENTURY 21 RE CHAMPIONS. Stellar MLS
 - $275,0002 bd2 ba960 sqft4831 FAIRFIELD AVENUE S, ST PETERSBURG, FL 33711For Sale
 MLS ID #TB8534675, Melanie King, FOREVER FLORIDA REAL ESTATE. Stellar MLS
 - $245,0003 bd2 ba1.7k sqft6232 GRETNA GREEN COURT N, PINELLAS PARK, FL 33781For SaleMLS ID #TB8526420, Julie Sartain, CHARLES RUTENBERG REALTY INC. Stellar MLS
- $319,0003 bd1 ba1.1k sqft8320 43RD WAY N, PINELLAS PARK, FL 33781For SaleMLS ID #TB8510108, Nicole Dean, LPT REALTY, LLC. Stellar MLS
- $273,9002 bd1 ba672 sqft6030 62ND STREET N, ST PETERSBURG, FL 33709For SaleMLS ID #TB8488881, Anastasia Fischer, KELLER WILLIAMS SOUTH TAMPA. Stellar MLS
- $279,9002 bd1 ba1k sqft6737 LAUREL STREET N, ST PETERSBURG, FL 33702For SaleMLS ID #TB8512603, Christopher Lai, PEOPLE'S CHOICE REALTY SVC LLC. Stellar MLS
- $239,9002 bd2 ba1.6k sqft34709 LAKE DRIVE N, PINELLAS PARK, FL 33781For SaleMLS ID #TB8474823, Tim Wood, AUSTEN WOOD REALTY LLC. Stellar MLS
- $320,0002 bd2 ba1k sqft11255 109TH WAY, LARGO, FL 33778For SaleMLS ID #TB8534697, Chris Sakamoto, MARK SPAIN REAL ESTATE. Stellar MLS
- $350,0002 bd2 ba1.4k sqft5603 LOWN STREET N, ST PETERSBURG, FL 33714For SaleMLS ID #TB8528336, Richard Rung, MARK SPAIN REAL ESTATE. Stellar MLS
- $317,0003 bd1 ba1.1k sqft4540 53RD AVENUE N, ST PETERSBURG, FL 33714For SaleMLS ID #TB8522896, Jasmine Lopez, LPT REALTY, LLC. Stellar MLS
- $350,0002 bd1 ba1.2k sqft3227 48TH AVENUE N, ST PETERSBURG, FL 33714For SaleMLS ID #TB8532021, Beverly Schroeder, PLUMLEE GULF BEACH REALTY. Stellar MLS
- $315,0003 bd2 ba1.1k sqft1835 24TH STREET S, ST PETERSBURG, FL 33712For SaleMLS ID #TB8535145, Timothy Malley, PROPCOAST REALTY LLC. Stellar MLS
- $335,0002 bd2 ba988 sqft105 JUDY LEE DRIVE, LARGO, FL 33771For SaleMLS ID #TB8533226, John McIntosh, KELLER WILLIAMS REALTY PORTFOLIO COLLECTION. Stellar MLS
- $205,0002 bd2 ba1k sqft82123 B STREET N #123, PINELLAS PARK, FL 33781For SaleMLS ID #P4937403, Michael Jacobs, EXP REALTY LLC. Stellar MLS
- $319,0003 bd2 ba1.3k sqft2371 7TH STREET S, ST PETERSBURG, FL 33705For SaleMLS ID #TB8535007, Jimmy Culler Jr., EASY HOME SALES. Stellar MLS
- $295,0002 bd3 ba1.4k sqft9100 PARK BOULEVARD #6, SEMINOLE, FL 33777For SaleMLS ID #TB8477386, Samuel Rudolph, COLDWELL BANKER REALTY. Stellar MLS
- $225,0002 bd1 ba834 sqft4570 HAINES ROAD N, ST PETERSBURG, FL 33714For SaleMLS ID #TB8518777, Helen Bragg, CHARLES RUTENBERG REALTY INC. Stellar MLS
- $329,0002 bd2 ba892 sqft824 67TH STREET S, ST PETERSBURG, FL 33707For SaleMLS ID #TB8532513, Jatnna Jimenez, LPT REALTY, LLC. Stellar MLS
