Move-in ready and beautifully refreshed, this meticulously maintained home offers an impressive list of recent upgrades, a desirable split floor plan, and the privacy of no backyard neighbors. Step inside to discover a fresh, modern feel with new interior and exterior paint (2026), new carpet and luxury vinyl flooring (2026), and an inviting layout designed for both comfort and functionality. The spacious split floor plan provides privacy for the primary suite while creating an ideal flow for everyday living. The kitchen has been tastefully updated with granite countertops, a composite sink, painted cabinetry, a stylish backsplash, and Whirlpool appliances, creating a space that’s both functional and beautiful. Enjoy peace of mind with major improvements already completed, including a new privacy fence (2025), new water heater (2025), roof replaced in 2020 with a solar-powered attic ventilation fan, 4-ton 15 SEER heat pump HVAC system (2018), additional attic insulation, irrigation system, and solar screens for enhanced energy efficiency. Step outside to enjoy the privacy of no rear neighbors, creating a peaceful setting for relaxing or entertaining. Conveniently located just minutes from Fort Hood, this home offers easy access to shopping, grocery stores, restaurants, schools, and everyday conveniences while providing a quiet place to call home. With extensive updates already completed, this home is truly move-in ready!
Active under contract
$290,000
5503 Mandalay Dr, Killeen, TX 76549
4beds
1,966sqft
:
Get pre-qualified$2,109/mo
Single Family Residence
Built in 2004
9,657 Square Feet Lot
$285,900 Zestimate®
$148/sqft
$-- HOA
What's special
Fresh modern feelStylish backsplashNew privacy fenceDesirable split floor planComposite sinkWhirlpool appliancesIrrigation system
- 17 days |
- 707 |
- 68 |
Zillow last checked:
Listing updated:
Listed by:
Cali Hoban (866)277-6005,
All City Real Estate Ltd. Co
Source: Central Texas MLS,MLS#: 619624 Originating MLS: Fort Hood Area Association of REALTORS
Originating MLS: Fort Hood Area Association of REALTORSFacts & features
Interior
Bedrooms & bathrooms
- Bedrooms: 4
- Bathrooms: 2
- Full bathrooms: 2
Bedroom
- Level: Main
Heating
- Central
Cooling
- Central Air
Appliances
- Included: Dishwasher, Oven, Water Heater, Some Electric Appliances, Microwave
- Laundry: Electric Dryer Hookup, Laundry Room
Features
- Ceiling Fan(s), Jetted Tub, Recessed Lighting, Separate Shower, Vanity, Walk-In Closet(s), Breakfast Area, Eat-in Kitchen, Granite Counters, Kitchen Island, Kitchen/Dining Combo, Pantry
- Flooring: Carpet, Tile, Wood
- Attic: Access Only
- Has fireplace: Yes
- Fireplace features: Living Room, Wood Burning
Interior area
- Total interior livable area: 1,966 sqft
Video & virtual tour
Property
Parking
- Total spaces: 2
- Parking features: Garage
- Garage spaces: 2
Features
- Levels: One
- Stories: 1
- Exterior features: Rain Gutters
- Pool features: None
- Fencing: Back Yard,Wood
- Has view: Yes
- View description: None
- Body of water: None
Lot
- Size: 9,657 Square Feet
Details
- Parcel number: 348336
Construction
Type & style
- Home type: SingleFamily
- Architectural style: Traditional
- Property subtype: Single Family Residence
Materials
- Brick, Masonry
- Foundation: Slab
- Roof: Composition,Shingle
Condition
- Resale
- Year built: 2004
Utilities & green energy
- Water: Public
- Utilities for property: Trash Collection Public
Community & HOA
Community
- Features: None
- Subdivision: Diamond Hills Add
HOA
- Has HOA: No
Location
- Region: Killeen
Financial & listing details
- Price per square foot: $148/sqft
- Tax assessed value: $256,494
- Date on market: 7/15/2026
- Cumulative days on market: 18 days
- Listing agreement: Exclusive Right To Sell
- Listing terms: Cash,Conventional,FHA,VA Loan
Estimated market value
$285,900
$272,000 - $300,000
$1,894/mo
Price history
| Date | Event | Price |
|---|---|---|
| 7/26/2026 | Contingent | $290,000$148/sqft |
Source:  Central Texas MLS #619624 Report a problem Central Texas MLS #619624 Report a problem | ||
| 7/15/2026 | Listed for sale | $290,000$148/sqft |
Source: Central Texas MLS #619624 Report a problem | ||
Public tax history
| Year | Property taxes | Tax assessment |
|---|---|---|
| 2025 | -- | $256,494 +0.3% |
| 2024 | -- | $255,646 +20.8% |
| 2023 | -- | $211,674 +10% |
| 2022 | -- | $192,431 +10% |
| 2021 | -- | $174,937 +10% |
| 2020 | -- | $159,034 +5.7% |
| 2019 | -- | $150,440 -2.9% |
| 2018 | $2,931 | $154,965 +1.7% |
| 2017 | $2,931 | $152,367 +7.2% |
| 2016 | $2,931 -6.2% | $142,177 -3.7% |
| 2015 | $3,123 | $147,640 +1.6% |
| 2014 | $3,123 | $145,321 -3.4% |
| 2013 | -- | $150,434 +0.7% |
| 2012 | -- | $149,419 -4.9% |
| 2011 | -- | $157,079 |
| 2010 | -- | $157,079 |
| 2009 | -- | $157,079 -3.1% |
| 2008 | -- | $162,161 +3.4% |
| 2007 | -- | $156,795 +10.3% |
| 2006 | -- | $142,173 +0.2% |
| 2005 | -- | $141,832 |
Find assessor info on the county website
Monthly payment
Est. payment
Payment breakdown
Explore the cost of this home by adjusting the details. Changes won't be saved.Climate risks
Neighborhood: 76549
Nearby schools
GreatSchools rating
- 3/10Pat Carney Elementary SchoolGrades: PK-5Distance: 1.3 mi
- 3/10Live Oak Ridge Middle SchoolGrades: 6-8Distance: 1.4 mi
- 3/10Robert M. Shoemaker High SchoolGrades: 9-12Distance: 0.6 mi
Schools provided by the listing agent
- District: Killeen ISD
Source: Central Texas MLS. This data may not be complete. We recommend contacting the local school district to confirm school assignments for this home.
- $230,4004 bd2 ba1.8k sqft5507 Mandalay, Killeen, TX 76549Off Market

- $235,9004 bd2 ba1.8k sqft5505 Mandalay, Killeen, TX 76549Off Market

- $248,300-- bd-- ba1.8k sqft5501 Mandalay Dr, Killeen, TX 76549Off Market
- $237,6004 bd2 ba1.8k sqft5507 Mandalay Dr, Killeen, TX 76549Off Market
- $283,700-- bd-- ba2.4k sqft4200 Flamingo Dr, Killeen, TX 76549Off Market
- $240,200-- bd-- ba1.7k sqft4201 Flamingo Dr, Killeen, TX 76549Off Market
- $298,2004 bd2 ba1.9k sqft4202 Flamingo Dr, Killeen, TX 76549Off Market
- $256,2004 bd2 ba1.9k sqft5509 Mandalay, Killeen, TX 76549Off Market
A local agent can set up tours, give advice and negotiate with sellers.
A local lender can help you make sure your offer is ready when you are.
Similar homes
- $239,0004 bd2 ba2.3k sqft4113 Sand Dollar Dr, Killeen, TX 76549Active

 MLS ID #621166, Precious Coleman, All City Real Estate Ltd. Co. Central Texas MLS
 - $269,9004 bd2 ba1.9k sqft4400 Lauren Mackenzie Dr, Killeen, TX 76549Active
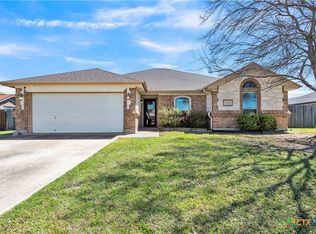 MLS ID #608178, Carolyn Harris, Realty Executives Of Killeen. Central Texas MLS
 - $295,0004 bd2 ba2.2k sqft3306 Sherwood Forest Dr, Killeen, TX 76549Active
 MLS ID #603908, Ramiro Pando, Keller Williams Realty, Waco. Central Texas MLS
 - $269,9994 bd2 ba1.8k sqft3611 Latigo Dr, Killeen, TX 76549Active
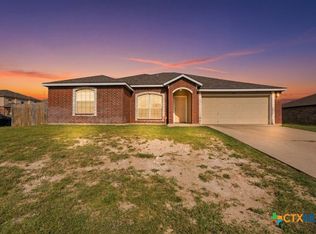 MLS ID #619161, Nichole Jack Johnson, eXp Realty - Austin. Central Texas MLS
 - $295,0004 bd3 ba2.9k sqft5206 Golden Gate Dr, Killeen, TX 76549ActiveMLS ID #618992, Lennox Alfred, Longhorn Properties. Central Texas MLS
- $229,0004 bd2 ba1.5k sqft4604 Janelle Dr, Killeen, TX 76549ActiveMLS ID #620133, Leeroy Kusto, Exp Realty Llc. Central Texas MLS
- $224,0004 bd2 ba1.6k sqft4509 Maggie Dr, Killeen, TX 76549ActiveMLS ID #620365, Isaac Schlabach, Isaac Schlabach. Central Texas MLS
- $250,0004 bd2 ba1.8k sqft3100 Wisteria Ln, Killeen, TX 76549ActiveMLS ID #617315, Nico Gutierrez, Homestead Real Estate. Central Texas MLS
- $289,0004 bd2 ba1.8k sqft6005 Newcastle Dr, Killeen, TX 76549ActiveMLS ID #611768, Denise Aquiningoc, All City Real Estate Ltd. Co. Central Texas MLS
- $224,9004 bd2 ba1.4k sqft4503 Captain Dr, Killeen, TX 76549ActiveMLS ID #621211, Katie Strange, Two Lakes Real Estate. Central Texas MLS
- $299,9953 bd3 ba2.6k sqft5309 Sydney Harbour Ct, Killeen, TX 76549ActiveMLS ID #619563, Temika Jackson, Keeping It Realty. Central Texas MLS
- $274,9004 bd2 ba1.5k sqft6005 Cactus Flower Ln, Killeen, TX 76549ActiveMLS ID #612627, Lorie Chambers, eXp Realty - Austin. Central Texas MLS
- $279,9003 bd3 ba2.3k sqft2610 Buccaneer Dr, Killeen, TX 76549ActiveMLS ID #614746, Renee Trusky, All City Real Estate Ltd. Co. Central Texas MLS
- $184,9004 bd2 ba1.4k sqft4500 Fieldcrest Dr, Killeen, TX 76549ActiveMLS ID #621365, Michael Pantuso, United Realty Group of Texas. Central Texas MLS
- $229,9003 bd2 ba1.9k sqft3401 Bull Run Dr, Killeen, TX 76549ActiveMLS ID #621033, Maria Jones, Magnolia Realty Temple Belton. Central Texas MLS
- $275,0003 bd4 ba2.2k sqft3905 Maid Marian Cir, Killeen, TX 76549ActiveMLS ID #613331, Rose Scott, Homevets Realty Llc. Central Texas MLS
- $279,0004 bd2 ba1.6k sqft6406 Golden Gate Dr, Killeen, TX 76549ActiveMLS ID #619891, Denise Aquiningoc, All City Real Estate Ltd. Co. Central Texas MLS
- $232,0004 bd2 ba1.8k sqft3905 Frigate Dr, Killeen, TX 76549ActiveMLS ID #620369, Dawn Weller, Jim Wright Company. Central Texas MLS
- $230,0003 bd2 ba1.6k sqft4006 Sand Dollar Dr, Killeen, TX 76549ActiveMLS ID #620426, Jonathan Burton, Advance Real Estate Llc. Central Texas MLS
- $269,9994 bd3 ba2.3k sqft4100 Jack Barnes Ave, Killeen, TX 76549ActiveMLS ID #615992, Joshua Tubbs, All City Real Estate Ltd. Co. Central Texas MLS
