Charming Split-Level Home | 3 Bed * 2 Full Bath Welcome to this beautifully maintained split-level home offering the perfect blend of comfort, functionality, and style. Featuring 3 spacious bedrooms and 2 full baths, this home is ideal for both everyday living and entertaining. The inviting main level boasts a bright and airy living room with large windows that fill the space with natural light. The adjoining dining area flows seamlessly into the well-appointed kitchen, complete with ample cabinetry, updated appliances, and generous counter space. Upstairs, you'll find three comfortable bedrooms with plenty of closet space and a full bathroom designed for convenience. The lower level offers a versatile family room-perfect for a media space, home office, or play area-along with an additional full bath for added flexibility. Step outside to enjoy the private backyard, ideal for relaxing or hosting gatherings. Additional features may include an attached garage, laundry area, and extra storage space. Located in a desirable neighborhood close to Metra, Skokie swift and Libraries, schools, parks, shopping, and dining, this home is a must-see! Don't miss your chance to make this move-in-ready home yours! Broker is related to seller.
Pending
$495,000
5505 Keeney St, Morton Grove, IL 60053
3beds
1,262sqft
:
Get pre-qualified$3,691/mo
Single Family Residence
Built in 1958
5,952 Square Feet Lot
$490,600 Zestimate®
$392/sqft
$-- HOA
What's special
Attached garageExtra storage spaceGenerous counter spaceAmple cabinetryInviting main levelLaundry areaUpdated appliances
- 26 days |
- 792 |
- 30 |
Likely to sell faster than
Zillow last checked:
Listing updated:
Listed by:
Alfred Lazar 847-508-9857,
Alfred Lazar
Source: MRED as distributed by MLS GRID,MLS#: 12689218
Facts & features
Interior
Bedrooms & bathrooms
- Bedrooms: 3
- Bathrooms: 2
- Full bathrooms: 2
Rooms
- Room types: No additional rooms
Primary bedroom
- Features: Flooring (Hardwood)
- Level: Second
- Area: 165 Square Feet
- Dimensions: 15X11
Bedroom 2
- Features: Flooring (Hardwood)
- Level: Second
- Area: 140 Square Feet
- Dimensions: 14X10
Bedroom 3
- Features: Flooring (Hardwood)
- Level: Second
- Area: 99 Square Feet
- Dimensions: 11X9
Dining room
- Level: Main
- Area: 110 Square Feet
- Dimensions: 11X10
Family room
- Features: Flooring (Hardwood)
- Level: Basement
- Area: 308 Square Feet
- Dimensions: 22X14
Kitchen
- Features: Kitchen (Eating Area-Table Space), Flooring (Hardwood)
- Level: Main
- Area: 154 Square Feet
- Dimensions: 14X11
Laundry
- Level: Basement
- Area: 224 Square Feet
- Dimensions: 16X14
Living room
- Level: Main
- Area: 308 Square Feet
- Dimensions: 22X14
Heating
- Natural Gas
Cooling
- Central Air
Appliances
- Included: Microwave, Range, Dishwasher, Refrigerator
Features
- Basement: Finished,Partially Finished,Partial
Interior area
- Total structure area: 0
- Total interior livable area: 1,262 sqft
Property
Parking
- Total spaces: 1
- Parking features: Yes, Attached, Garage
- Attached garage spaces: 1
Accessibility
- Accessibility features: No Disability Access
Lot
- Size: 5,952 Square Feet
Details
- Additional structures: Pergola
- Parcel number: 10213260310000
- Special conditions: None
Construction
Type & style
- Home type: SingleFamily
- Architectural style: Prairie,Ranch
- Property subtype: Single Family Residence
Materials
- Brick
Condition
- New construction: No
- Year built: 1958
Utilities & green energy
- Sewer: Public Sewer
- Water: Lake Michigan
Community & HOA
HOA
- Services included: None
Location
- Region: Morton Grove
Financial & listing details
- Price per square foot: $392/sqft
- Tax assessed value: $340,000
- Annual tax amount: $4,381
- Date on market: 6/30/2026
- Ownership: Fee Simple
Estimated market value
$490,600
$466,000 - $515,000
$3,464/mo
Price history
| Date | Event | Price |
|---|---|---|
| 7/14/2026 | Pending sale | $495,000$392/sqft |
Source:  MRED as distributed by MLS GRID #12689218 Report a problem MRED as distributed by MLS GRID #12689218 Report a problem | ||
| 7/11/2026 | Contingent | $495,000$392/sqft |
Source: MRED as distributed by MLS GRID #12689218 Report a problem | ||
| 6/30/2026 | Listed for sale | $495,000$392/sqft |
Source: MRED as distributed by MLS GRID #12689218 Report a problem | ||
| 6/25/2026 | Listing removed | $495,000$392/sqft |
Source: MRED as distributed by MLS GRID #12665594 Report a problem | ||
| 6/9/2026 | Listed for sale | $495,000$392/sqft |
Source: MRED as distributed by MLS GRID #12665594 Report a problem | ||
| 6/9/2026 | Contingent | $495,000$392/sqft |
Source: MRED as distributed by MLS GRID #12665594 Report a problem | ||
| 6/8/2026 | Listed for sale | $495,000$392/sqft |
Source: MRED as distributed by MLS GRID #12665594 Report a problem | ||
| 6/7/2026 | Contingent | $495,000$392/sqft |
Source: MRED as distributed by MLS GRID #12665594 Report a problem | ||
| 6/3/2026 | Listed for sale | $495,000$392/sqft |
Source: MRED as distributed by MLS GRID #12665594 Report a problem | ||
Public tax history
| Year | Property taxes | Tax assessment |
|---|---|---|
| 2024 | $4,381 -53.1% | $34,000 +0% |
| 2023 | $9,347 +125.2% | $33,999 |
| 2022 | $4,151 -11.8% | $33,999 +20.4% |
| 2021 | $4,704 +8.5% | $28,236 |
| 2020 | $4,337 +2.3% | $28,236 -11% |
| 2019 | $4,239 -10.8% | $31,726 +9% |
| 2018 | $4,751 +1.5% | $29,110 |
| 2017 | $4,680 -13.3% | $29,110 |
| 2016 | $5,395 -31.1% | $29,110 +14.1% |
| 2015 | $7,833 -15.9% | $25,521 |
| 2014 | $9,316 +58.9% | $25,521 |
| 2013 | $5,862 +14.3% | $25,521 -14.3% |
| 2012 | $5,129 +6.5% | $29,790 |
| 2011 | $4,816 +12.8% | $29,790 |
| 2010 | $4,268 +12.9% | $29,790 -15.6% |
| 2009 | $3,781 +8.1% | $35,305 -12% |
| 2008 | $3,496 -2.6% | $40,120 |
| 2007 | $3,589 -11.5% | $40,120 +29.6% |
| 2006 | $4,056 +5.6% | $30,956 |
| 2005 | $3,843 +7.3% | $30,956 |
| 2004 | $3,580 -10.5% | $30,956 +38.8% |
| 2003 | $3,999 -7.5% | $22,300 |
| 2002 | $4,325 +25.6% | $22,300 |
| 2001 | $3,444 +2.4% | $22,300 +9.1% |
| 2000 | $3,363 | $20,442 |
| 1999 | $3,363 | $20,442 |
Find assessor info on the county website
Monthly payment
Est. payment
Payment breakdown
Explore the cost of this home by adjusting the details. Changes won't be saved.Climate risks
Neighborhood: 60053
Nearby schools
GreatSchools rating
- 7/10Thomas Edison Elementary SchoolGrades: PK,3-5Distance: 0.1 mi
- 6/10Lincoln Jr High SchoolGrades: PK,6-8Distance: 0.6 mi
- 6/10Niles West High SchoolGrades: 9-12Distance: 0.4 mi
Schools provided by the listing agent
- Elementary: Thomas Edison Elementary School
- Middle: Lincoln Junior High School
- High: Niles West High School
- District: 69
Source: MRED as distributed by MLS GRID. This data may not be complete. We recommend contacting the local school district to confirm school assignments for this home.
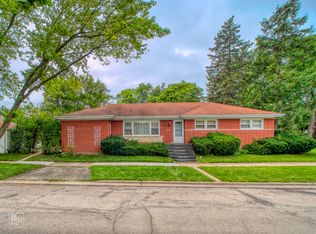
- $495,3005 bd3 ba1.7k sqft5501 Keeney St, Morton Grove, IL 60053Off Market
- $487,8003 bd2 ba1.4k sqft5511 Keeney St, Morton Grove, IL 60053Off Market
- $495,0003 bd2 ba1.3k sqft5506 Warren St, Morton Grove, IL 60053Off Market
- $549,2003 bd2 ba1.3k sqft5500 Warren St, Morton Grove, IL 60053Off Market
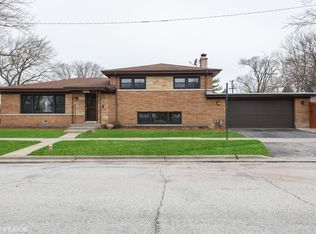
- $9,3223 bd2 ba1.1k sqft5510 Warren St, MORTON GROVE, IL 60053Off Market
- $9,3223 bd2 ba1.1k sqft5510 Warren St, MORTON GROVE, IL 60053Off Market
- $534,5003 bd2 ba1.1k sqft5510 Warren St, Morton Grove, IL 60053Off Market
- $408,0003 bd1 ba1k sqft5447 Keeney St, Morton Grove, IL 60053Off Market
A local agent can set up tours, give advice and negotiate with sellers.
A local lender can help you make sure your offer is ready when you are.
Similar homes
- $475,0003 bd2 ba1.7k sqft8919 Olcott Ave, Morton Grove, IL 60053Active
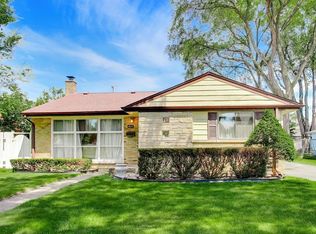 MLS ID #12699238, James Ongena, @properties Christie's International Real Estate. MRED as distributed by MLS GRID
 - $585,0004 bd3 ba1.5k sqft9414 Ozanam Ave, Morton Grove, IL 60053Active
 MLS ID #12704872, Danny Lewis, Baird & Warner. MRED as distributed by MLS GRID
 - $495,0003 bd2 ba1.7k sqft8516 N Ozanam Ave, Niles, IL 60714Active
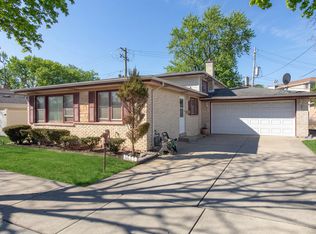 MLS ID #12697079, Nicholas Tsichlis, Midland Realty Group. MRED as distributed by MLS GRID
 - $419,9003 bd2 ba1.2k sqft8217 Laramie Ave, Skokie, IL 60077Price Change
 MLS ID #12670196, Teresa Spyrka, Coldwell Banker Realty. MRED as distributed by MLS GRID
 - $489,0003 bd2 ba1k sqft7535 N Octavia Ave, Chicago, IL 60631ActiveMLS ID #12682776, Eric Luchinski, Baird & Warner. MRED as distributed by MLS GRID
- $475,0003 bd3 ba1.4k sqft7419 W Howard St, Chicago, IL 60631ActiveMLS ID #12678321, Maria DelBoccio, @properties Christie's International Real Estate. MRED as distributed by MLS GRID
- $485,0003 bd2 ba1.2k sqft124 Harlem Ave, Glenview, IL 60025ActiveMLS ID #12687530, David Betancourt, Redfin Corporation. MRED as distributed by MLS GRID
- $485,0002 bd2 ba1.3k sqft6209 N Caldwell Ave, Chicago, IL 60646ActiveMLS ID #12683351, Niki Syllantavos, Redfin Corporation. MRED as distributed by MLS GRID
- $425,0002 bd1 ba1.2k sqft3831 Kirk St, Skokie, IL 60076NewMLS ID #12711933, Jim Moore, Coldwell Banker Real Estate Group. MRED as distributed by MLS GRID
- $449,9003 bd2 ba1k sqft7555 N Neva Ave, Niles, IL 60714Re-activatedMLS ID #12670612, Young Shin, Barr Agency, Inc. MRED as distributed by MLS GRID
- $495,0003 bd3 ba1.2k sqft4917 N Nottingham Ave, Chicago, IL 60656ActiveMLS ID #12663743, Robert McDarrah, KOMAR. MRED as distributed by MLS GRID
- $559,9003 bd2 ba1.5k sqft9027 Kenton Ave, Skokie, IL 60076ActiveMLS ID #12677593, Lavinia Shimkus, SFR, City Habitat Realty LLC. MRED as distributed by MLS GRID
- $499,0002 bd2 ba1.4k sqft8953 Central Park Ave, Evanston, IL 60203ActiveMLS ID #12569178, Candace Kuzmarski, Coldwell Banker Realty. MRED as distributed by MLS GRID
- $679,0003 bd3 ba1.5k sqft6631 N Caldwell Ave, Chicago, IL 60646NewMLS ID #12713192, Kenneth Welter, CCIM, RE/MAX Properties Northwest. MRED as distributed by MLS GRID
- $540,0002 bd2 ba1.2k sqft6310 N La Crosse Ave, Chicago, IL 60646Price ChangeMLS ID #12693573, Rima Muthana, Rima Realty LLC. MRED as distributed by MLS GRID
- $475,0003 bd2 ba1k sqft4551 W Foster Ave, Chicago, IL 60630ActiveMLS ID #12547071, Monica Morales, Extreme Realty LLC. MRED as distributed by MLS GRID
- $450,0002 bd2 ba1.3k sqft109 W Berkshire Ln, Mount Prospect, IL 60056For Sale By Owner
- $585,0003 bd3 ba1.8k sqft10025 Bronx Ave, Skokie, IL 60077ActiveMLS ID #12687957, Prince Eapen, Achieve Real Estate Group Inc. MRED as distributed by MLS GRID
- $489,9005 bd3 ba1.5k sqft4945 W Waveland Ave, Chicago, IL 60641Price ChangeMLS ID #12676152, Maria Rivera, RE/MAX Premier. MRED as distributed by MLS GRID
- $449,0003 bd2 ba1.4k sqft7256 W Thorndale Ave, Chicago, IL 60631ActiveMLS ID #12657212, Nicole Verlotta, eXp Realty. MRED as distributed by MLS GRID
