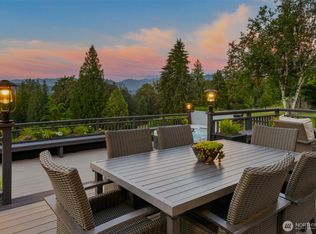
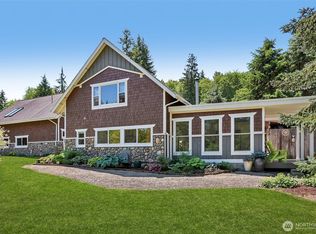
Storybook setting in Fall City. 5 private acres overlooking 400' of pristine river frontage. Ideal for indoor and outdoor play. Spacious chef's kitchen with a gourmet island, rich cabinetry, and high-end appliances: Sub-Zero, Viking, and Miele. Dedicated main floor den and dining room. Cozy family room with gas fireplace. Abundant use of hardwood floors. Covered deck, perfect for BBQ's and year round outdoor entertaining. Primary retreat with a gas fireplace, spa-quality five-piece bath and walk-in closet. Two additional bedrooms, full bath, and laundry room upstairs. Flexible main floor 3/4 bath. Lower level ADU with full kitchen, separate entrance, and private deck. 3 car wide garage with plenty of storage. Whole house generator. Gather around the fire pit or enjoy the sprawling, sun drenched grassy yard. Close proximity to amenities, outstanding schools, nature, and I-90.
Active
Listed by: Real Residential • Steven Curran
$1,498,000
5508 329th Avenue SE, Fall City, WA 98024
5beds
3,900sqft
:
Get pre-qualified$8,910/mo
Single Family Residence
Built in 2002
5.09 Acres Lot
$1,430,600 Zestimate®
$384/sqft
$-- HOA
What's special
Gourmet islandWalk-in closetSpa-quality five-piece bathDining roomRich cabinetryHigh-end appliancesDedicated main floor den
- 3 days |
- 416 |
- 46 |
Zillow last checked:
Listing updated:
Listed by:
Steven Curran,
Real Residential,
Kevin Ruedi,
Real Residential
Source: NWMLS as distributed by MLS GRID,MLS#: 2555882
Facts & features
Interior
Bedrooms & bathrooms
- Bedrooms: 5
- Bathrooms: 5
- Full bathrooms: 4
- 3/4 bathrooms: 1
- Main level bathrooms: 1
Primary bedroom
- Level: Second
Bedroom
- Level: Second
Bedroom
- Level: Second
Bedroom
- Level: Lower
Bathroom three quarter
- Level: Main
Bathroom full
- Level: Second
Bathroom full
- Level: Second
Bathroom full
- Level: Lower
Other
- Level: Lower
Den office
- Level: Main
Dining room
- Level: Main
Entry hall
- Level: Main
Family room
- Level: Main
Family room
- Level: Lower
Kitchen with eating space
- Level: Main
Kitchen with eating space
- Level: Lower
Rec room
- Level: Lower
Utility room
- Level: Second
Heating
- Fireplace, Forced Air, Heat Pump, Electric, Propane
Cooling
- Heat Pump
Appliances
- Included: Dishwasher, Disposal, Dryer, Microwave, Refrigerator, Stove(s)/Range(s), Washer, Dishwasher(s), Dryer(s), Garbage Disposal, Microwave(s), Refrigerator(s), Washer(s), Water Heater: Gas, Water Heater Location: Garage
Features
- Bath Off Primary, Dining Room, High Tech Cabling, Pantry
- Flooring: Ceramic Tile, Hardwood, Carpet
- Windows: Dbl Pane/Storm Window, Skylight(s)
- Basement: Finished
- Number of fireplaces: 3
- Fireplace features: Gas, Lower Level: 1, Main Level: 1, Upper Level: 1, Fireplace
Interior area
- Total structure area: 3,900
- Total interior livable area: 3,900 sqft
Property
Parking
- Total spaces: 3
- Parking features: Attached Garage, RV Parking
- Has attached garage: Yes
- Covered spaces: 3
Features
- Levels: Two
- Stories: 2
- Entry location: Main
- Patio & porch: Second Kitchen, Bath Off Primary, Dbl Pane/Storm Window, Dining Room, Fireplace, Fireplace (Primary Bedroom), High Tech Cabling, Pantry, Skylight(s), Vaulted Ceiling(s), Walk-In Closet(s), Water Heater, Wired for Generator
- Has view: Yes
- View description: River, Territorial
- Has water view: Yes
- Water view: River
- Waterfront features: Medium Bank, River
- Frontage length: Waterfront Ft: 400
Lot
- Size: 5.09 Acres
- Features: Dead End Street, Cable TV, Deck, High Speed Internet, Propane, RV Parking
- Topography: Level,Partial Slope
- Residential vegetation: Garden Space, Wooded
Details
- Additional structures: ADU Beds: 1, ADU Baths: 1
- Parcel number: 2224079034
- Zoning: RA10
- Zoning description: Jurisdiction: County
- Special conditions: Standard
- Other equipment: Wired for Generator
Construction
Type & style
- Home type: SingleFamily
- Architectural style: Craftsman,2 Stories w/Bsmnt
- Property subtype: Single Family Residence
Materials
- Cement/Concrete, Wood Products
- Foundation: Poured Concrete
- Roof: Composition
Condition
- Very Good
- Year built: 2002
- Major remodel year: 2002
Utilities & green energy
- Electric: Company: PSE
- Sewer: Septic Tank, Company: Septic
- Water: Public, Company: Fall City Water District
- Utilities for property: Xfinity, Xfinity
Community & HOA
Community
- Subdivision: Fall City
Location
- Region: Fall City
Financial & listing details
- Price per square foot: $384/sqft
- Tax assessed value: $1,712,000
- Annual tax amount: $15,972
- Date on market: 7/20/2026
- Cumulative days on market: 4 days
- Listing terms: Conventional
- Inclusions: Dishwasher(s), Dryer(s), Garbage Disposal, Microwave(s), Refrigerator(s), Stove(s)/Range(s), Washer(s)
- Road surface type: Dirt
Estimated market value
$1,430,600
$1.36M - $1.50M
$6,150/mo
Price history
| Date | Event | Price |
|---|---|---|
| 7/21/2026 | Listed for sale | $1,498,000+87.3%$384/sqft |
Source:  NWMLS as distributed by MLS GRID #2555882 Report a problem NWMLS as distributed by MLS GRID #2555882 Report a problem | ||
| 7/1/2015 | Listing removed | $799,950$205/sqft |
Source: Thomas L. Macy Real Estate Report a problem | ||
| 7/1/2015 | Listed for sale | $799,950+3.2%$205/sqft |
Source: Thomas L. Macy Real Estate Report a problem | ||
| 6/30/2015 | Sold | $775,000-3.1%$199/sqft |
Source: NWMLS as distributed by MLS GRID #760219 Report a problem | ||
| 5/28/2015 | Pending sale | $799,950$205/sqft |
Source: Thomas L. Macy Real Estate Report a problem | ||
| 4/18/2015 | Price change | $799,950-2.3%$205/sqft |
Source: Thomas L. Macy Real Estate Report a problem | ||
| 3/26/2015 | Listed for sale | $819,000-8.5%$210/sqft |
Source: Thomas L. Macy Real Estate Report a problem | ||
| 1/20/2015 | Listing removed | $895,000$229/sqft |
Source: Owner Report a problem | ||
| 1/8/2015 | Listed for sale | $895,000+1.7%$229/sqft |
Source: Owner Report a problem | ||
| 11/13/2014 | Listing removed | $879,950$226/sqft |
Source: Thomas L. Macy Real Estate Report a problem | ||
| 7/10/2014 | Listed for sale | $879,950+91.3%$226/sqft |
Source: Thomas L. Macy Real Estate Report a problem | ||
| 8/11/2011 | Sold | $460,000-6.1%$118/sqft |
Source: NWMLS as distributed by MLS GRID #70462 Report a problem | ||
| 4/28/2011 | Price change | $489,900-2%$126/sqft |
Source: foreclosure.com Report a problem | ||
| 3/29/2011 | Price change | $499,900-21.9%$128/sqft |
Source: foreclosure.com Report a problem | ||
| 2/7/2011 | Price change | $639,900+19.6%$164/sqft |
Source: Donita Dickinson Real Estate, Inc #70462 Report a problem | ||
| 2/4/2011 | Price change | $534,900-16.4%$137/sqft |
Source: Dominion Enterprises #70462 Report a problem | ||
| 10/19/2010 | Price change | $639,900+13.3%$164/sqft |
Source: Donita Dickinson Real Estate, Inc #70462 Report a problem | ||
| 9/18/2010 | Price change | $564,900-2.6%$145/sqft |
Source: foreclosure.com Report a problem | ||
| 8/14/2010 | Price change | $579,900-2.5%$149/sqft |
Source: foreclosure.com Report a problem | ||
| 7/14/2010 | Price change | $594,900-2.5%$153/sqft |
Source: foreclosure.com Report a problem | ||
| 6/9/2010 | Price change | $609,900-4.7%$156/sqft |
Source: foreclosure.com Report a problem | ||
| 5/7/2010 | Listed for sale | $639,900+13.8%$164/sqft |
Source: foreclosure.com Report a problem | ||
| 4/14/2010 | Sold | $562,500-20.3%$144/sqft |
Source: Public Record Report a problem | ||
| 7/22/2005 | Sold | $706,000+344%$181/sqft |
Source: Public Record Report a problem | ||
| 12/15/2000 | Sold | $159,000+27.2%$41/sqft |
Source: Public Record Report a problem | ||
| 9/18/1998 | Sold | $125,000$32/sqft |
Source: Public Record Report a problem | ||
Public tax history
| Year | Property taxes | Tax assessment |
|---|---|---|
| 2025 | $18,175 +13.8% | $1,712,000 +16.2% |
| 2024 | $15,972 +4.1% | $1,473,000 +10.1% |
| 2023 | $15,343 -3.4% | $1,338,000 -17.9% |
| 2022 | $15,881 +13.9% | $1,630,000 +44.8% |
| 2021 | $13,942 +4.9% | $1,126,000 +16.9% |
| 2020 | $13,293 +1.2% | $963,000 -0.9% |
| 2019 | $13,134 -2.2% | $972,000 -5.1% |
| 2018 | $13,436 +3.5% | $1,024,000 +14% |
| 2017 | $12,983 +36.3% | $898,000 +12% |
| 2016 | $9,524 | $802,000 +4.7% |
| 2015 | $9,524 | $766,000 +8.7% |
| 2014 | $9,524 | $705,000 +23% |
| 2013 | $9,524 | $573,000 -2.4% |
| 2012 | -- | $587,000 -2.3% |
| 2011 | -- | $601,000 -8.1% |
| 2010 | -- | $654,000 |
| 2009 | -- | $654,000 -6.6% |
| 2007 | -- | $700,000 +7.4% |
| 2006 | -- | $652,000 +3.7% |
| 2005 | -- | $629,000 +231.1% |
| 2001 | $2,437 +8.8% | $190,000 +14.5% |
| 2000 | $2,240 | $166,000 |
Find assessor info on the county website
Monthly payment
Est. payment
Payment breakdown
Explore the cost of this home by adjusting the details. Changes won't be saved.Climate risks
Neighborhood: 98024
Nearby schools
GreatSchools rating
- 10/10Fall City Elementary SchoolGrades: K-5Distance: 1.3 mi
- 8/10Chief Kanim Middle SchoolGrades: 6-8Distance: 1.3 mi
- 10/10Mount Si High SchoolGrades: 9-12Distance: 4.5 mi
Schools provided by the listing agent
- Elementary: Fall City Elem
- Middle: Chief Kanim Mid
- High: Mount Si High
Source: NWMLS as distributed by MLS GRID. This data may not be complete. We recommend contacting the local school district to confirm school assignments for this home.
- $1,699,0003 bd3 ba2.5k sqft5512 Preston Fall City Rd SE, Fall City, WA 98024For Sale

- $2,100,0003 bd4 ba3.1k sqft32440 SE 54th St, Fall City, WA 98024For Sale
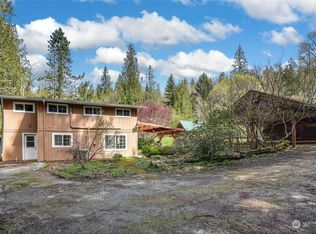
- $800,0005 bd3 ba2.2k sqft5710 Preston Fall City Rd SE, Fall City, WA 98024Sold
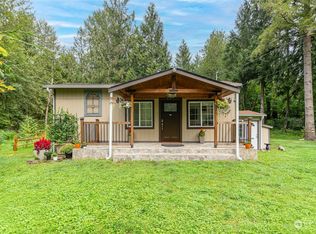
- $618,0001 bd1 ba820 sqft5905 Preston Fall City Rd SE, Fall City, WA 98024Sold
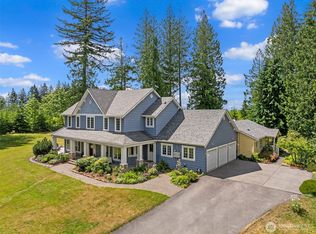
- $--0.89 Acres5900 Preston Fall City Rd SE, Fall City, WA 98024Off Market
- $1,250,0004 bd4 ba2.7k sqft33306 SE 52nd St, Fall City, WA 98024For Sale
- $--5.74 Acres4975 325th Pl SE, Fall City, WA 98024Off Market
- $150,0003.97 Acres5900 Preston Fall City City Rd SE #A, Fall City, WA 98024Pending
A local agent can set up tours, give advice and negotiate with sellers.
Similar homes
- $1,599,0004 bd3 ba2.5k sqft31728 SE Issaquah Fall City Road, Fall City, WA 98024Active
 MLS ID #2555940, Wally Abbas. NWMLS as distributed by MLS GRID
 - $1,295,0003 bd3 ba3.8k sqft4604 332nd Avenue SE, Fall City, WA 98024Active
 MLS ID #2549261, Beth Traverso. NWMLS as distributed by MLS GRID
 - $1,675,0006 bd7 ba3.5k sqft2905 357th Avenue SE, Fall City, WA 98024Active
 MLS ID #2551064, Jeff Kissick. NWMLS as distributed by MLS GRID
 - $1,595,0003 bd2 ba2.2k sqft32011 SE 48th Street, Fall City, WA 98024Active
 MLS ID #2532364, Jose Chapa. NWMLS as distributed by MLS GRID
 - $1,250,0004 bd4 ba2.7k sqftHeather Crest Plat, Fall City, WA 98024ActiveMLS ID #2541024, Douglas M. McKiernan. NWMLS as distributed by MLS GRID
- $2,100,0003 bd4 ba3.1k sqft32440 SE 54th Street, Fall City, WA 98024ActiveMLS ID #2549537, Dennis Hancock. NWMLS as distributed by MLS GRID
- $1,495,0002 bd2 ba2.3k sqft30130 SE Issaquah Fall City Road, Fall City, WA 98024ActiveMLS ID #2525800, Beth Traverso. NWMLS as distributed by MLS GRID
- $1,699,0003 bd3 ba2.5k sqft5512 Preston Fall City Road SE, Fall City, WA 98024ActiveMLS ID #2534441, Kim McGinnis. NWMLS as distributed by MLS GRID
- $1,498,0003 bd3 ba2.6k sqft32909 SE 41st Street, Fall City, WA 98024ActiveMLS ID #2541328, Ali Seibly. NWMLS as distributed by MLS GRID
- $1,395,0004 bd3 ba4.4k sqft30024 SE 58th Street, Preston, WA 98050ActiveMLS ID #2553640, Beth Traverso. NWMLS as distributed by MLS GRID
- $1,500,0003 bd3 ba2.6k sqft5931 290th Avenue SE, Issaquah, WA 98027ActiveMLS ID #2546904, Darcy LaBelle. NWMLS as distributed by MLS GRID
- $1,449,9005 bd4 ba2.7k sqftSnoqualmie Ridge, Snoqualmie, WA 98065ActiveMLS ID #2558479, Brittany L. Cates. NWMLS as distributed by MLS GRID
- $1,595,0004 bd3 ba2.8k sqftGrand View Park, Issaquah, WA 98029ActiveMLS ID #2558883, Matt Jensen. NWMLS as distributed by MLS GRID
- $1,699,9995 bd3 ba3.3k sqft27542 SE 28th Court, Sammamish, WA 98075ActiveMLS ID #2557133, Chiao Viscardi. NWMLS as distributed by MLS GRID
- $899,0003 bd3 ba2k sqft4457 Preston Fall City Road SE, Fall City, WA 98024ActiveMLS ID #2554501, James Campbell. NWMLS as distributed by MLS GRID
- $1,250,0004 bd3 ba2.9k sqft34503 SE Steller Way, Snoqualmie, WA 98065ActiveMLS ID #2554068, Brenda Morris. NWMLS as distributed by MLS GRID
- $--4 bd3 ba3.7k sqft2934 266th Ave SE, Sammamish, WA 98075AuctionAuction.com 2
- $1,600,0004 bd3 ba3k sqft27106 SE 13th Street, Sammamish, WA 98075ActiveMLS ID #2558565, Bob Richards. NWMLS as distributed by MLS GRID
- $1,549,9005 bd3 ba3.2k sqftSnoqualmie Ridge, Snoqualmie, WA 98065ActiveMLS ID #2548547, Wally A Cruz. NWMLS as distributed by MLS GRID
- $2,050,0003 bd3 ba3.3k sqft28726 SE 43rd Place, Fall City, WA 98024ActiveMLS ID #2504918, Alicia R. Reid. NWMLS as distributed by MLS GRID
