This Flambeau River Waterfront Home could be yours! Discover the perfect blend of space, privacy, and waterfront living with this 3-bedroom, 1-bath home situated on 1.25 acres with 150 feet of owned frontage on the Flambeau River! The property features a large, flat and open yard with an easy slope down to the water, making it ideal for enjoying summer days by the river. Inside, the large living room is a standout feature, complete with a beautiful brick fireplace and oversized picture windows that fill the space with natural light while offering beautiful views overlooking the yard and waterfront. It's the perfect spot to relax and take in the peaceful surroundings year-round. The home also offers a 2-car garage, a beautiful stamped concrete patio, and mature trees that create a private and inviting outdoor setting. A large full basement provides plenty of opportunity to finish and customize additional living space to fit your needs. Water enthusiasts will love the ability to travel the Flambeau River by boat and access the Ladysmith Flowage, providing endless opportunities for boating, fishing, and exploring. Whether you're looking for a year-round home, weekend getaway, or your own piece of Wisconsin waterfront, this property is one you won't want to miss. Come see all that Flambeau River living has to offer today!
Active
$349,900
5508 County Highway J, Ladysmith, WI 54848
3beds
1,136sqft
Single Family Residence
Built in 2000
1.25 Acres Lot
$-- Zestimate®
$308/sqft
$-- HOA
What's special
Large full basementOversized picture windowsBeautiful brick fireplace
- 1 day
- 229
- 17
Zillow last checked:
Listing updated:
Listed by:
Miranda Hattamer 715-415-3407,
Chippewa Valley Real Estate, LLC
Source: WIREX MLS,MLS#: 1605092 Originating MLS: REALTORS Association of Northwestern WI
Originating MLS: REALTORS Association of Northwestern WIFacts & features
Interior
Bedrooms & bathrooms
- Bedrooms: 3
- Bathrooms: 2
- Full bathrooms: 1
- 1/2 bathrooms: 1
- Main level bedrooms: 3
Primary bedroom
- Level: Main
- Area: 108
- Dimensions: 9 x 12
Bedroom 2
- Level: Main
- Area: 117
- Dimensions: 9 x 13
Bedroom 3
- Level: Main
- Area: 110
- Dimensions: 11 x 10
Family room
- Level: Main
- Area: 110
- Dimensions: 10 x 11
Kitchen
- Level: Main
- Area: 117
- Dimensions: 13 x 9
Living room
- Level: Main
- Area: 378
- Dimensions: 18 x 21
Heating
- Propane, Baseboard, Forced Air
Cooling
- Central Air
Appliances
- Included: Dishwasher, Dryer, Microwave, Range/Oven, Refrigerator, Washer, Water Softener
Features
- High Speed Internet
- Windows: Some window coverings
- Basement: Full,Block
Interior area
- Total structure area: 1,136
- Total interior livable area: 1,136 sqft
- Finished area above ground: 1,136
- Finished area below ground: 0
Property
Parking
- Total spaces: 2
- Parking features: 2 Car, Attached, Garage Door Opener
- Attached garage spaces: 2
Features
- Levels: One
- Stories: 1
- Patio & porch: Patio
- On waterfront: Yes
- Waterfront features: 101-199 feet, Bottom-Gravel, Bottom-Sand, River, Waterfront
- Body of water: Flambeau
Lot
- Size: 1.25 Acres
- Dimensions: 440 x 150 x 460 x 150
Details
- Parcel number: 012006090000 & 012006100000
- Zoning: Residential
Construction
Type & style
- Home type: SingleFamily
- Property subtype: Single Family Residence
Materials
- Vinyl Siding
Condition
- 21+ Years
- New construction: No
- Year built: 2000
Utilities & green energy
- Electric: Circuit Breakers
- Sewer: Septic Tank
- Water: Well
Community & HOA
Location
- Region: Ladysmith
- Municipality: Flambeau
Financial & listing details
- Price per square foot: $308/sqft
- Annual tax amount: $3,145
- Date on market: 9/14/2026
- Inclusions: Included:dishwasher, Included:dryer, Included:garage Opener, Included:microwave, Included:oven/Range, Included:refrigerator, Included:washer, Included:water Softener, Included:window Coverings
- Exclusions: Excluded:sellers Personal
Estimated market value
Not available
Estimated sales range
Not available
Not available
Price history
| Date | Event | Price |
|---|---|---|
| 9/14/2026 | Listed for sale | $349,900$308/sqft |
Source:  WIREX MLS #1605092 Report a problem WIREX MLS #1605092 Report a problem | ||
Public tax history
Tax history is unavailable.
Monthly payment
Est. payment
Payment breakdown
Explore the cost of this home by adjusting the details. Changes won't be saved.Climate risks
Neighborhood: 54848
Nearby schools
Schools provided by the listing agent
- District: Ladysmith
Source: WIREX MLS. This data may not be complete. We recommend contacting the local school district to confirm school assignments for this home.
Similar homes
- $234,9003 bd2 ba1.3k sqft814 Menasha Avenue, Ladysmith, WI 54848Active
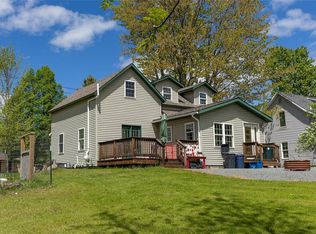 MLS ID #1601588, Adam Kaiser. WIREX MLS
 - $259,9005 bd3 ba1.6k sqft706 Lindoo Avenue, Ladysmith, WI 54848Active
 MLS ID #1603207, Sullivan Neal. WIREX MLS
 - $347,7003 bd2 ba1.5k sqftW11546 River Ridge Lane, Bruce, WI 54819Active
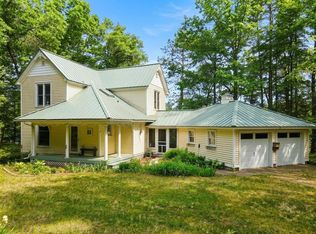 MLS ID #1601440, Casey Watters. WIREX MLS
 - $399,9002 bd1 ba1.1k sqftN1835 State Highway 40, Bruce, WI 54819For Sale
 MLS ID #219562, JASON BREDEMANN, LANDGUYS, LLC OF WISCONSIN. GNMLS
 - $224,5002 bd1 ba768 sqftW9527 Mile Rd, Ladysmith, WI 54848For Sale
 MLS ID #7118531, Chris Polfus, Whitetail Properties Real Esta. NorthstarMLS as distributed by MLS GRID
 - $249,9003 bd2 ba1.2k sqftN2204 County Rd E, Bruce, WI 54819For SaleMLS ID #7086687, Vicki Phelps, Century 21 Affiliated. NorthstarMLS as distributed by MLS GRID
